Charming Open-Concept Home in Heritage Park with fabulous curb appeal!! Step into this open-concept home, where modern living meets functionality. This property offers a seamless flow between spaces, ideal for everyday living. This beautiful home provides two distinct living spaces, each tailored to suit different needs. The main living area is perfect for hosting gatherings, while the cozy family room creates a warm atmosphere for watching TV or relaxing with a good book. Stained concrete flooring runs throughout the home, providing durability. This low-maintenance feature is both practical and stylish. The home offers versatility for dining. A cozy dining nook is nestled near the kitchen, where you can enjoy casual meals or morning coffee. For more formal occasions, the spacious dining room adjacent to the living area provides a refined setting to entertain guests, conveniently located near the kitchen for ease of serving. The kitchen is designed for functionality and storage, featuring not one but two pantries, ensuring ample space to organize essentials. Alongside the pantries, an abundance of cabinetry provides storage options to spare. The layout is practical yet welcoming. The primary bedroom is complete with a generously sized closet and an en-suite bathroom. The bathroom is equipped with a garden tub for soaking away stress, complemented by a separate shower. Two additional bedrooms are situated on the opposite side of the home. These rooms share a well-appointed bathroom. The backyard is a haven for outdoor living, featuring a charming pergola that invites relaxation and gatherings alike. Whether hosting a barbecue or reading under the shade, this space is designed to complement the home's interior comfort with outdoor allure. This home boasts countless extras that enhance its appeal, from the thoughtful layout to the details that make day-to-day living a pleasure. Don't wait to see this magnificent property!
Sold
Price Unknown
2157 Republic Ave, Abilene, TX 79601
3beds
1,712sqft
Single Family Residence
Built in 2006
7,710 Square Feet Lot
$275,300 Zestimate®
$--/sqft
$2,740 Estimated rent
Home value
$275,300
$253,000 - $300,000
$2,740/mo
Zestimate® history
Owner options
List your home for rent
$2,740/mo
Rent Zestimate®
Find your next renter with Zillow Rental Manager. Plus, with online applications, you can quickly screen prospective tenants – for free.
$2,740/mo
Rent Zestimate®
Refinance and save
Refinancing to a lower rate could help reduce your monthly payments and save thousands over the life of the loan.
Explore your selling options
Work with a Zillow partner agent
Leverage their expertise and Zillow's premium Showcase listings to get your home seen by more buyers.
Get startedList with your own agent
Get your home in front of millions of buyers by listing it on Zillow.
Learn how to do itSell it yourself
Take full control of how buyers see your home on Zillow by listing For Sale by Owner (FSBO).
List your homeWhat's special
Cozy family roomSpacious dining roomTwo distinct living spacesFabulous curb appealSeamless flow between spacesAbundance of cabinetryOpen-concept home
Zillow last checked:
Listing updated:
Listed by:
Tammy Kister 0467463 325-307-5697,
Absolute Real Estate Mgt. 325-307-5697
Bought with:
Cilia Frappier
Better Homes & Gardens, Winans
Source: NTREIS,MLS#: 20966406
Facts & features
Interior
Bedrooms & bathrooms
- Bedrooms: 3
- Bathrooms: 2
- Full bathrooms: 2
Primary bedroom
- Level: First
- Dimensions: 0 x 0
Living room
- Level: First
- Dimensions: 0 x 0
Heating
- Central
Cooling
- Central Air
Appliances
- Included: Dishwasher, Electric Range, Microwave, Refrigerator
Features
- Decorative/Designer Lighting Fixtures, High Speed Internet, Cable TV, Vaulted Ceiling(s)
- Has basement: No
- Number of fireplaces: 1
- Fireplace features: Electric
Interior area
- Total interior livable area: 1,712 sqft
Property
Parking
- Total spaces: 2
- Parking features: Garage
- Attached garage spaces: 2
Features
- Levels: One
- Stories: 1
- Pool features: None
Lot
- Size: 7,710 Square Feet
Details
- Parcel number: 107934
Construction
Type & style
- Home type: SingleFamily
- Architectural style: Detached
- Property subtype: Single Family Residence
Condition
- Year built: 2006
Utilities & green energy
- Sewer: Public Sewer
- Water: Public
- Utilities for property: Sewer Available, Water Available, Cable Available
Community & HOA
Community
- Subdivision: Heritage Parks
HOA
- Has HOA: No
Location
- Region: Abilene
Financial & listing details
- Tax assessed value: $292,577
- Annual tax amount: $6,629
- Date on market: 6/13/2025
- Cumulative days on market: 21 days
Price history
| Date | Event | Price |
|---|---|---|
| 8/8/2025 | Sold | -- |
Source: NTREIS #20966406 Report a problem | ||
| 7/13/2025 | Pending sale | $264,000$154/sqft |
Source: NTREIS #20966406 Report a problem | ||
| 7/2/2025 | Contingent | $264,000$154/sqft |
Source: NTREIS #20966406 Report a problem | ||
| 6/23/2025 | Price change | $264,000-3.6%$154/sqft |
Source: NTREIS #20966406 Report a problem | ||
| 6/13/2025 | Listed for sale | $274,000+24.5%$160/sqft |
Source: NTREIS #20966406 Report a problem | ||
| 7/10/2020 | Sold | -- |
Source: Agent Provided Report a problem | ||
| 6/6/2020 | Pending sale | $220,000$129/sqft |
Source: Tommy Simons & Associates, REALTORS #14164132 Report a problem | ||
| 5/28/2020 | Listed for sale | $220,000$129/sqft |
Source: Tommy Simons & Associates, REALTORS #14164132 Report a problem | ||
| 5/28/2020 | Pending sale | $220,000$129/sqft |
Source: Tommy Simons & Associates, REALTORS #14164132 Report a problem | ||
| 2/10/2020 | Price change | $220,000+4.8%$129/sqft |
Source: Tommy Simons & Associates, REALTORS #14164132 Report a problem | ||
| 11/25/2019 | Price change | $210,000-4.5%$123/sqft |
Source: Tommy Simons & Associates, REALTORS #14164132 Report a problem | ||
| 8/16/2019 | Listed for sale | $220,000+25.7%$129/sqft |
Source: Tommy Simons & Associates, REALTORS #14164132 Report a problem | ||
| 5/9/2008 | Listing removed | $175,000$102/sqft |
Source: NCI #111413 Report a problem | ||
| 2/21/2008 | Listed for sale | $175,000$102/sqft |
Source: NCI #111413 Report a problem | ||
Public tax history
| Year | Property taxes | Tax assessment |
|---|---|---|
| 2025 | $6,631 +0% | $292,577 +1.6% |
| 2024 | $6,629 +10% | $288,018 +10.2% |
| 2023 | $6,027 +5.1% | $261,474 +15.8% |
| 2022 | $5,733 | $225,805 +8% |
| 2021 | -- | $209,108 +8.8% |
| 2020 | $5,185 +14.1% | $192,212 +0.2% |
| 2019 | $4,545 +13.5% | $191,770 +0.9% |
| 2018 | $4,004 | $189,982 +5.2% |
| 2017 | $4,004 +5.8% | $180,534 +1.6% |
| 2016 | $3,784 +4.6% | $177,736 +3.7% |
| 2015 | $3,616 | $171,472 +1.3% |
| 2014 | $3,616 | $169,260 +3.9% |
| 2013 | -- | $162,849 -0.2% |
| 2012 | -- | $163,244 -0.1% |
| 2011 | -- | $163,373 +2.4% |
| 2010 | -- | $159,471 +0.2% |
| 2009 | -- | $159,177 -2.7% |
| 2008 | -- | $163,568 +426.2% |
| 2007 | -- | $31,086 |
Find assessor info on the county website
Neighborhood: Buck Creek
Nearby homes
- $309,7003 bd2 ba1.7k sqft2149 Republic Ave, Abilene, TX 79601Off Market
- $288,6003 bd2 ba1.7k sqft2165 Republic Ave, Abilene, TX 79601Off Market

- $294,0003 bd2 ba1.6k sqft2158 Old Ironsides Rd, Abilene, TX 79601Off Market
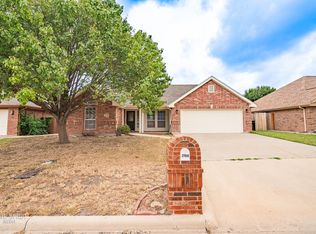
- $--3 bd2 ba1.6k sqft2166 Old Ironsides Rd, Abilene, TX 79601Sold
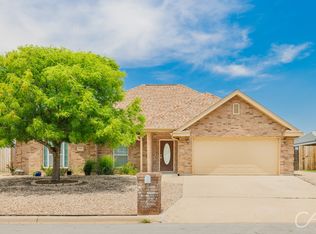
- $322,1004 bd2 ba1.8k sqft2141 Republic Ave, Abilene, TX 79601Off Market
- $287,8003 bd2 ba1.7k sqft2150 Old Ironsides Rd, Abilene, TX 79601Off Market
- $304,8003 bd2 ba1.7k sqft2201 Republic Ave, Abilene, TX 79601Off Market
- $282,5003 bd2 ba1.6k sqft2174 Old Ironsides Rd, Abilene, TX 79601Off Market
Nearby schools
GreatSchools rating
- 5/10Taylor Elementary SchoolGrades: K-5Distance: 2.2 mi
- 5/10Craig Middle SchoolGrades: 6-8Distance: 3.6 mi
- 5/10Abilene High SchoolGrades: 9-12Distance: 4.6 mi
Schools provided by the listing agent
- Elementary: Taylor
- Middle: Craig
- High: Abilene
- District: Abilene ISD
Source: NTREIS. This data may not be complete. We recommend contacting the local school district to confirm school assignments for this home.
- Texas
- Taylor County
- Abilene
- 79601
- Buck Creek
- 2157 Republic Ave
