Skip main navigation
Closed
  • $287,500

    2157 Skyline Dr, Gainesville, GA 30501

    4beds
    2,965sqft
    Single Family Residence, Residential
    Built in 1961
    1.06 Acres Lot
    $290,700 Zestimate®
    $97/sqft
    $2,627 Estimated rent

    Home value

    $290,700

    $267,000 - $317,000

    $2,627/mo

    Zestimate® history
    Loading
    Loading...

    Owner options

    List your home for rent

    $2,627/mo

    Rent Zestimate®

    Find your next renter with Zillow Rental Manager. Plus, with online applications, you can quickly screen prospective tenants – for free.

    Learn more

    $2,627/mo

    Rent Zestimate®

    Refinance and save

    $1,778/mo

    Est. payment

    Refinancing to a lower rate could help reduce your monthly payments and save thousands over the life of the loan.

    See today's rates

    $1,778/mo

    Est. payment

    Explore your selling options

    Work with a Zillow partner agent

    Leverage their expertise and Zillow's premium Showcase listings to get your home seen by more buyers.

    Get started

    List with your own agent

    Get your home in front of millions of buyers by listing it on Zillow.

    Learn how to do it

    Sell it yourself

    Take full control of how buyers see your home on Zillow by listing For Sale by Owner (FSBO).

    List your home

    What's special

    Masonry fireplaceMasonry brick hearth fireplaceLarge brick hearthNew sheetrock ceilingsLarge eat in kitchenLarge master bedroomNew metal roof
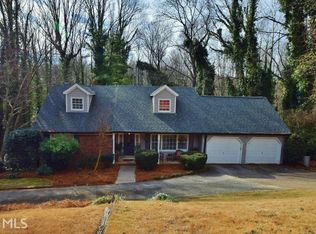
    Looking for Convenience? Well Established Neighborhood? Priced to Sell? This 4 Bedroom 2.5 Bath Brick/Frame Home may be just the Home you're looking for to put on your final touches. This unique property has a New Metal Roof this year 2025. The Home Features on the Main Floor A Large Family Room with a Masonry Fireplace with a Large Brick Hearth, adjoined by a Large Dining Room which flows into a Large Eat in Kitchen. Just a few steps and you'll be enjoying a screened in Back Porch Overlooking a Private Back Yard where No One can Build Behind You. Main Floor Features a Large Master Bedroom with Private Bath and 2 additional Bedrooms and 1 Full Bath on the Main Floor. Stepping down to the Lower Level Features a Large 4th Bedroom which includes a Half Bath. Lower Level Also Features a Large Open Room with another Masonry Brick Hearth Fireplace Facing a Large Room which has just been transformed into a whole NEW LIVING SPACE with NEW VINYL FLOORS and NEW SHEETROCK CEILINGS AND CANNED LIGHTING. The Lower Level also has built in bookcases and a built in desk. Let your imagination go wild with other possibilities where the built ins are located. One Car Garage allows you a private entrance to the lower level. You're Just 8 minutes to downtown Gainesville Square. You're 6-8 minutes to Northeast Georgia Medical Center and Several Large Major Chain Grocery Stores. Looking for the Red Elephants and Gainesville Schools? Gainesville School Buses comes to this Neighborhood.

    Zillow last checked:

    Listing updated:

    Listed by:

    DERRICK COGGIN,

    X-TRA REALTY, INC. 678-228-8790

    Bought with:

    PAT BURKE, 259254

    Keller Williams Lanier Partners

    Source: FMLS GA,MLS#: 7614303MLS Logo

    Facts & features

    Interior

    Bedrooms & bathrooms
    • Bedrooms: 4
    • Bathrooms: 3
    • Full bathrooms: 2
    • 1/2 bathrooms: 1
    • Main level bathrooms: 2
    • Main level bedrooms: 3
    Rooms
    • Room types: Family Room, Laundry
    Primary bedroom
    • Features: Master on Main
    • Level: Master on Main
    Bedroom
    • Features: Master on Main
    Primary bathroom
    • Features: Shower Only
    Dining room
    • Features: Dining L
    Kitchen
    • Features: Cabinets White, Eat-in Kitchen, Solid Surface Counters
    Heating
    • Central, Electric, Heat Pump
    Cooling
    • Central Air, Electric, Heat Pump
    Appliances
    • Included: Dishwasher, Electric Range, Gas Water Heater, Refrigerator, Tankless Water Heater
    • Laundry: Laundry Room, Lower Level
    Features
    • Bookcases, Entrance Foyer, Entrance Foyer 2 Story, High Speed Internet
    • Flooring: Carpet, Hardwood, Tile
    • Windows: None
    • Basement: Daylight,Finished,Partial
    • Number of fireplaces: 2
    • Fireplace features: Basement, Family Room, Masonry
    • Common walls with other units/homes: No Common Walls
    Interior area
    • Total structure area: 2,965
    • Total interior livable area: 2,965 sqft
    • Finished area above ground: 1,680
    • Finished area below ground: 1,285

    Property

    Parking
    • Total spaces: 1
    • Parking features: Garage, Garage Faces Side
    • Garage spaces: 1
    Accessibility
    • Accessibility features: None
    Features
    • Levels: Two
    • Stories: 2
    • Patio & porch: Deck, Screened
    • Exterior features: Rain Gutters, Rear Stairs, No Dock
    • Pool features: None
    • Spa features: None
    • Fencing: Back Yard,Chain Link
    • Has view: Yes
    • View description: Trees/Woods
    • Waterfront features: None
    • Body of water: None
    Lot
    • Size: 1.06 Acres
    • Dimensions: 115X400
    • Features: Back Yard, Front Yard, Sloped
    Details
    • Additional structures: None
    • Parcel number: 01095 001031
    • Other equipment: None
    • Horse amenities: None

    Construction

    Type & style
    • Home type: SingleFamily
    • Architectural style: Traditional
    • Property subtype: Single Family Residence, Residential
    Materials
    • Brick 3 Sides, Wood Siding
    • Foundation: Brick/Mortar
    • Roof: Metal
    Condition
    • Resale
    • New construction: No
    • Year built: 1961

    Utilities & green energy

    • Electric: 220 Volts
    • Sewer: Septic Tank
    • Water: Public
    • Utilities for property: Cable Available, Electricity Available, Natural Gas Available, Phone Available, Water Available
    Green energy
    • Energy efficient items: Water Heater
    • Energy generation: None

    Community & HOA

    Community
    • Features: None
    • Security: None
    • Subdivision: Sunset Heights
    HOA
    • Has HOA: No
    Location
    • Region: Gainesville

    Financial & listing details

    • Price per square foot: $97/sqft
    • Tax assessed value: $283,200
    • Annual tax amount: $1,447
    • Date on market: 7/11/2025
    • Cumulative days on market: 99 days
    • Ownership: Fee Simple
    • Electric utility on property: Yes
    • Road surface type: Paved

    Price history

    DateEventPrice
    11/14/2025Sold$287,500-12.9%$97/sqft
    Source: FMLS GA #7614303 Report a problem
    10/20/2025Pending sale$329,900$111/sqft
    Source: GAMLS #10562937 Report a problem
    9/24/2025Price change$329,900-1.5%$111/sqft
    Source: GAMLS #10562937 Report a problem
    9/7/2025Price change$334,900-2.9%$113/sqft
    Source: GAMLS #10562937 Report a problem
    7/12/2025Listed for sale$344,900+199.9%$116/sqft
    Source: GAMLS #10562937 Report a problem
    2/16/2000Sold$115,000$39/sqft
    Source: Public Record Report a problem

    Public tax history

    YearProperty taxesTax assessment
    2025$2,676 -11%$113,280 +6.9%
    2024$3,005 +11.5%$105,960 +12.2%
    2023$2,695 +8%$94,400 +10.6%
    2022$2,495 +14.5%$85,360 +16.4%
    2021$2,179 +1.2%$73,360 +3.4%
    2020$2,154 +1.7%$70,960 +4.8%
    2019$2,118 -3.1%$67,680 -3.8%
    2018$2,186 -0.7%$70,320 +6.9%
    2017$2,201 $65,760 -5%
    2016-- $69,240 +12.1%
    2015$1,181 $61,774
    2014$1,181 $61,774
    2013-- --
    2012-- --
    2011-- --
    2010-- --
    2009$386 -3.8%--
    2007$401 +7.8%--
    2006$372 +6.3%--
    2005$350 +8.3%--
    2004$323 +8.8%--
    2003$297 -0.7%--
    2002$299 -7.7%--
    2001$324 -10.8%--
    2000$363 $50,508
    Find assessor info on the county website

    Neighborhood: Limestone

    Nearby schools

    GreatSchools rating
    Schools provided by the listing agent
    • Elementary: Enota Multiple Intelligences Academy
    • Middle: Gainesville East
    • High: Gainesville

    Source: FMLS GA. This data may not be complete. We recommend contacting the local school district to confirm school assignments for this home.

    Get a cash offer in 3 minutes
    Find out how much your home could sell for in as little as 3 minutes with a no-obligation cash offer.
    Estimated market value
    $290,700
    Get a cash offer in 3 minutes
    Find out how much your home could sell for in as little as 3 minutes with a no-obligation cash offer.
    Estimated market value
    $290,700