Skip main navigation
Sold for $467,500
  • $467,500

    2157 Trimble St, Lake Orion, MI 48360

    3beds
    2,901sqft
    Condominium
    Built in 2018
    -- sqft lot
    $476,200 Zestimate®
    $161/sqft
    $3,824 Estimated rent

    Home value

    $476,200

    $452,000 - $500,000

    $3,824/mo

    Zestimate® history
    Loading
    Loading...

    Owner options

    List your home for rent

    $3,824/mo

    Rent Zestimate®

    Find your next renter with Zillow Rental Manager. Plus, with online applications, you can quickly screen prospective tenants – for free.

    Learn more

    $3,824/mo

    Rent Zestimate®

    Refinance and save

    $3,288/mo

    Est. payment

    Refinancing to a lower rate could help reduce your monthly payments and save thousands over the life of the loan.

    See today's rates

    $3,288/mo

    Est. payment

    Explore your selling options

    Work with a Zillow partner agent

    Leverage their expertise and Zillow's premium Showcase listings to get your home seen by more buyers.

    Get started

    List with your own agent

    Get your home in front of millions of buyers by listing it on Zillow.

    Learn how to do it

    Sell it yourself

    Take full control of how buyers see your home on Zillow by listing For Sale by Owner (FSBO).

    List your home

    What's special

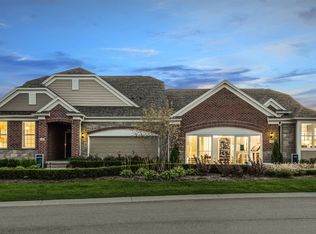
    This 4 bedroom, 3 full bath Lake Orion condo built in 2018 presents an opportunity for refined living. Enjoy your newly remodeled basement boasting a large living space, designated game/ craft area, bedroom, full bath and even an extensive storage space. Its recent construction promises a refreshed aesthetic and modern functionalities. The three main floor bedrooms within this home offer serene private retreats, each designed to provide comfort and personal space. The lower level sleeping quarters create an atmosphere of relaxation with a full bath and egress window. This condominium property type offers a distinctive living experience, blending privacy with the advantages often associated with a thoughtfully managed residence. The basement finished in 2024 ensures a contemporary open concept, providing modern efficiencies and a fresh environment for creating cherished memories. This condominium offers an exceptional opportunity to embrace a modern, comfortable lifestyle in a desirable location.

    Zillow last checked:

    Listing updated:

    Listed by:

    Lynn Louton 248-568-1292,

    NextHome The Boulevard

    Bought with:

    Gwen Daubenmeyer, 6501211034

    Keller Williams Paint Creek

    Source: Realcomp II,MLS#: 20261012072MLS Logo

    Facts & features

    Interior

    Bedrooms & bathrooms
    • Bedrooms: 3
    • Bathrooms: 3
    • Full bathrooms: 3
    Primary bedroom
    • Level: Entry
    • Area: 180
    • Dimensions: 15 X 12
    Bedroom
    • Level: Entry
    • Area: 120
    • Dimensions: 12 X 10
    Bedroom
    • Level: Entry
    • Area: 144
    • Dimensions: 12 X 12
    Bedroom
    • Level: Basement
    • Area: 256
    • Dimensions: 16 X 16
    Primary bathroom
    • Level: Entry
    • Area: 100
    • Dimensions: 10 X 10
    Other
    • Level: Entry
    • Area: 40
    • Dimensions: 5 X 8
    Other
    • Level: Basement
    • Area: 60
    • Dimensions: 10 X 6
    Bonus room
    • Level: Basement
    • Area: 432
    • Dimensions: 24 X 18
    Game room
    • Level: Basement
    • Area: 156
    • Dimensions: 13 X 12
    Great room
    • Level: Entry
    • Area: 513
    • Dimensions: 27 X 19
    Kitchen
    • Level: Entry
    • Area: 228
    • Dimensions: 12 X 19
    Laundry
    • Level: Entry
    • Area: 72
    • Dimensions: 12 X 6
    Heating
    • Forced Air, Natural Gas
    Cooling
    • Ceiling Fans, Central Air
    Appliances
    • Included: Bar Fridge, Dishwasher, Free Standing Electric Oven, Free Standing Refrigerator, Microwave, Stainless Steel Appliances
    • Laundry: Laundry Room
    Features
    • Basement: Finished
    • Has fireplace: Yes
    • Fireplace features: Gas, Great Room
    Interior area
    • Total interior livable area: 2,901 sqft
    • Finished area above ground: 1,730
    • Finished area below ground: 1,171

    Property

    Parking
    • Total spaces: 2
    • Parking features: Two Car Garage, Attached
    • Attached garage spaces: 2
    Features
    • Levels: One
    • Stories: 1
    • Entry location: GroundLevelwSteps
    • Patio & porch: Covered, Patio, Porch
    • Exterior features: Grounds Maintenance, Lighting
    Details
    • Parcel number: 0923102003
    • Special conditions: Short Sale No,Standard

    Construction

    Type & style
    • Home type: Condo
    • Architectural style: Ranch
    • Property subtype: Condominium
    Materials
    • Brick, Vinyl Siding
    • Foundation: Basement, Poured
    • Roof: Asphalt
    Condition
    • New construction: No
    • Year built: 2018

    Utilities & green energy

    • Electric: Circuit Breakers
    • Sewer: Public Sewer
    • Water: Public
    • Utilities for property: Underground Utilities

    Community & neighborhood

    Location
    • Region: Lake Orion
    • Subdivision: VILLAS AT PARKVIEW OCCPN 2104

    HOA & financial

    HOA
    • Has HOA: Yes
    • HOA fee: $254 monthly

    Other

    Other facts
    • Listing agreement: Exclusive Right To Sell
    • Listing terms: Cash,Conventional,Va Loan

    Price history

    DateEventPrice
    3/16/2026Sold$467,500+2.7%$161/sqft
    Source: Realcomp II #20261012072 Report a problem
    3/4/2026Pending sale$455,000$157/sqft
    Source: Realcomp II #20261012072 Report a problem
    2/27/2026Listed for sale$455,000+13.8%$157/sqft
    Source: Realcomp II #20261012072 Report a problem
    2/13/2023Sold$400,000-4.7%$138/sqft
    Source: Realcomp II #20221056365 Report a problem
    12/30/2022Pending sale$419,900$145/sqft
    Source: Realcomp II #20221056365 Report a problem
    10/28/2022Listed for sale$419,900+33.2%$145/sqft
    Source: Realcomp II #20221056365 Report a problem
    2/22/2019Sold$315,232$109/sqft
    Source: Public Record Report a problem

    Public tax history

    YearProperty taxesTax assessment
    2024$6,160 +5%$194,050 +6.7%
    2023$5,868 +4.8%$181,860 +7.8%
    2022$5,601 -3.9%$168,670 +5.5%
    2021$5,831 $159,840 -3.5%
    2020-- $165,660 +92.9%
    2019$2,387 +649.7%$85,860 +281.6%
    2018$318 $22,500
    2017-- $22,500
    2016-- $22,500
    2015-- --

    Find assessor info on the county website

    Neighborhood: 48360

    Nearby schools

    GreatSchools rating
    Get a cash offer in 3 minutes
    Find out how much your home could sell for in as little as 3 minutes with a no-obligation cash offer.
    Estimated market value
    $476,200
    Get a cash offer in 3 minutes
    Find out how much your home could sell for in as little as 3 minutes with a no-obligation cash offer.
    Estimated market value
    $476,200