Skip main navigation
Pending
  • $899,500

    2157 W Potomac Ave #1, Chicago, IL 60622

    4beds
    --sqft
    : 
    Loading
    Get pre-qualified
    Condominium, Duplex, Single Family Residence
    Built in 2007
    -- sqft lot
    $-- Zestimate®
    $--/sqft
    $200/mo HOA

    What's special

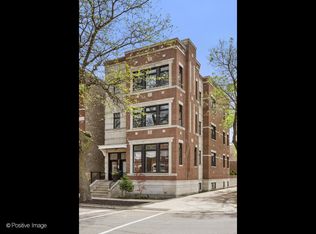
    Distinctive all-brick buildingPrivate entranceGarage parking includedBreakfast barSeparate dining areaPrivate deck above garage
    PRITZKER SCHOOL DISTRICT! Walk to multiple parks & countless entertainment/dining options on DIVISION ST and NORTH/DAMEN/MILWAUKEE from this ONE-OF-A-KIND OVERSIZED/SUPER BRIGHT (unobstructed S & W exposure)/EXTRA WIDE (22'+ WIDE INTERIOR) 4bd+FAMILY ROOM/2.1ba DUPLEX DOWN that lives LIKE A SINGLE-FAMILY HOME with PRIVATE ENTRANCE, large living room, SEPARATE DINING AREA, PRIVATE DECK ABOVE GARAGE & 4bds & laundry on SAME LEVEL in a distinctive ALL-BRICK building with shared BACK YARD on the SW CORNER of WICKER PARK HISTORIC DISTRICT'S PREMIER STREET; custom/oversized EAT-IN prof grade VIKING KITCHEN w/island (NEW DISHWASHER - MAY 2026) & BREAKFAST BAR opens to MASSIVE FAMILY ROOM overlooking back yard PERFECT FOR ENTERTAINING; UPGRADED BATHS T/O incl SPA-INSPIRED PRIMARY SUITE w/WALK-IN CLOSET, double bowl vanity & OVERSIZED STEAM SHOWER; great closet & storage space t/o, NEW ROOF (2026); NEW SUMP PUMP (2025). GARAGE PARKING INCLUDED!
    --
    on Zillow
    |
    796
    views
    |
    49
    saves
    |

    Likely to sell faster than

    Zillow last checked:

    Listed by:

    Mario Greco 312-319-1168,

    Compass

    Source: MRED as distributed by MLS GRID,MLS#: 12676487MLS Logo

      Facts & features

      Interior

      Bedrooms & bathrooms
      • Bedrooms: 4
      • Bathrooms: 3
      • Full bathrooms: 2
      • 1/2 bathrooms: 1
      Rooms
      • Room types: Deck, Walk In Closet, Terrace
      Primary bedroom
      • Features: Flooring (Porcelain Tile), Bathroom (Full, Double Sink, Shower Only)
      • Level: Lower
      • Area: 192 Square Feet
      • Dimensions: 16X12
      Bedroom 2
      • Features: Flooring (Porcelain Tile)
      • Level: Lower
      • Area: 150 Square Feet
      • Dimensions: 15X10
      Bedroom 3
      • Features: Flooring (Porcelain Tile)
      • Level: Lower
      • Area: 132 Square Feet
      • Dimensions: 12X11
      Bedroom 4
      • Features: Flooring (Porcelain Tile)
      • Level: Lower
      • Area: 234 Square Feet
      • Dimensions: 18X13
      Deck
      • Features: Flooring (Other)
      • Level: Main
      • Area: 552 Square Feet
      • Dimensions: 23X24
      Dining room
      • Features: Flooring (Hardwood)
      • Level: Main
      • Area: 224 Square Feet
      • Dimensions: 16X14
      Family room
      • Features: Flooring (Hardwood)
      • Level: Main
      • Area: 440 Square Feet
      • Dimensions: 22X20
      Kitchen
      • Features: Kitchen (Eating Area-Breakfast Bar, Eating Area-Table Space, Island, Pantry-Walk-in, Custom Cabinetry, Granite Counters, Updated Kitchen), Flooring (Hardwood)
      • Level: Main
      • Area: 209 Square Feet
      • Dimensions: 19X11
      Laundry
      • Features: Flooring (Ceramic Tile)
      • Level: Lower
      • Area: 24 Square Feet
      • Dimensions: 06X04
      Living room
      • Features: Flooring (Hardwood)
      • Level: Main
      • Area: 252 Square Feet
      • Dimensions: 18X14
      Other
      • Features: Flooring (Other)
      • Level: Main
      • Area: 1092 Square Feet
      • Dimensions: 39X28
      Walk in closet
      • Features: Flooring (Porcelain Tile)
      • Level: Lower
      • Area: 27 Square Feet
      • Dimensions: 09X03
      Heating
      • Natural Gas, Forced Air
      Cooling
      • Central Air
      Appliances
      • Included: Range, Microwave, Dishwasher, Refrigerator, High End Refrigerator, Bar Fridge, Washer, Dryer, Disposal, Stainless Steel Appliance(s), Wine Refrigerator, Range Hood, Gas Oven, Humidifier, Multiple Water Heaters, Gas Water Heater
      • Laundry: Washer Hookup, In Unit, Common Area, Sink
      Features
      • Storage, Walk-In Closet(s), High Ceilings, Open Floorplan, Granite Counters
      • Flooring: Hardwood
      • Basement: Finished,Sub-Basement,Exterior Entry,Full,Daylight
      • Number of fireplaces: 1
      • Fireplace features: Gas Log, Gas Starter, Living Room
      • Common walls with other units/homes: End Unit
      Interior area
      • Total structure area: 0

      Property

      Parking
      • Total spaces: 1
      • Parking features: Garage Door Opener, Yes, Garage Owned, Detached, Garage
      • Garage spaces: 1
      • Has uncovered spaces: Yes
      Accessibility
      • Accessibility features: No Disability Access
      Features
      • Patio & porch: Roof Deck, Deck
      • Fencing: Fenced
      Lot
      • Features: Common Grounds, Corner Lot
      Details
      • Additional structures: Garage(s)
      • Parcel number: 17061260541001
      • Special conditions: List Broker Must Accompany
      • Other equipment: TV-Cable, Ceiling Fan(s), Sump Pump

      Construction

      Type & style
      • Home type: Condo
      • Property subtype: Condominium, Duplex, Single Family Residence
      Materials
      • Brick, Limestone
      • Foundation: Concrete Perimeter
      • Roof: Rubber
      Condition
      • New construction: No
      • Year built: 2007

      Utilities & green energy

      • Electric: Circuit Breakers
      • Sewer: Public Sewer
      • Water: Lake Michigan

      Community & HOA

      HOA
      • Has HOA: Yes
      • Amenities included: Storage, Intercom, Patio
      • Services included: Water, Parking, Insurance, Exterior Maintenance, Lawn Care, Scavenger
      • HOA fee: $200 monthly
      Location
      • Region: Chicago

      Financial & listing details

      • Tax assessed value: $759,720
      • Annual tax amount: $15,308
      • Ownership: Condo

        Estimated market value

        Not available

        Estimated sales range

        Not available

        Not available

        Price history

        DateEventPrice
        7/30/2024Sold$790,000-2.5%
        Source: MRED as distributed by MLS GRID #12075865 Report a problem
        7/18/2024Pending sale$810,000
        Source: MRED as distributed by MLS GRID #12075865 Report a problem
        6/24/2024Contingent$810,000
        Source: MRED as distributed by MLS GRID #12075865 Report a problem
        6/5/2024Listed for sale$810,000-1.2%
        Source: MRED as distributed by MLS GRID #12075865 Report a problem
        5/30/2024Contingent$819,900
        Source: MRED as distributed by MLS GRID #12045860 Report a problem
        5/15/2024Listed for sale$819,900+10.1%
        Source: MRED as distributed by MLS GRID #12045860 Report a problem
        4/6/2021Sold$745,000-0.5%
        Source: MRED as distributed by MLS GRID #10989693 Report a problem
        3/10/2021Pending sale$749,000
        Source: MRED as distributed by MLS GRID #10989693 Report a problem
        2/19/2021Contingent$749,000
        Source: MRED as distributed by MLS GRID #10989693 Report a problem
        2/17/2021Listed for sale$749,000+11.1%
        Source: MRED as distributed by MLS GRID #10989693 Report a problem
        6/3/2016Listing removed$4,500-2.2%
        Source: CRG Report a problem
        8/22/2015Listing removed$4,600
        Source: Re/Max Signature Report a problem
        6/23/2015Price change$4,600-3.2%
        Source: @properties #08914715 Report a problem
        6/3/2015Price change$4,750-5%
        Source: @properties #08914715 Report a problem
        5/8/2015Listed for rent$5,000
        Source: @properties #08914715 Report a problem
        2/27/2014Sold$674,000-0.7%
        Source: Public Record Report a problem
        1/4/2014Listed for sale$679,000+8.7%
        Source: @properties #08510772 Report a problem
        8/11/2009Sold$624,500
        Source: Public Record Report a problem
        5/28/2009Sold$624,500-2.3%
        Source: Agent Provided Report a problem
        9/17/2007Sold$639,000
        Source: Public Record Report a problem

        Public tax history

        YearProperty taxesTax assessment
        2024-- $75,972 +32.1%
        2023$12,170 +2.9%$57,507
        2022$11,828 +8.6%$57,507
        2021$10,894 -15.3%$57,507 -5.5%
        2020$12,863 +2.2%$60,844 -7.9%
        2019$12,589 -3.6%$66,089
        2018$13,055 +4.7%$66,089 +14.1%
        2017$12,469 +7.5%$57,924
        2016$11,602 -2%$57,924 -10.3%
        2015$11,837 +44.6%$64,594 +38.3%
        2014$8,188 -3.6%$46,697
        2013$8,493 +1.4%$46,697
        2012$8,380 +33.2%$46,697 +20.3%
        2011$6,291 -0.4%$38,822
        2010$6,317 +9.4%$38,822
        2009$5,776 -34.8%$38,822 -37.2%
        2008$8,863 $61,785
        Find assessor info on the county website

        Monthly payment

        Est. payment

        Payment breakdown

        Explore the cost of this home by adjusting the details. Changes won't be saved.
        All calculations are estimates and provided by Zillow, Inc. for informational purposes only. Actual amounts may vary.
        HOA fees may include property taxes on listings classified as Co-Ops. Contact the listing agent and/or owner for fee details.
        Mortgage interest rates are dependent on a number of factors, including credit score, down payment, and repayment length. Interest rate data provided by Zillow Group Marketplace, Inc. as of 1/1/1970 from various mortgage lenders with which we have lead or other similar arrangements; the Estimated Payment is an average of those rates.
        See how much you could borrow to make a competitive offer.

        Climate risks

        Neighborhood: Wicker Park

        Getting around

        93 / 100
        Walker's Paradise
        74 / 100
        Excellent Transit
        98 / 100
        Biker's Paradise

        Nearby schools

        GreatSchools rating
        Schools provided by the listing agent
        • Elementary: Pritzker Elementary School
        • Middle: Pritzker Elementary School
        • High: Clemente Community Academy Senio
        • District: 299

        Source: MRED as distributed by MLS GRID. This data may not be complete. We recommend contacting the local school district to confirm school assignments for this home.

        A local agent can set up tours, give advice and negotiate with sellers.

        Browse local experts

        Similar homes