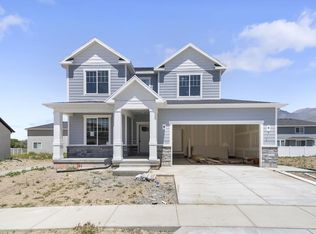
Our Rockport floor plan offers up a functional floor plan with a stylish, modern design. Including 4 bedrooms, 2.5 baths, and a 2 car garage. Step inside to find a flex room off the entry, perfect for a living room or home office, then discover the owner's suite down the hall with an owner's bath and large walk-in closet with windows. The main living space is open with a living room, dining, and kitchen area, featuring a large walk-in pantry for all your kitchen necessities. Off the garage you'll find a quaint mudroom and powder bath for convenience. You'll swoon over the upstairs open to below view and loft space which creates an open and comforting feel to your home. A laundry, bathroom, and 3 bedrooms complete the upstairs. An optional unfinished basement provides additional living space with more bedrooms, a bathroom, storage, and a great room.
This property is not currently displayed as for sale or rent on Zillow. This may be different from what's on other websites or public sources.