BEST PRICED townhome in popular Pavilions at Pantops! The top level of this UNIQUE and spacious 2 bedroom townhome features a large primary bedroom with tray ceiling, walk-in closet, and ensuite bathroom. A second generously sized bedroom offers 2 closets, and easy access to a full hall bath. On the main level you'll enjoy an open concept floor plan with a large living room that seamlessly flows into the spacious kitchen & dining area. The kitchen boasts granite countertops, newer stainless steel GE appliances (2023), breakfast bar, island with butcher block counter, and pantry. Step outside onto the back deck, where you'll enjoy a private, fenced backyard - perfect for relaxing, entertaining, or letting pets play freely. On the entry level, enjoy movie nights or sports games in style with an AV arrangement that includes projector with 100" screen, built-in bookshelves & dry bar creating a home theater experience in your own family room. Whether you are hosting friends or relaxing at home, this townhome has ample space while being conveniently close to shopping & restaurants, Sentara & UVA hospitals, downtown, and easy access to 64. Neighborhood includes: walking trails, play grounds, tennis, trash & landscaping!
Closed
$368,000
2157 Whispering Hollow Ln, Charlottesville, VA 22911
2beds
1,960sqft
Townhouse
Built in 2013
2,178 Square Feet Lot
$381,600 Zestimate®
$188/sqft
$2,678 Estimated rent
Home value
$381,600
$343,000 - $424,000
$2,678/mo
Zestimate® history
Owner options
List your home for rent
$2,678/mo
Rent Zestimate®
Find your next renter with Zillow Rental Manager. Plus, with online applications, you can quickly screen prospective tenants – for free.
$2,678/mo
Rent Zestimate®
Refinance and save
$2,483/mo
Est. payment
Refinancing to a lower rate could help reduce your monthly payments and save thousands over the life of the loan.
$2,483/mo
Est. payment
Explore your selling options
Work with a Zillow partner agent
Leverage their expertise and Zillow's premium Showcase listings to get your home seen by more buyers.
Get startedList with your own agent
Get your home in front of millions of buyers by listing it on Zillow.
Learn how to do itSell it yourself
Take full control of how buyers see your home on Zillow by listing For Sale by Owner (FSBO).
List your homeWhat's special
Private fenced backyardOpen concept floor planGranite countertopsGenerously sized bedroomSpacious kitchenBreakfast barDry bar
Zillow last checked:
Listing updated:
Listed by:
LAURA FUTTY 434-960-3644,
LORING WOODRIFF REAL ESTATE ASSOCIATES
Bought with:
ELIZABETH SHURTZ BROWN, 0225235145
EXP REALTY LLC - STAFFORD
Source: CAAR,MLS#: 660867 Originating MLS: Charlottesville Area Association of Realtors
Originating MLS: Charlottesville Area Association of RealtorsFacts & features
Interior
Bedrooms & bathrooms
- Bedrooms: 2
- Bathrooms: 3
- Full bathrooms: 2
- 1/2 bathrooms: 1
Rooms
- Room types: Bathroom, Bedroom, Dining Room, Family Room, Full Bath, Foyer, Half Bath, Kitchen, Laundry, Living Room
Primary bedroom
- Level: Second
Bedroom
- Level: Second
Primary bathroom
- Level: Second
Bathroom
- Level: Second
Dining room
- Level: First
Family room
- Level: Basement
Foyer
- Level: Basement
Half bath
- Level: Basement
Kitchen
- Level: First
Laundry
- Level: Second
Living room
- Level: First
Heating
- Central
Cooling
- Central Air
Appliances
- Included: Dishwasher, Disposal, Gas Range, Microwave, Refrigerator, Dryer, Washer
- Laundry: Washer Hookup, Dryer Hookup
Features
- Walk-In Closet(s), Breakfast Bar, Tray Ceiling(s), Entrance Foyer, Kitchen Island
- Flooring: Carpet, Ceramic Tile, Laminate, Vinyl
- Windows: Vinyl
- Basement: Exterior Entry,Finished,Heated,Interior Entry,Walk-Out Access
- Common walls with other units/homes: 2+ Common Walls
Interior area
- Total structure area: 2,160
- Total interior livable area: 1,960 sqft
- Finished area above ground: 1,440
- Finished area below ground: 520
Property
Parking
- Total spaces: 1
- Parking features: Garage Faces Front
- Garage spaces: 1
Features
- Levels: Two
- Stories: 2
- Patio & porch: Deck, Wood
Lot
- Size: 2,178 Square Feet
Details
- Parcel number: 078F0000015200
- Zoning description: R-6 Residential
Construction
Type & style
- Home type: Townhouse
- Property subtype: Townhouse
- Attached to another structure: Yes
Materials
- Stick Built, Vinyl Siding
- Foundation: Poured
- Roof: Architectural
Condition
- New construction: No
- Year built: 2013
Utilities & green energy
- Sewer: Public Sewer
- Water: Public
- Utilities for property: Cable Available, Fiber Optic Available
Community & HOA
Community
- Security: Smoke Detector(s)
- Subdivision: PAVILIONS AT PANTOPS
HOA
- Has HOA: Yes
- Amenities included: Playground, Tennis Court(s), Trail(s)
- Services included: Common Area Maintenance, Maintenance Grounds, Snow Removal, Trash
- HOA fee: $248 quarterly
Location
- Region: Charlottesville
Financial & listing details
- Price per square foot: $188/sqft
- Tax assessed value: $395,000
- Annual tax amount: $3,193
- Date on market: 2/13/2025
- Cumulative days on market: 52 days
Price history
| Date | Event | Price |
|---|---|---|
| 6/13/2025 | Sold | $368,000-2.9%$188/sqft |
Source:  CAAR #660867 Report a problem CAAR #660867 Report a problem | ||
| 4/27/2025 | Pending sale | $379,000$193/sqft |
Source: CAAR #660867 Report a problem | ||
| 4/3/2025 | Price change | $379,000-1.6%$193/sqft |
Source: CAAR #660867 Report a problem | ||
| 3/14/2025 | Listed for sale | $385,000$196/sqft |
Source: CAAR #660867 Report a problem | ||
| 3/10/2025 | Pending sale | $385,000$196/sqft |
Source: CAAR #660867 Report a problem | ||
| 3/7/2025 | Listed for sale | $385,000$196/sqft |
Source: CAAR #660867 Report a problem | ||
| 2/24/2025 | Pending sale | $385,000$196/sqft |
Source: CAAR #660867 Report a problem | ||
| 2/20/2025 | Listed for sale | $385,000+33.9%$196/sqft |
Source: CAAR #660867 Report a problem | ||
| 11/20/2019 | Sold | $287,500-2.5%$147/sqft |
Source: Public Record Report a problem | ||
| 10/4/2019 | Listed for sale | $295,000-33.6%$151/sqft |
Source: REAL ESTATE III - NORTH #596395 Report a problem | ||
| 6/25/2019 | Sold | $444,000+81.2%$227/sqft |
Source: Public Record Report a problem | ||
| 4/5/2013 | Sold | $245,041$125/sqft |
Source: Public Record Report a problem | ||
Public tax history
| Year | Property taxes | Tax assessment |
|---|---|---|
| 2025 | $3,531 +10.6% | $395,000 +5.6% |
| 2024 | $3,193 +4.2% | $373,900 +4.2% |
| 2023 | $3,066 +13.6% | $359,000 +13.6% |
| 2022 | $2,700 +7.8% | $316,100 +7.8% |
| 2021 | $2,503 +5.5% | $293,100 +5.5% |
| 2020 | $2,372 +9.9% | $277,700 +9.9% |
| 2019 | $2,157 -7.2% | $252,600 -8.9% |
| 2018 | $2,326 +111.6% | $277,200 +5.8% |
| 2017 | $1,099 -44.4% | $262,000 +11.3% |
| 2016 | $1,976 +112.1% | $235,500 +3.5% |
| 2015 | $932 | $227,500 -4.5% |
| 2014 | -- | $238,100 +296.8% |
| 2013 | -- | $60,000 |
| 2012 | -- | $60,000 |
| 2011 | -- | $60,000 |
| 2010 | -- | $60,000 |
| 2009 | -- | $60,000 -14.3% |
| 2008 | -- | $70,000 |
Find assessor info on the county website
Neighborhood: 22911
Nearby homes
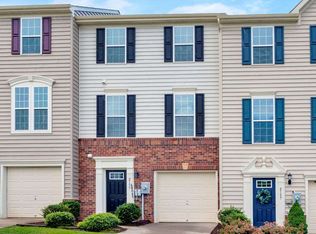
- $377,6003 bd3 ba1.7k sqft2155 Whispering Hollow Ln, Charlottesville, VA 22911Off Market
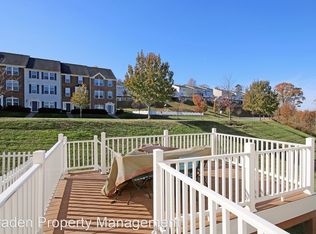
- $424,2004 bd3 ba1.7k sqft2159 Whispering Hollow Ln, Charlottesville, VA 22911Off Market
- $398,8003 bd2 ba1.9k sqft2153 Whispering Hollow Ln, Charlottesville, VA 22911Off Market

- $400,7003 bd2 ba1.3k sqft2161 Whispering Hollow Ln, Charlottesville, VA 22911Off Market

- $385,0003 bd3 ba2k sqft2167 Whispering Hollow Ln, Charlottesville, VA 22911Sold
- $418,8003 bd2 ba1.9k sqft2151 Whispering Hollow Ln, Charlottesville, VA 22911Off Market
- $396,0003 bd2 ba1.6k sqft2169 Whispering Hollow Ln, Charlottesville, VA 22911Off Market
- $414,2003 bd2 ba1.8k sqft2166 Whispering Hollow Ln, Charlottesville, VA 22911Off Market
Nearby schools
GreatSchools rating
- 8/10Stone Robinson Elementary SchoolGrades: PK-5Distance: 2.9 mi
- 4/10Jackson P Burley Middle SchoolGrades: 6-8Distance: 2.5 mi
- 6/10Monticello High SchoolGrades: 9-12Distance: 3.4 mi
Schools provided by the listing agent
- Elementary: Stone-Robinson
- Middle: Burley
- High: Monticello
Source: CAAR. This data may not be complete. We recommend contacting the local school district to confirm school assignments for this home.
Get a cash offer in 3 minutes
Find out how much your home could sell for in as little as 3 minutes with a no-obligation cash offer.
Estimated market value
$381,600
Get a cash offer in 3 minutes
Find out how much your home could sell for in as little as 3 minutes with a no-obligation cash offer.
Estimated market value
$381,600
- Virginia
- Albemarle County
- Charlottesville
- 22911
- 2157 Whispering Hollow Ln
Nearby cities
Nearby neighborhoods
Nearby zip codes
Other Charlottesville Topics
