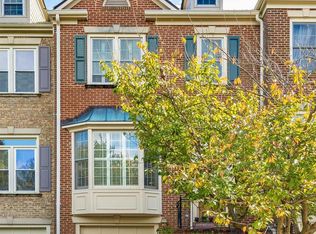
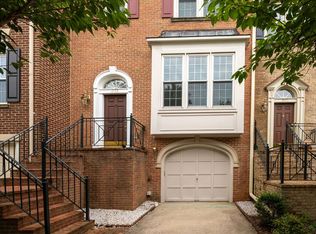
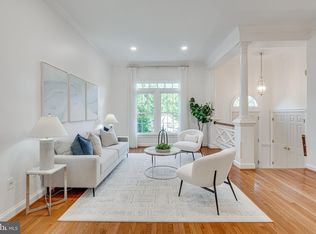
OPEN HOUSE CANCELLED- UNDER CONTRACT. Welcome to 2157 Wolftrap Ct a beautifully updated townhome nestled in a quiet cul-de-sac in the heart of Vienna. This 3-bedroom, 3.5-bathroom home blends timeless design with thoughtful renovations across three finished levels. Step inside to an open-concept main floor that was fully remodeled in 2019, featuring wide-plank Canadian Oak hardwood floors, recessed lighting, and a stunning chef’s kitchen. Enjoy quartz countertops, a farmhouse sink, soft-close cabinetry, and premium stainless steel appliances—including a Samsung 4-door refrigerator, Bosch dishwasher, gas cooktop with a sleek wall-mounted range hood, and a built-in wall oven with a microwave combination above. Upstairs, you'll find hardwood floors throughout, along with two fully renovated bathrooms. The primary suite boasts a spa-inspired en-suite with a freestanding soaking tub and a glass walk-in shower. The finished basement includes a spacious rec room with a cozy fireplace, a full bathroom renovated in 2025, and laminate flooring, perfect for guests or flexible living. Enjoy outdoor living on the expansive Trex deck (2018), surrounded by mature trees and a charming brick façade on both the front and rear of the home. Additional upgrades include a Samsung washer (2024) and dryer (2023), Nest thermostat, and fresh paint in key areas. Conveniently located minutes from downtown Vienna, Tysons Corner, the Mosaic District, The Boro, and several Metro lines, this home also offers easy access to I-495, I-66, and the W&OD Trail. Zoned for the highly rated Stenwood ES, Kilmer MS, and Marshall HS. The home also offers access to Vienna Youth Sports Leagues, a beloved part of the local community that adds to the area’s family-friendly charm. Experience the perfect blend of comfort, convenience, and timeless style in one of Vienna’s most desirable communities.
Sold for $940,000
Zillow last checked:
Listing updated:
Bought with:
Khalil El-Ghoul, 0225094538
Glass House Real Estate
Aria Aliaskari, 0225226498
Glass House Real Estate
Source: Bright MLS,MLS#: VAFX2252976
Price history
| Date | Event | Price |
|---|---|---|
| 7/25/2025 | Sold | $940,000+4.4%$406/sqft |
Source:  Bright MLS #VAFX2252976 Report a problem Bright MLS #VAFX2252976 Report a problem | ||
| 7/11/2025 | Pending sale | $900,000$389/sqft |
Source: Bright MLS #VAFX2252976 Report a problem | ||
| 7/9/2025 | Listed for sale | $900,000+28.6%$389/sqft |
Source: Bright MLS #VAFX2252976 Report a problem | ||
| 8/17/2015 | Sold | $700,000-1.3%$303/sqft |
Source: Public Record Report a problem | ||
| 7/10/2015 | Pending sale | $709,000$307/sqft |
Source: Coldwell Banker Residential Brokerage - Fairfax #FX8676032 Report a problem | ||
| 6/25/2015 | Price change | $709,000-2.2%$307/sqft |
Source: Coldwell Banker Residential Brokerage - Fairfax #FX8676032 Report a problem | ||
| 6/7/2015 | Price change | $724,900-1.9%$313/sqft |
Source: Coldwell Banker Residential Brokerage - Fairfax #FX8676032 Report a problem | ||
| 5/25/2015 | Listed for sale | $739,000$319/sqft |
Source: Coldwell Banker Residential Brokerage - Fairfax #FX8676032 Report a problem | ||
| 5/16/2015 | Pending sale | $739,000$319/sqft |
Source: Coldwell Banker Residential Brokerage - Fairfax #FX8676032 Report a problem | ||
| 4/30/2015 | Price change | $739,000-1.3%$319/sqft |
Source: Coldwell Banker Residential Brokerage - Fairfax #FX8676032 Report a problem | ||
| 4/17/2015 | Listed for sale | $749,000+16.1%$324/sqft |
Source: Coldwell Banker Residential Brokerage - Fairfax #FX8676032 Report a problem | ||
| 12/15/2010 | Sold | $645,000-0.8%$279/sqft |
Source: Public Record Report a problem | ||
| 10/29/2010 | Price change | $649,900-2.6%$281/sqft |
Source: Weichert Realtors #FX7444698 Report a problem | ||
| 9/26/2010 | Listed for sale | $667,500+151.9%$289/sqft |
Source: Weichert, REALTORS #FX7444698 Report a problem | ||
| 11/19/1998 | Sold | $265,000$115/sqft |
Source: Public Record Report a problem | ||
Get a cash offer in 3 minutes
Find out how much your home could sell for in as little as 3 minutes with a no-obligation cash offer.
Estimated market value
$947,400
