Skip main navigation
Sold for $415,000
  • $415,000

    21570 E 40th Place, Denver, CO 80249

    2beds
    1,143sqft
    Single Family Residence
    Built in 2000
    4,655 Square Feet Lot
    $411,600 Zestimate®
    $363/sqft
    $2,331 Estimated rent

    Home value

    $411,600

    $387,000 - $436,000

    $2,331/mo

    Zestimate® history
    Loading
    Loading...

    Owner options

    List your home for rent

    $2,331/mo

    Rent Zestimate®

    Find your next renter with Zillow Rental Manager. Plus, with online applications, you can quickly screen prospective tenants – for free.

    Learn more

    $2,331/mo

    Rent Zestimate®

    Refinance and save

    $2,413/mo

    Est. payment

    Refinancing to a lower rate could help reduce your monthly payments and save thousands over the life of the loan.

    See today's rates

    $2,413/mo

    Est. payment

    Explore your selling options

    Work with a Zillow partner agent

    Leverage their expertise and Zillow's premium Showcase listings to get your home seen by more buyers.

    Get started

    List with your own agent

    Get your home in front of millions of buyers by listing it on Zillow.

    Learn how to do it

    Sell it yourself

    Take full control of how buyers see your home on Zillow by listing For Sale by Owner (FSBO).

    List your home

    What's special

    Spacious garden bedPeach treeMature raspberry bushesGenerous primary suiteLight-filled main levelNew lighting fixturesPrivate ensuite bathroom
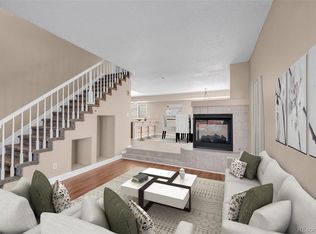
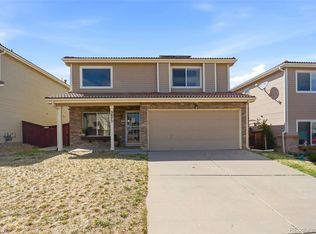
    Welcome to 21570 E 40th Place — a beautifully maintained 2-bedroom, 3-bathroom home that perfectly blends comfort and charm. Freshly painted in 2024, the exterior looks crisp and inviting, setting the tone for what’s inside. Step into a light-filled main level with new lighting fixtures throughout the home. Laminate hardwood flooring flows through the family room with soaring ceilings and a cozy gas fireplace. The kitchen is well-equipped with a newer dishwasher and flows seamlessly into the open-concept living space. A convenient powder room and laundry area complete the main floor. Upstairs, the generous primary suite offers a private ensuite bathroom, while a second bedroom and full bath provide space for guests or family. Step outside, through the newer sliding door, to your private outdoor retreat — a large patio with a fire pit, perfect for entertaining or relaxing under the stars. Enjoy summer harvests from your mature raspberry bushes, a peach tree, and a spacious garden bed. A recently added shed offers practical storage for your outdoor tools. This property is move-in ready with thoughtful upgrades and exceptional outdoor living. Easy access to Denver and DIA... This home qualifies for the community reinvestment act providing 1.75% of the loan amount as a credit towards buyer’s closing costs, pre-paids and discount points(buydown). Contact listing agent for more details.

    Zillow last checked:

    Listing updated:

    Listed by:

    Pamela Subry 303-898-7783 psubry@coloradohomesales.com,

    RE/MAX Northwest Inc,

    Justin Pfeifer 720-933-1703,

    RE/MAX Northwest Inc

    Bought with:

    Kendra Serrano, 100097019

    Keller Williams Preferred Realty

    Source: REcolorado as distributed by MLS GRID,MLS#: 4723782MLS Logo

    Facts & features

    Interior

    Bedrooms & bathrooms
    • Bedrooms: 2
    • Bathrooms: 3
    • Full bathrooms: 2
    • 1/2 bathrooms: 1
    • Main level bathrooms: 1
    Bedroom
    • Level: Upper
    • Area: 100 Square Feet
    • Dimensions: 10 x 10
    Bathroom
    • Level: Main
    Bathroom
    • Level: Upper
    Bathroom
    • Level: Upper
    Other
    • Level: Upper
    • Area: 204 Square Feet
    • Dimensions: 17 x 12
    Kitchen
    • Description: With Adjoining Dining Area
    • Level: Main
    • Area: 140 Square Feet
    • Dimensions: 14 x 10
    Laundry
    • Level: Main
    Living room
    • Level: Main
    • Area: 238 Square Feet
    • Dimensions: 14 x 17
    Heating
    • Forced Air
    Cooling
    • Central Air
    Appliances
    • Included: Cooktop, Dishwasher, Disposal, Microwave, Oven
    Features
    • Ceiling Fan(s), High Ceilings, Open Floorplan, Primary Suite, Vaulted Ceiling(s)
    • Flooring: Carpet, Laminate, Tile
    • Has basement: No
    • Number of fireplaces: 1
    • Fireplace features: Family Room, Gas
    Interior area
    • Total structure area: 1,143
    • Total interior livable area: 1,143 sqft
    • Finished area above ground: 1,143

    Property

    Parking
    • Total spaces: 2
    • Parking features: Garage - Attached
    • Attached garage spaces: 2
    Features
    • Levels: Two
    • Stories: 2
    • Exterior features: Garden, Private Yard
    • Fencing: Full
    Lot
    • Size: 4,655 sqft
    • Features: Level
    Details
    • Parcel number: 23413003
    • Zoning: R-2
    • Special conditions: Standard

    Construction

    Type & style
    • Home type: SingleFamily
    • Property subtype: Single Family Residence
    Materials
    • Frame
    • Roof: Composition
    Condition
    • Year built: 2000

    Utilities & green energy

    • Electric: 110V, 220 Volts
    • Sewer: Public Sewer
    • Water: Public
    • Utilities for property: Electricity Connected, Natural Gas Connected

    Community & neighborhood

    Security
    • Security features: Smoke Detector(s)
    Location
    • Region: Denver
    • Subdivision: Green Valley

    HOA & financial

    HOA
    • Has HOA: Yes
    • Association name: Green Valley Ranch Metro District
    • Association phone: 303-307-3240

    Other

    Other facts
    • Listing terms: Cash,Conventional,FHA,VA Loan
    • Ownership: Individual
    • Road surface type: Paved

    Price history

    DateEventPrice
    12/29/2025Sold$415,000$363/sqft
    Source: REcolorado as distributed by MLS GRID #4723782 Report a problem
    12/16/2025Pending sale$415,000$363/sqft
    Source: REcolorado as distributed by MLS GRID #4723782 Report a problem
    12/4/2025Price change$415,000-1.2%$363/sqft
    Source: REcolorado as distributed by MLS GRID #4723782 Report a problem
    8/7/2025Price change$420,000-2.1%$367/sqft
    Source: REcolorado as distributed by MLS GRID #4723782 Report a problem
    7/24/2025Price change$429,000-0.2%$375/sqft
    Source: REcolorado as distributed by MLS GRID #4723782 Report a problem
    7/3/2025Listed for sale$430,000-1.4%$376/sqft
    Source: REcolorado as distributed by MLS GRID #4723782 Report a problem
    7/1/2022Sold$436,000+43%$381/sqft
    Source: Public Record Report a problem
    5/10/2018Sold$305,000+1.7%$267/sqft
    Source: Public Record Report a problem
    4/10/2018Pending sale$300,000$262/sqft
    Source: Keller Williams Integrity Real Estate LLC #6068337 Report a problem
    4/7/2018Listed for sale$300,000+66.7%$262/sqft
    Source: Keller Williams Integrity Real Estate LLC #6068337 Report a problem
    5/22/2014Sold$180,000$157/sqft
    Source: Public Record Report a problem
    4/12/2014Pending sale$180,000$157/sqft
    Source: RE/MAX MASTERS INC #2073060 Report a problem
    4/7/2014Listed for sale$180,000+30.3%$157/sqft
    Source: RE/MAX MASTERS INC #2073060 Report a problem
    9/28/2000Sold$138,098$121/sqft
    Source: Public Record Report a problem

    Public tax history

    YearProperty taxesTax assessment
    2024$2,404 +5.7%$26,860 -9.9%
    2023$2,274 +2.3%$29,820 +30.6%
    2022$2,224 +9.5%$22,830 -2.8%
    2021$2,030 +2.3%$23,480 +9.1%
    2020$1,985 +17.9%$21,521 -0.7%
    2019$1,684 $21,672 +25.4%
    2018$1,684 +0.2%$17,280
    2017$1,680 +18.7%$17,280 +19.9%
    2016$1,415 +49.6%$14,410
    2015$946 -11.1%$14,410 +57.1%
    2014$1,064 +0.8%$9,170
    2013$1,056 +18.9%$9,170 +1.7%
    2012$887 -5.8%$9,020
    2011$942 +7.5%$9,020 -10.3%
    2010$877 -32%$10,060
    2009$1,289 -0.1%$10,060 -24.2%
    2008$1,290 +0.6%$13,280
    2007$1,283 +0.8%$13,280 -5.5%
    2006$1,272 +0.3%$14,060
    2005$1,268 +13.7%$14,060 -1.5%
    2003$1,115 +1.2%$14,270 +15.4%
    2002$1,101 $12,370

    Find assessor info on the county website

    Neighborhood: Gateway - Green Valley Ranch

    Nearby schools

    GreatSchools rating
    Schools provided by the listing agent
    • Elementary: Green Valley
    • Middle: Strive GVR
    • High: DSST: Green Valley Ranch
    • District: Denver 1

    Source: REcolorado as distributed by MLS GRID. This data may not be complete. We recommend contacting the local school district to confirm school assignments for this home.

    Get a cash offer in 3 minutes
    Find out how much your home could sell for in as little as 3 minutes with a no-obligation cash offer.
    Estimated market value
    $411,600
    Get a cash offer in 3 minutes
    Find out how much your home could sell for in as little as 3 minutes with a no-obligation cash offer.
    Estimated market value
    $411,600