Welcome home to this well maintained 4 bedroom 2 1/2 bathroom brick colonial located right across the street from Lake Erie. Catch beautiful sunsets from your front yard, private beachclub, living room or two of the four upstairs bedrooms. Enter the front hall and find gleaming hardwood floors and a spacious living and dining room. The kitchen features granite countertops and glass subway tile. Original glass doorknobs and built in bookshelves add historic charm to this well built home. On the way upstairs you'll find a deep cedar closet for safely storing suits and sweaters. The second floor features three bedrooms with hardwood flooring and a full bathroom with a walk in shower. The basement offers a large family or recreation room with a fireplace. This home is just a few blocks away from restaurants, shopping and entertainment and quick access to freeways make getting around the Cleveland area a breeze. Exterior waterproofing down in 2009. Edgecliff Beachclub (membership optional) is just a short walk away and hosts a variety of fun events throughout the year and features a large playground, pavilion, club house, basketball and bocce courts, and a fishing pier. Schools, hospitals, Sims Park and Briardale golf course are all just a few minutes away as well.
Closed
$262,000
21570 Edgecliff Dr, Euclid, OH 44123
4beds
1,859sqft
Single Family Residence
Built in 1939
5,632 Square Feet Lot
$297,000 Zestimate®
$141/sqft
$2,144 Estimated rent
Home value
$297,000
$282,000 - $312,000
$2,144/mo
Zestimate® history
Owner options
List your home for rent
$2,144/mo
Rent Zestimate®
Find your next renter with Zillow Rental Manager. Plus, with online applications, you can quickly screen prospective tenants – for free.
$2,144/mo
Rent Zestimate®
Refinance and save
$1,837/mo
Est. payment
Refinancing to a lower rate could help reduce your monthly payments and save thousands over the life of the loan.
$1,837/mo
Est. payment
Explore your selling options
Work with a Zillow partner agent
Leverage their expertise and Zillow's premium Showcase listings to get your home seen by more buyers.
Get startedList with your own agent
Get your home in front of millions of buyers by listing it on Zillow.
Learn how to do itSell it yourself
Take full control of how buyers see your home on Zillow by listing For Sale by Owner (FSBO).
List your homeWhat's special
Glass subway tileLarge playgroundSims parkClub houseBeautiful sunsetsOriginal glass doorknobsHardwood flooring
Zillow last checked:
Listing updated:
Listed by:
Greg Cosgriff gregcosgriffsold@gmail.com(216)214-8031,
HomeSmart Real Estate Momentum LLC
Bought with:
Greg Cosgriff, 2018003170
HomeSmart Real Estate Momentum LLC
Source: MLS Now,MLS#: 4493629 Originating MLS: Akron Cleveland Association of REALTORS
Originating MLS: Akron Cleveland Association of REALTORSFacts & features
Interior
Bedrooms & bathrooms
- Bedrooms: 4
- Bathrooms: 3
- Full bathrooms: 2
- 1/2 bathrooms: 1
- Main level bathrooms: 1
Bedroom
- Description: Flooring: Wood
- Features: Window Treatments
- Level: Second
- Dimensions: 14.00 x 14.00
Bedroom
- Description: Flooring: Wood
- Features: Window Treatments
- Level: Second
- Dimensions: 11.00 x 10.00
Bedroom
- Description: Flooring: Wood
- Features: Window Treatments
- Level: Third
- Dimensions: 17.00 x 13.00
Bedroom
- Description: Flooring: Wood
- Features: Window Treatments
- Level: Second
- Dimensions: 12.00 x 10.00
Bathroom
- Description: Flooring: Ceramic Tile
- Features: Window Treatments
- Level: First
- Dimensions: 5.00 x 3.00
Bathroom
- Description: Flooring: Carpet
- Level: Third
- Dimensions: 7.00 x 6.00
Bathroom
- Description: Flooring: Linoleum
- Features: Window Treatments
- Level: Second
- Dimensions: 10.00 x 5.00
Dining room
- Description: Flooring: Wood
- Features: Window Treatments
- Level: First
- Dimensions: 11.00 x 12.00
Family room
- Description: Flooring: Carpet
- Level: Lower
- Dimensions: 24.00 x 12.00
Kitchen
- Description: Flooring: Ceramic Tile
- Features: Window Treatments
- Level: First
- Dimensions: 15.00 x 11.00
Living room
- Description: Flooring: Wood
- Features: Fireplace, Window Treatments
- Level: First
- Dimensions: 17.00 x 15.00
Mud room
- Description: Flooring: Slate
- Level: First
- Dimensions: 11.00 x 8.00
Utility room
- Description: Flooring: Other
- Level: Lower
- Dimensions: 26.00 x 13.00
Heating
- Forced Air, Fireplace(s), Gas
Cooling
- Central Air
Appliances
- Included: Dryer, Dishwasher, Microwave, Range, Refrigerator, Washer
Features
- Basement: Full,Partially Finished
- Number of fireplaces: 2
- Fireplace features: Wood Burning
Interior area
- Total structure area: 1,859
- Total interior livable area: 1,859 sqft
- Finished area above ground: 1,495
- Finished area below ground: 364
Property
Parking
- Total spaces: 2
- Parking features: Detached, Garage, Garage Door Opener, Paved
- Garage spaces: 2
Features
- Levels: Two
- Stories: 2
- Patio & porch: Porch
- Fencing: Chain Link,Partial,Vinyl
- Has view: Yes
- View description: Lake, Water
- Has water view: Yes
- Water view: Lake,Water
- Waterfront features: Lake Privileges
Lot
- Size: 5,632 Square Feet
- Dimensions: 43 x 131
Details
- Parcel number: 64205034
Construction
Type & style
- Home type: SingleFamily
- Architectural style: Colonial
- Property subtype: Single Family Residence
Materials
- Brick
- Roof: Asphalt,Fiberglass
Condition
- Year built: 1939
Utilities & green energy
- Sewer: Public Sewer
- Water: Public
Community & HOA
Community
- Features: Lake, Playground, Park
- Subdivision: Utopia Beach
HOA
- Has HOA: No
Location
- Region: Euclid
Financial & listing details
- Price per square foot: $141/sqft
- Tax assessed value: $250,800
- Annual tax amount: $6,618
- Date on market: 9/29/2023
- Cumulative days on market: 29 days
- Listing terms: Cash,Conventional,FHA,VA Loan
Price history
| Date | Event | Price |
|---|---|---|
| 1/3/2024 | Sold | $262,000-1.1%$141/sqft |
Source:  MLS Now #4493629 Report a problem MLS Now #4493629 Report a problem | ||
| 10/30/2023 | Pending sale | $264,900$142/sqft |
Source: MLS Now #4493629 Report a problem | ||
| 10/26/2023 | Price change | $264,900-1.9%$142/sqft |
Source: MLS Now #4493629 Report a problem | ||
| 10/19/2023 | Price change | $269,900-3.6%$145/sqft |
Source: MLS Now #4493629 Report a problem | ||
| 10/12/2023 | Listed for sale | $279,900$151/sqft |
Source: MLS Now #4493629 Report a problem | ||
| 10/11/2023 | Contingent | $279,900$151/sqft |
Source: MLS Now #4493629 Report a problem | ||
| 10/4/2023 | Price change | $279,900-3.4%$151/sqft |
Source: MLS Now #4493629 Report a problem | ||
| 9/29/2023 | Listed for sale | $289,900+26%$156/sqft |
Source: MLS Now #4493629 Report a problem | ||
| 7/31/2020 | Sold | $230,000-4.1%$124/sqft |
Source:  MLS Now #4166419 Report a problem MLS Now #4166419 Report a problem | ||
| 5/27/2020 | Pending sale | $239,750$129/sqft |
Source: Howard Hanna - Cleveland Heights #4166419 Report a problem | ||
| 5/1/2020 | Listed for sale | $239,750-5.9%$129/sqft |
Source: Howard Hanna #4166419 Report a problem | ||
| 3/25/2020 | Listing removed | $254,750$137/sqft |
Source: Howard Hanna - Cleveland Heights #4166419 Report a problem | ||
| 3/14/2020 | Price change | $254,750-5.6%$137/sqft |
Source: Howard Hanna - Cleveland Heights #4166419 Report a problem | ||
| 2/29/2020 | Listed for sale | $270,000+35.3%$145/sqft |
Source: Howard Hanna - Cleveland Heights #4166419 Report a problem | ||
| 6/1/2004 | Sold | $199,500+37.6%$107/sqft |
Source: Public Record Report a problem | ||
| 9/2/1997 | Sold | $145,000$78/sqft |
Source: Public Record Report a problem | ||
Public tax history
| Year | Property taxes | Tax assessment |
|---|---|---|
| 2025 | $5,469 -4% | $87,780 |
| 2024 | $5,697 -12.6% | $87,780 +9% |
| 2023 | $6,521 +2.5% | $80,500 |
| 2022 | $6,363 -11.1% | $80,500 |
| 2021 | $7,155 +58.9% | $80,500 +46.5% |
| 2020 | $4,502 -8.9% | $54,950 |
| 2019 | $4,941 +15.1% | $54,950 |
| 2018 | $4,294 -7.6% | $54,950 +8.7% |
| 2017 | $4,647 +8.6% | $50,550 |
| 2016 | $4,279 | $50,550 |
| 2015 | $4,279 +2.4% | $50,550 +1.1% |
| 2014 | $4,178 +3.6% | $49,990 |
| 2013 | $4,032 +4.3% | $49,990 |
| 2012 | $3,865 -1.9% | $49,990 -18.2% |
| 2011 | $3,940 -1.4% | $61,110 |
| 2010 | $3,994 +5.7% | $61,110 |
| 2009 | $3,779 -2.7% | $61,110 -12.5% |
| 2008 | $3,883 +12.1% | $69,830 |
| 2007 | $3,464 -14.9% | $69,830 |
| 2006 | $4,072 +17.7% | $69,830 +26.2% |
| 2005 | $3,458 +12.4% | $55,340 |
| 2004 | $3,075 +5.4% | $55,340 |
| 2003 | $2,918 +4.4% | $55,340 +9% |
| 2002 | $2,794 -47.3% | $50,750 |
| 2001 | $5,303 -0.1% | $50,750 |
| 2000 | $5,308 | $50,750 |
Find assessor info on the county website
Neighborhood: 44123
Nearby homes
- $237,8003 bd2 ba1.2k sqft21530 Edgecliff Dr, Euclid, OH 44123Off Market
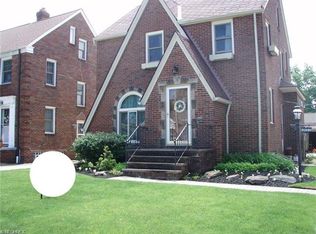
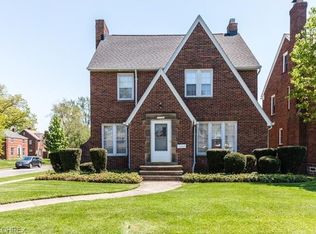
- $266,3004 bd2 ba2.1k sqft21590 Edgecliff Dr, Euclid, OH 44123Off Market
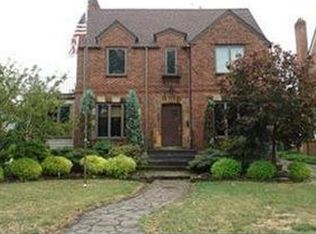
- $274,8003 bd2 ba1.8k sqft21500 Edgecliff Dr, Euclid, OH 44123Off Market
- $215,3003 bd2 ba1.6k sqft30 E 216th St, Euclid, OH 44123Off Market
- $192,8004 bd2 ba1.6k sqft40 E 216th St, Euclid, OH 44123Off Market
- $233,5003 bd2 ba1.5k sqft21610 Edgecliff Dr, Euclid, OH 44123Off Market
- $263,7003 bd1 ba1.9k sqft21450 Edgecliff Dr, Euclid, OH 44123Off Market
- $193,3003 bd1 ba1.5k sqft31 E 214th St, Euclid, OH 44123Off Market
Nearby schools
GreatSchools rating
- 4/10Lincoln Elementary SchoolGrades: K-5Distance: 1.3 mi
- 5/10Euclid Central Middle SchoolGrades: 6-8Distance: 1.2 mi
- 3/10Euclid High SchoolGrades: 9-12Distance: 1.1 mi
Schools provided by the listing agent
- District: Euclid CSD - 1813
Source: MLS Now. This data may not be complete. We recommend contacting the local school district to confirm school assignments for this home.
Get a cash offer in 3 minutes
Find out how much your home could sell for in as little as 3 minutes with a no-obligation cash offer.
Estimated market value
$297,000
Get a cash offer in 3 minutes
Find out how much your home could sell for in as little as 3 minutes with a no-obligation cash offer.
Estimated market value
$297,000
- Ohio
- Cuyahoga County
- Euclid
- 44123
- 21570 Edgecliff Dr
Nearby cities
Nearby zip codes
Other Euclid Topics
