Skip main navigation
Pending
  • $439,000

    21570 Eel River Dr, Sonora, CA 95370

    4beds
    1,768sqft
    : 
    $2,827/mo
    Get pre-qualified
    Single Family Residence
    Built in 1975
    0.31 Acres Lot
    $-- Zestimate®
    $248/sqft
    $36/mo HOA

    What's special

    Mature landscapingLarge islandOpen-concept great roomBlooming flowersWinding garden pathExpansive deckGenerous storage

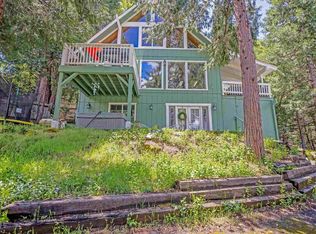
    Treetop Living and Waterfall Views in Crystal Falls. Set in a peaceful neighborhood this beautifully updated home offers the rare combination of privacy, nature, and community. From the expansive deck, enjoy views of Crystal Falls Waterfall—perfect for morning coffee, outdoor dining, or simply taking in the quiet beauty of the surroundings. Inside, the open-concept great room is designed for connection and ease, with a spacious kitchen, large island, and generous storage-ideal for both everyday living and entertaining. With four comfortable bedrooms and three full bathrooms, there’s room for everyone. Step outside and experience true foothill living-mature landscaping, blooming flowers, and a winding garden path create a setting that feels both curated and natural. Whether you're enjoying the treetops or hosting friends on the deck, this home invites you to slow down and stay awhile. Additional features include Tesla backup batteries for seamless power continuity and two driveways offering ample parking and flexibility. Located in the Crystal Falls community, residents enjoy access to a private lake, clubhouse, gym, tennis and basketball courts, along with seasonal events that bring neighbors together. A home that lives as beautifully as it looks—peaceful and distinctly foothill.
    140 days
    |
    144
    |
    1
    |

    Zillow last checked:

    Listing updated:

    Listed by:

    Robin Rowland DRE #01378613 209-563-3000,

    RE/MAX GOLD

    Source: bridgeMLS/CCAR/Bay East AOR,MLS#: 41128269MLS Logo

      Facts & features

      Interior

      Bedrooms & bathrooms
      • Bedrooms: 4
      • Bathrooms: 3
      • Full bathrooms: 3
      Kitchen
      • Features: Counter - Solid Surface, Dishwasher, Electric Range/Cooktop, Kitchen Island, Microwave, Range/Oven Free Standing, Refrigerator
      Heating
      • Electric, Forced Air, Wood Stove
      Cooling
      • Ceiling Fan(s), Central Air
      Appliances
      • Included: Dishwasher, Electric Range, Microwave, Free-Standing Range, Refrigerator, Dryer, Washer
      • Laundry: Dryer, Laundry Room, Washer, Inside, Sink
      Features
      • Dining Area, Counter - Solid Surface
      • Flooring: Vinyl, Wood
      • Basement: Crawl Space
      • Number of fireplaces: 1
      • Fireplace features: Free Standing, Living Room, Wood Burning
      Interior area
      • Total structure area: 1,768
      • Total interior livable area: 1,768 sqft

      Property

      Parking
      • Total spaces: 1
      • Parking features: Attached, RV Possible
      • Garage spaces: 1
      Features
      • Levels: Two Story
      • Stories: 2
      • Exterior features: Back Yard, Landscape Back
      • Pool features: None
      • Fencing: Fenced
      • Has view: Yes
      • View description: Trees/Woods
      Lot
      • Size: 0.31 Acres
      • Features: Sloped Up, Back Yard, Landscaped
      Details
      • Parcel number: 081122003000
      • Special conditions: Standard

      Construction

      Type & style
      • Home type: SingleFamily
      • Architectural style: Traditional
      • Property subtype: Single Family Residence
      Materials
      • Wood
      • Roof: Shingle
      Condition
      • Existing
      • New construction: No
      • Year built: 1975

      Utilities & green energy

      • Electric: No Solar
      • Sewer: Septic System
      • Water: Public

      Community & HOA

      Community
      • Security: Carbon Monoxide Detector(s), Smoke Detector(s)
      HOA
      • Has HOA: Yes
      • Amenities included: Clubhouse, Tennis Court(s)
      • Services included: Common Area Maint
      • HOA fee: $108 quarterly
      • HOA name: Crystal Falls Homeowners Association
      • HOA phone: 209-533-4877
      Location
      • Region: Sonora

      Financial & listing details

      • Price per square foot: $248/sqft
      • Tax assessed value: $196,269
      • Annual tax amount: $2,050
      • Date on market: 3/24/2026
      • Listing terms: Cash,Conventional

        Estimated market value

        Not available

        Estimated sales range

        Not available

        $2,443/mo

        Price history

        DateEventPrice
        7/20/2026Pending sale$439,000$248/sqft
        Source: bridgeMLS/CCAR/Bay East AOR #41128269 Report a problem
        3/24/2026Listed for sale$439,000-2.4%$248/sqft
        Source: bridgeMLS/CCAR/Bay East AOR #41128269 Report a problem
        11/7/2025Listing removed$449,900$254/sqft
        Source: bridgeMLS/CCAR/Bay East AOR #41096301 Report a problem
        9/22/2025Price change$449,900-6.1%$254/sqft
        Source: bridgeMLS/CCAR/Bay East AOR #41096301 Report a problem
        5/6/2025Listed for sale$479,000+109.2%$271/sqft
        Source: bridgeMLS/CCAR/Bay East AOR #41096301 Report a problem
        12/16/2016Sold$229,000-2.6%$130/sqft
        Source: bridgeMLS/CCAR/Bay East AOR #20161769 Report a problem
        11/11/2016Price change$235,000-1.1%$133/sqft
        Source: Coldwell Banker Segerstrom #20161769 Report a problem
        11/7/2016Price change$237,500-0.6%$134/sqft
        Source: Coldwell Banker Segerstrom #20161769 Report a problem
        10/6/2016Price change$239,000-2.4%$135/sqft
        Source: Coldwell Banker Segerstrom #20161769 Report a problem
        6/16/2016Price change$245,000-9.2%$139/sqft
        Source: Sugar Pine Realty Report a problem
        11/20/2015Listed for sale$269,900+49.9%$153/sqft
        Source: Sugar Pine Realty Report a problem
        6/30/2010Sold$180,000$102/sqft
        Source: Agent Provided Report a problem
        6/25/2010Listed for sale$180,000-48.6%$102/sqft
        Source: RED BEAR REAL ESTATE #20091711 Report a problem
        5/4/2010Listing removed$350,000$198/sqft
        Source: Visual Tour #20081331 Report a problem
        6/20/2009Listed for sale$350,000+11.1%$198/sqft
        Source: Visual Tour #20081331 Report a problem
        6/8/2007Sold$315,000+29.6%$178/sqft
        Source: Agent Provided Report a problem
        4/25/2003Sold$243,000+111.3%$137/sqft
        Source: Agent Provided Report a problem
        4/1/2002Sold$115,000$65/sqft
        Source: Agent Provided Report a problem

        Public tax history

        YearProperty taxesTax assessment
        2016$2,050 +1.3%$196,269 +1.5%
        2015$2,024 +2.4%$193,322 +2%
        2014$1,976 +0.1%$189,536 +0.5%
        2013$1,975 $188,680 +2%
        2012-- $184,981 +2%
        2011-- $181,354 -20%
        2010-- $226,800 -10%
        2009-- $252,000 -21.6%
        2008-- $321,300 +18.5%
        2007-- $271,173 +2%
        2006-- $265,857 +2%
        2005-- $260,645 +2%
        2004-- $255,535 +117.8%
        2003-- $117,300 +158%
        2002-- $45,458 +2%
        2001-- $44,568 +2%
        2000-- $43,695 +2%
        1999-- $42,839
        Find assessor info on the county website

        Monthly payment

        Est. payment

        Payment breakdown

        Explore the cost of this home by adjusting the details. Changes won't be saved.
        All calculations are estimates and provided by Zillow, Inc. for informational purposes only. Actual amounts may vary.
        HOA fees may include property taxes on listings classified as Co-Ops. Contact the listing agent and/or owner for fee details.
        See how much you could borrow to make a competitive offer.

        Climate risks

        Neighborhood: 95370

        Getting around

        2 / 100
        Car-Dependent
        1 / 100
        Somewhat Bikeable

        Nearby schools

        GreatSchools rating

        A local agent can set up tours, give advice and negotiate with sellers.

        A local lender can help you make sure your offer is ready when you are.

        Browse local experts

        Similar homes

          1. Local buyer's agents are ready to help