Skip main navigation
Sold for $500,000
  • $500,000

    21570 Romans Dr, Ashburn, VA 20147

    3beds
    1,650sqft
    Townhouse
    Built in 2011
    -- sqft lot
    $504,700 Zestimate®
    $303/sqft
    $2,833 Estimated rent

    Home value

    $504,700

    $479,000 - $530,000

    $2,833/mo

    Zestimate® history
    Loading
    Loading...

    Owner options

    List your home for rent

    $2,833/mo

    Rent Zestimate®

    Find your next renter with Zillow Rental Manager. Plus, with online applications, you can quickly screen prospective tenants – for free.

    Learn more

    $2,833/mo

    Rent Zestimate®

    Refinance and save

    $3,351/mo

    Est. payment

    Refinancing to a lower rate could help reduce your monthly payments and save thousands over the life of the loan.

    See today's rates

    $3,351/mo

    Est. payment

    Explore your selling options

    Work with a Zillow partner agent

    Leverage their expertise and Zillow's premium Showcase listings to get your home seen by more buyers.

    Get started

    List with your own agent

    Get your home in front of millions of buyers by listing it on Zillow.

    Learn how to do it

    Sell it yourself

    Take full control of how buyers see your home on Zillow by listing For Sale by Owner (FSBO).

    List your home

    What's special

    Center islandGenerous cabinet spaceTile flooringGleaming hardwood floorsWalk-in closetSpacious primary suite
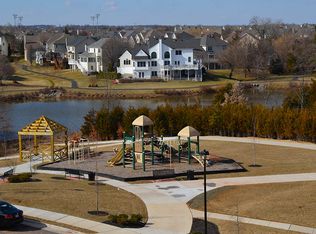
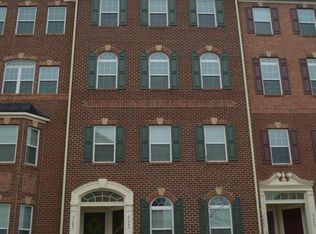
    Welcome to Morley Corner, where comfort meets convenience in one of Ashburn’s most desirable locations! This light-filled 3-bedroom, 2.5-bath townhome-style condo offers over 1,650 finished square feet of thoughtfully designed living space across two levels. The main level features gleaming hardwood floors, a spacious living and dining area, and a modern kitchen with granite countertops, tile flooring, center island, and generous cabinet space—perfect for cooking and entertaining. A convenient half bath and welcoming foyer complete the main level. Upstairs, you’ll find a spacious primary suite with a walk-in closet, along with two additional bedrooms, another full bath, and laundry conveniently located on the bedroom level. This home also offers a 1-car rear-entry garage with an automatic opener and driveway parking for a second vehicle. Enjoy the neighborhood amenities including walking/jogging trails, a scenic lake, tot lots, and nearby wooded areas—perfect for morning strolls or weekend playtime. Ideally situated less than 1.5 miles from the Ashburn Metro Station, this home offers convenient access to major commuter routes including Waxpool Road, Loudoun County Parkway, Route 7, and the Dulles Greenway. Enjoy proximity to premier shopping and dining destinations such as Brambleton, One Loudoun, Broadlands, Dulles Landing, and Dulles Town Center. Surrounded by parks, top-rated schools, and a nearby public library, this location also provides easy access to Dulles International Airport—perfect for both work and travel. If you’re looking for a low-maintenance lifestyle with modern comforts and unbeatable connectivity, this home checks every box. Schedule your private tour today and come see why Morley Corner is one of Ashburn’s best-kept secrets!

    Zillow last checked:

    Listing updated:

    Listed by:

    Roberto Roncales 571-233-2590,

    Keller Williams Realty,

    Listing Team: Roncales Real Estate, Co-Listing Team: Roncales Real Estate,Co-Listing Agent: Jack Alexander Pichosky 703-609-9338,

    Keller Williams Realty

    Bought with:

    Suzy French, 0225068384

    Long & Foster Real Estate, Inc.

    Source: Bright MLS,MLS#: VALO2094048MLS Logo

    Facts & features

    Interior

    Bedrooms & bathrooms
    • Bedrooms: 3
    • Bathrooms: 3
    • Full bathrooms: 2
    • 1/2 bathrooms: 1
    • Main level bathrooms: 1
    Basement
    • Area: 0
    Heating
    • Forced Air, Natural Gas
    Cooling
    • Central Air, Electric
    Appliances
    • Included: Built-In Range, Dishwasher, Disposal, Dryer, Washer, Cooktop, Refrigerator, Gas Water Heater
    Features
    • Has basement: No
    • Has fireplace: No
    Interior area
    • Total structure area: 1,650
    • Total interior livable area: 1,650 sqft
    • Finished area above ground: 1,650
    • Finished area below ground: 0

    Property

    Parking
    • Total spaces: 1
    • Parking features: Garage Faces Rear, Attached
    • Attached garage spaces: 1
    Accessibility
    • Accessibility features: Doors - Swing In
    Features
    • Levels: Two
    • Stories: 2
    • Pool features: None
    Details
    • Additional structures: Above Grade, Below Grade
    • Parcel number: 087178176003
    • Zoning: R16
    • Special conditions: Standard

    Construction

    Type & style
    • Home type: Townhouse
    • Architectural style: Other
    • Property subtype: Townhouse
    Materials
    • Masonry
    • Foundation: Brick/Mortar
    Condition
    • New construction: No
    • Year built: 2011

    Utilities & green energy

    • Sewer: Public Sewer
    • Water: Public

    Community & HOA

    Community
    • Condo and coop fee: $199 monthly
    • Subdivision: Morley Corner
    HOA
    • Has HOA: Yes
    • Amenities included: Common Grounds, Jogging Path, Tot Lots/Playground
    • Services included: Common Area Maintenance, Snow Removal, Trash
    • HOA fee: $114 monthly
    Location
    • Region: Ashburn

    Financial & listing details

    • Price per square foot: $303/sqft
    • Tax assessed value: $476,590
    • Annual tax amount: $3,995
    • Date on market: 4/25/2025
    • Listing agreement: Exclusive Right To Sell
    • Ownership: Condominium

    Price history

    DateEventPrice
    7/11/2025Sold$500,000-1%$303/sqft
    Source: Bright MLS #VALO2094048 Report a problem
    5/18/2025Contingent$504,900$306/sqft
    Source: Bright MLS #VALO2094048 Report a problem
    4/25/2025Listed for sale$504,900+70.3%$306/sqft
    Source: Bright MLS #VALO2094048 Report a problem
    10/3/2011Sold$296,560$180/sqft
    Source: Public Record Report a problem

    Public tax history

    YearProperty taxesTax assessment
    2026$3,923 +2.3%$487,320 +2.3%
    2025$3,837 -4%$476,590 +3.2%
    2024$3,996 +9.4%$461,920 +10.7%
    2023$3,653 -2%$417,450 -0.3%
    2022$3,726 +3.5%$418,650 +13.9%
    2021$3,601 -0.9%$367,440 +4.6%
    2020$3,634 0%$351,120 +1%
    2019$3,634 +0.6%$347,650 +4.4%
    2018$3,613 +0.4%$332,960 +4.1%
    2017$3,599 -4.8%$319,900
    2016$3,779 $319,900 +26.5%
    2015$3,779 +3.9%$252,960 +7.6%
    2014$3,638 +3.9%$235,010 +11.6%
    2013$3,501 $210,530
    2012-- --
    Find assessor info on the county website

    Neighborhood: 20147

    Nearby schools

    GreatSchools rating
    Schools provided by the listing agent
    • District: Loudoun County Public Schools

    Source: Bright MLS. This data may not be complete. We recommend contacting the local school district to confirm school assignments for this home.

    Get a cash offer in 3 minutes
    Find out how much your home could sell for in as little as 3 minutes with a no-obligation cash offer.
    Estimated market value
    $504,700
    Get a cash offer in 3 minutes
    Find out how much your home could sell for in as little as 3 minutes with a no-obligation cash offer.
    Estimated market value
    $504,700