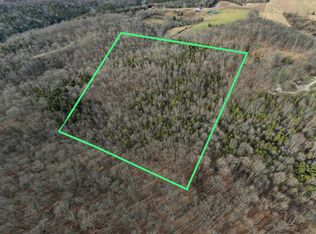
Welcome to your own private wooded oasis! Nestled on 9.85 secluded acres with a stocked pond, this meticulously maintained 2587 sqft 2-story offers a perfect blend of comfort, privacy & outdoor living. Enjoy peaceful mornings or entertaining guests from the huge wrap-around porch, sprawling rear composite deck & hot tub. The property is built for fun & functionality with a 24x30 Party Barn and 30x50 pole barn featuring concrete flrs, electric, plus office/workout spaceplenty of room for all your toys & hobbies. Inside, you'll find 11 rooms, 3 bedrooms, 3.5 baths, beautiful hardwood floors & an inviting open floor plan. The kitchen features granite countertops, breakfast bar & pantry, while the formal dining room offers built-in storage & coffee bar. Finished walk-out lower level includes family rm, rec rm & office. All-concrete driveway. Conveniently located near highways & shopping. This exceptional one of a kind property must be seen in person to truly appreciate everything it offers
For sale
$665,000
21573 Burtzelbach Rd, Guilford, IN 47022
3beds
1,904sqft
Single Family Residence
Built in 1999
9.85 Acres Lot
$-- Zestimate®
$349/sqft
$-- HOA
What's special
Hot tubHuge wrap-around porchSprawling rear composite deckInviting open floor planKitchen features granite countertopsPrivate wooded oasisStocked pond
- 2 days
- 517
- 25
Zillow last checked:
Listing updated:
Listed by:
Dan Day 513-226-5588,
RE/MAX Preferred Group 513-574-0600
Source: Cincy MLS,MLS#: 1893525 Originating MLS: Cincinnati Area Multiple Listing Service
Originating MLS: Cincinnati Area Multiple Listing Service
Facts & features
Interior
Bedrooms & bathrooms
- Bedrooms: 3
- Bathrooms: 4
- Full bathrooms: 3
- 1/2 bathrooms: 1
Primary bedroom
- Level: Second
- Area: 204
- Dimensions: 17 x 12
Bedroom 2
- Level: Second
- Area: 182
- Dimensions: 14 x 13
Bedroom 3
- Level: Second
- Area: 143
- Dimensions: 13 x 11
Bedroom 4
- Area: 0
- Dimensions: 0 x 0
Bedroom 5
- Area: 0
- Dimensions: 0 x 0
Primary bathroom
- Features: Shower, Tile Floor, Tub
Bathroom 1
- Features: Full
- Level: Second
Bathroom 2
- Features: Full
- Level: Second
Bathroom 3
- Features: Partial
- Level: First
Bathroom 4
- Features: Full
- Level: Lower
Dining room
- Features: Built-in Features, Wood Floor, Other
- Level: First
- Area: 143
- Dimensions: 13 x 11
Family room
- Features: Wall-to-Wall Carpet
- Area: 272
- Dimensions: 17 x 16
Great room
- Features: Walkout, Fireplace, Wood Floor
- Level: First
- Area: 280
- Dimensions: 20 x 14
Kitchen
- Features: Counter Bar, Eat-in Kitchen, Walkout, Wood Cabinets, Marble/Granite/Slate
- Area: 196
- Dimensions: 14 x 14
Living room
- Features: Wood Floor
- Area: 182
- Dimensions: 14 x 13
Office
- Features: Laminate Floor
- Level: Lower
- Area: 117
- Dimensions: 13 x 9
Heating
- Forced Air, Gas
Cooling
- Ceiling Fan(s), Central Air
Appliances
- Included: Dishwasher, Dryer, Microwave, Oven/Range, Refrigerator, Washer, Water Softener, Electric Water Heater
Features
- Ceiling Fan(s), Recessed Lighting
- Windows: Double Pane Windows, Vinyl, Insulated Windows
- Basement: Full,Finished,Vinyl Floor,WW Carpet
- Number of fireplaces: 1
- Fireplace features: Stove, Wood Burning, Great Room
Interior area
- Total structure area: 1,904
- Total interior livable area: 1,904 sqft
Video & virtual tour
Property
Parking
- Total spaces: 2
- Parking features: Off Street, Driveway, Garage Door Opener
- Garage spaces: 2
- Has uncovered spaces: Yes
Features
- Levels: Two
- Stories: 2
- Patio & porch: Deck, Porch
- Has view: Yes
- View description: Trees/Woods
Lot
- Size: 9.85 Acres
- Dimensions: 320 x 1323
- Features: Wooded
- Topography: Rolling
- Residential vegetation: Heavily Wooded
Details
- Additional structures: Barn(s), Pole Barn
- Parcel number: 150515100008.003024
- Zoning description: Residential
Construction
Type & style
- Home type: SingleFamily
- Architectural style: Transitional
- Property subtype: Single Family Residence
Materials
- Vinyl Siding
- Foundation: Concrete Perimeter
- Roof: Shingle
Condition
- New construction: No
- Year built: 1999
Utilities & green energy
- Gas: Propane
- Sewer: Septic Tank
- Water: Public
Community & HOA
HOA
- Has HOA: No
Location
- Region: Guilford
Financial & listing details
- Price per square foot: $349/sqft
- Tax assessed value: $235,000
- Annual tax amount: $2,154
- Date on market: 9/17/2026
- Listing terms: No Special Financing
Estimated market value
Not available
Estimated sales range
Not available
Not available
Price history
| Date | Event | Price |
|---|---|---|
| 9/17/2026 | Listed for sale | $665,000+60.2%$349/sqft |
Source:  Cincy MLS #1893525 Report a problem Cincy MLS #1893525 Report a problem | ||
| 11/27/2020 | Sold | $415,000+3.8%$218/sqft |
Source: Cincy MLS #1678788 Report a problem | ||
| 10/12/2020 | Pending sale | $399,900$210/sqft |
Source: Huff Realty #1678788 Report a problem | ||
| 10/7/2020 | Listed for sale | $399,900$210/sqft |
Source: Huff Realty #1678788 Report a problem | ||
Public tax history
| Year | Property taxes | Tax assessment |
|---|---|---|
| 2025 | $2,643 -0.4% | $235,000 -4% |
| 2024 | $2,654 -2.3% | $244,800 +4.7% |
| 2023 | $2,715 +3.5% | $233,800 -3.8% |
| 2022 | $2,625 +1.5% | $243,000 +6.6% |
| 2021 | $2,585 -3.3% | $228,000 -0.4% |
| 2020 | $2,673 +3.5% | $229,000 -1% |
| 2019 | $2,583 -6.6% | $231,400 -0.8% |
| 2018 | $2,764 +1.9% | $233,300 -0.3% |
| 2017 | $2,712 +1.7% | $234,100 -0.8% |
| 2016 | $2,666 -3.3% | $236,000 -0.7% |
| 2014 | $2,758 -9.6% | $237,600 -1% |
| 2013 | $3,050 -2.2% | $239,900 -5.3% |
| 2012 | $3,120 +9.3% | $253,200 -1.9% |
| 2011 | $2,854 +4.2% | $258,000 |
| 2010 | $2,738 -10.6% | $258,000 -8.7% |
| 2009 | $3,062 | $282,500 +7.1% |
| 2006 | -- | $263,800 +17.4% |
| 2005 | -- | $224,700 |
Find assessor info on the county website
Monthly payment
Est. payment
Payment breakdown
Explore the cost of this home by adjusting the details. Changes won't be saved.Climate risks
Neighborhood: 47022
Similar homes
- $675,0003 bd3 ba2.8k sqft1331 Heidi Haven Dr, Lawrenceburg, IN 47025For Sale
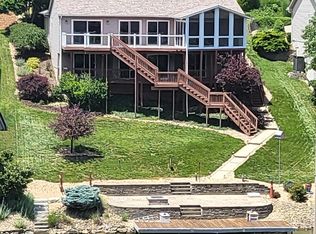 MLS ID #208343, Carol Hofmann. MLS of Southeastern Indiana
 - $649,9003 bd3 ba2.1k sqft5716 Pioneer Ridge Ln, Lawrenceburg, IN 47025For Sale
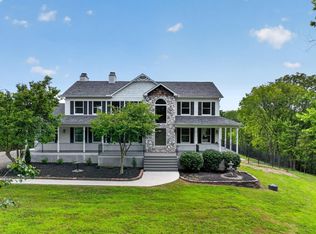 MLS ID #207279, David Hartman. MLS of Southeastern Indiana
 - $575,0003 bd2 ba2.4k sqft29471 Blue Creek Rd, Sunman, IN 47041For Sale By Owner

- $614,9003 bd3 ba2.4k sqft20342 Matterhorn Dr, Lawrenceburg, IN 47025For Sale
 MLS ID #208320, David Hartman. MLS of Southeastern Indiana
 - $570,0004 bd3 ba2.7k sqft4 Beechurst Woods Ln, Cincinnati, OH 45233For Sale
 MLS ID #1879683, Kevin W. Duffy, Comey & Shepherd. Cincy MLS
 - $574,0003 bd4 ba2.8k sqft3685 Powner Rd, Cincinnati, OH 45248For SaleMLS ID #1893100, Holly S. Maloney, eXp Realty. Cincy MLS
- $364,9003 bd3 ba1.5k sqft2352 Judd Dr, Lawrenceburg, IN 47025For SaleMLS ID #1893460, Regina M. Hamilton, Sibcy Cline, Inc.. Cincy MLS
- $499,9004 bd3 ba1.7k sqft4110 Winn Rd, Brookville, IN 47012For SaleMLS ID #1891756, Zachary A Marshall, Coldwell Banker Realty. Cincy MLS
- $514,0004 bd3 ba2.7k sqft228 Edgefield Dr, Cleves, OH 45002For SaleMLS ID #1893370, Michael D Bovard, Huff Realty. Cincy MLS
- $349,9003 bd2 ba1.5k sqft20692 Matterhorn Dr, Lawrenceburg, IN 47025For SaleMLS ID #1892169, Amber N Rouse, Lohmiller Real Estate. Cincy MLS
- $400,0004 bd2 ba1.9k sqft12800 Akes Rd, Moores Hill, IN 47032For SaleMLS ID #1875035, Regina Weis, Sibcy Cline -Lawrenceburg. Cincy MLS
