Welcome to country living in Sabinal, Texas! Situated on approximately 1/2 acre, this spacious 3-bedroom, 2-bath doublewide manufactured home offers plenty of room both inside and out, with a comfortable layout and the relaxed atmosphere of small-town Texas living. Inside, you'll find a generous living area with wood-look flooring and plenty of natural light. The large kitchen offers abundant cabinet and counter space, a center island with sink, and an adjoining dining area surrounded by windows-creating a bright and functional space for everyday meals and entertaining. The primary suite provides plenty of room for a king-size bedroom set and includes a private bath featuring a large soaking tub, separate shower, vanity, and spacious walk-in closet. Two additional bedrooms offer flexibility for family, guests, a home office, or hobby space, with a second full bathroom conveniently located nearby. Outside, the 1/2-acre lot provides room to enjoy the outdoors without the upkeep of a large property. The large covered carport provides convenient covered parking and additional usable outdoor space. Located in the Sabinal area with easy access to town while still offering a little extra elbow room, this property could make a great full-time residence, starter home, investment property, or weekend place in Southwest Texas. **Property Highlights** * 3 bedrooms * 2 full bathrooms * Doublewide manufactured home * Approximately 1/2-acre lot * Spacious living room * Large kitchen with center island * Separate dining area * Primary suite with private bath * Soaking tub and separate shower * Large walk-in primary closet * Wood-look and tile flooring * Covered carport * Located in Sabinal, Texas **Affordable country living with space to spread out-come see the possibilities this Sabinal property has to offer!** Additional acreage is available.
For sale
$119,000
21574 US-90, Sabinal, TX 78881
3beds
1,680sqft
Manufactured Home
Built in ----
0.5 Acres Lot
$-- Zestimate®
$71/sqft
$-- HOA
What's special
Plenty of natural lightSpacious walk-in closetLarge soaking tubSeparate showerCenter island with sink
- 53 days
- 150
- 13
Zillow last checked:
Listing updated:
Listed by:
Jason Garrett TREC #639215 (512) 417-9938,
Garrett Realty
Source: LERA MLS,MLS#: 2007904
Facts & features
Interior
Bedrooms & bathrooms
- Bedrooms: 3
- Bathrooms: 2
- Full bathrooms: 2
Primary bedroom
- Features: Walk-In Closet(s), Ceiling Fan(s), Full Bath
- Area: 196
- Dimensions: 14 x 14
Bedroom 2
- Area: 144
- Dimensions: 12 x 12
Bedroom 3
- Area: 144
- Dimensions: 12 x 12
Primary bathroom
- Features: Tub/Shower Separate, Single Vanity, Soaking Tub
- Area: 140
- Dimensions: 14 x 10
Kitchen
- Area: 196
- Dimensions: 14 x 14
Living room
- Area: 392
- Dimensions: 28 x 14
Heating
- Central, Heat Pump, Electric
Cooling
- Central Air
Appliances
- Included: Range, Electric Water Heater
- Laundry: Main Level, Laundry Room, Washer Hookup, Dryer Connection
Features
- One Living Area, Liv/Din Combo, Eat-in Kitchen, Kitchen Island, Utility Room Inside, High Speed Internet, All Bedrooms Downstairs, Telephone, Walk-In Closet(s), Master Downstairs, Ceiling Fan(s)
- Flooring: Ceramic Tile, Laminate
- Has basement: No
- Attic: None
- Has fireplace: No
- Fireplace features: Not Applicable
Interior area
- Total interior livable area: 1,680 sqft
Property
Parking
- Total spaces: 2
- Parking features: None, Two Car Carport
- Carport spaces: 2
Features
- Stories: 1
- Pool features: None
- Fencing: Partial
Lot
- Size: 0.5 Acres
- Features: 1/2-1 Acre, Level
Details
- Parcel number: 36918
Construction
Type & style
- Home type: MobileManufactured
- Property subtype: Manufactured Home
Materials
- Siding
- Foundation: Other
- Roof: Composition
Condition
- Pre-Owned
- New construction: No
Utilities & green energy
- Electric: AEP
- Sewer: Sabinal City
- Water: Sabinal City
- Utilities for property: Cable Available
Community & HOA
Community
- Features: None
- Subdivision: None
Location
- Region: Sabinal
Financial & listing details
- Price per square foot: $71/sqft
- Annual tax amount: $438
- Price range: $119K - $119K
- Date on market: 8/12/2026
- Cumulative days on market: 54 days
- Listing terms: Conventional,FHA,VA Loan,Cash
- Road surface type: Paved
- Body type: Double Wide
Estimated market value
Not available
Estimated sales range
Not available
Not available
Price history
| Date | Event | Price |
|---|---|---|
| 8/12/2026 | Listed for sale | $119,000$71/sqft |
Source:  LERA MLS #2007904 Report a problem LERA MLS #2007904 Report a problem | ||
Public tax history
Tax history is unavailable.
Monthly payment
Climate risks
Neighborhood: 78881
Nearby schools
Schools provided by the listing agent
- Elementary: Sabinal
- Middle: Sabinal
- High: Sabinal
- District: Sabinal Isd
Source: LERA MLS. This data may not be complete. We recommend contacting the local school district to confirm school assignments for this home.
Similar homes
- $99,0003 bd2 ba1.6k sqftTBD N San Antonio, Sabinal, TX 78801For Sale
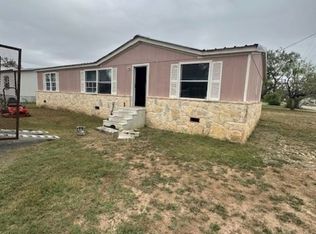
 MLS ID #1924830, Stephanie Sieckenius TREC #588507, Lantana Realty. LERA MLS
 - $138,4003 bd2 ba1.4k sqft404 W POLK ST, Sabinal, TX 78801For Sale
 MLS ID #1990987, Stephanie Sieckenius TREC #588507, Lantana Realty. LERA MLS
 - $165,0002 bd2 ba1.3k sqft219 S Pickford, Sabinal, TX 78881For Sale
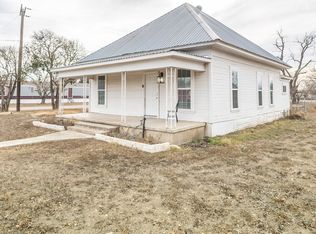 MLS ID #1842948, Avery Milam TREC #714150, Lantana Realty. LERA MLS
 - $90,0003 bd2 ba1.4k sqft817 El Paso, Sabinal, TX 78801For Sale
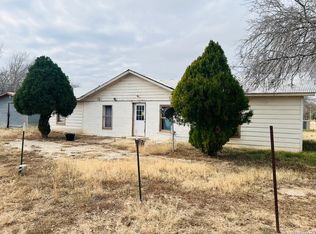 MLS ID #1938456, Lauren Freitag TREC #807695, El Sendero Realty LLC. LERA MLS
 - $153,0004 bd2 ba1.1k sqft516 W Dunlap, Sabinal, TX 78881For SaleMLS ID #1897491, Janel Horgeshimer TREC #676656, Lantana Realty. LERA MLS
