Custom Northwest Contemporary on 2.5 Acres in West Linn. Tucked away in West Linn’s exclusive Ashdown Woods, this thoughtfully designed 4-bedroom, 4-bath home offers a rare blend of privacy, natural beauty, and refined comfort. The open, light-filled floor plan is ideal for both everyday living and entertaining, with the ease of main level living—featuring the primary suite, kitchen, living and dining areas, bonus room, laundry, and sauna all on the main floor. The spacious great room welcomes you with vaulted ceilings and a cozy gas fireplace, flowing seamlessly into the formal dining room and a gourmet kitchen. The kitchen is a chef’s dream, showcasing slab granite countertops, Italian tile, maple cabinetry, and SubZero refrigerator and top-of-the-line stainless steel appliances. A private bedroom wing includes four generously sized bedrooms. The main-level primary suite is a serene retreat, complete with a gas fireplace, office/reading nook, spa-like bath with jetted soaking tub, walk-in shower, dual vanities, a large custom California Closets walk-in closet, and private patio access. Upstairs offers a full ensuite bedroom with dual closets, two additional bedrooms, and a shared bath. Outdoor living is truly exceptional, with a hot tub, treehouse, rope swing, patio, fire pit, waterfall, and fountain—all set within a beautifully landscaped and natural backyard. Additional highlights include a charming detached bungalow—perfect for a home office or gym, a 3-car garage, RV storage, circular driveway, indoor sauna, and panoramic night lighting. Ashdown Woods is an exclusive enclave of just 33 homesites, surrounded by 168 acres of private trails and preserved natural open space. Just minutes from top-rated schools, golf courses, parks, shopping, dining, wineries, and aquatic center. This property is truly exceptional!
Sold
$1,440,000
21575 SW Saint James Pl, West Linn, OR 97068
4beds
3,488sqft
Residential, Single Family Residence
Built in 1978
2.59 Acres Lot
$1,437,200 Zestimate®
$413/sqft
$4,797 Estimated rent
Home value
$1,437,200
$1.34M - $1.54M
$4,797/mo
Zestimate® history
Owner options
List your home for rent
$4,797/mo
Rent Zestimate®
Find your next renter with Zillow Rental Manager. Plus, with online applications, you can quickly screen prospective tenants – for free.
$4,797/mo
Rent Zestimate®
Refinance and save
$9,784/mo
Est. payment
Refinancing to a lower rate could help reduce your monthly payments and save thousands over the life of the loan.
$9,784/mo
Est. payment
Explore your selling options
Work with a Zillow partner agent
Leverage their expertise and Zillow's premium Showcase listings to get your home seen by more buyers.
Get startedList with your own agent
Get your home in front of millions of buyers by listing it on Zillow.
Learn how to do itSell it yourself
Take full control of how buyers see your home on Zillow by listing For Sale by Owner (FSBO).
List your homeWhat's special
Cozy gas fireplaceOutdoor livingHot tubMain level livingSubzero refrigeratorFire pitRope swing
Zillow last checked:
Listing updated:
Listed by:
Amy Emhoff 503-724-0503,
Opt
Bought with:
Brook Banks, 201234066
RE/MAX Equity Group
Source: RMLS (OR),MLS#: 704556023
Facts & features
Interior
Bedrooms & bathrooms
- Bedrooms: 4
- Bathrooms: 4
- Full bathrooms: 4
- Main level bathrooms: 2
Rooms
- Room types: Bedroom 4, Bedroom 2, Bedroom 3, Dining Room, Family Room, Kitchen, Living Room, Primary Bedroom
Primary bedroom
- Features: Fireplace, Ensuite, Walkin Closet
- Level: Main
- Area: 255
- Dimensions: 17 x 15
Bedroom 2
- Features: Double Closet, Ensuite
- Level: Upper
- Area: 180
- Dimensions: 15 x 12
Bedroom 3
- Features: Walkin Closet
- Level: Upper
- Area: 154
- Dimensions: 14 x 11
Bedroom 4
- Features: Closet
- Level: Upper
- Area: 130
- Dimensions: 10 x 13
Dining room
- Features: Formal
- Level: Main
- Area: 154
- Dimensions: 14 x 11
Family room
- Features: Fireplace, Great Room
- Level: Main
- Area: 276
- Dimensions: 23 x 12
Kitchen
- Features: Builtin Range, Builtin Refrigerator, Dishwasher, Eat Bar, Gas Appliances, Gourmet Kitchen, Instant Hot Water, Pantry, Builtin Oven, Granite, High Ceilings, Tile Floor
- Level: Main
Living room
- Features: Fireplace, High Ceilings, Wet Bar
- Level: Main
- Area: 306
- Dimensions: 18 x 17
Heating
- Forced Air, Fireplace(s)
Cooling
- Central Air
Appliances
- Included: Built In Oven, Built-In Range, Built-In Refrigerator, Dishwasher, Disposal, Gas Appliances, Instant Hot Water, Microwave, Stainless Steel Appliance(s), Washer/Dryer, Gas Water Heater, Tankless Water Heater
- Laundry: Laundry Room
Features
- Granite, High Ceilings, Vaulted Ceiling(s), Closet, Double Closet, Walk-In Closet(s), Formal, Great Room, Eat Bar, Gourmet Kitchen, Pantry, Wet Bar, Tile
- Flooring: Tile, Wall to Wall Carpet
- Windows: Vinyl Frames
- Basement: Crawl Space
- Number of fireplaces: 2
- Fireplace features: Gas
Interior area
- Total structure area: 3,488
- Total interior livable area: 3,488 sqft
Property
Parking
- Total spaces: 3
- Parking features: Garage Door Opener, Attached
- Attached garage spaces: 3
Accessibility
- Accessibility features: Accessible Entrance, Accessible Full Bath, Garage On Main, Ground Level, Main Floor Bedroom Bath, Natural Lighting, Walkin Shower, Accessibility
Features
- Levels: Two
- Stories: 2
- Patio & porch: Patio
- Exterior features: Fire Pit, Water Feature
- Has spa: Yes
- Spa features: Free Standing Hot Tub, Bath
- Has view: Yes
- View description: Territorial, Trees/Woods
Lot
- Size: 2.59 Acres
- Features: Cul-De-Sac, Private, Secluded, Trees, Sprinkler, Acres 1 to 3
Details
- Additional structures: Outbuilding, Workshop
- Parcel number: 00392603
- Zoning: RES
Construction
Type & style
- Home type: SingleFamily
- Architectural style: NW Contemporary
- Property subtype: Residential, Single Family Residence
Materials
- Cedar
- Roof: Tile
Condition
- Resale
- New construction: No
- Year built: 1978
Utilities & green energy
- Gas: Gas
- Sewer: Septic Tank
- Water: Community
Community & HOA
HOA
- Has HOA: Yes
- Amenities included: Water
- HOA fee: $2,700 annually
Location
- Region: West Linn
Financial & listing details
- Price per square foot: $413/sqft
- Tax assessed value: $1,142,993
- Annual tax amount: $12,745
- Date on market: 4/23/2025
- Cumulative days on market: 12 days
- Listing terms: Cash,Conventional
Price history
| Date | Event | Price |
|---|---|---|
| 6/12/2025 | Sold | $1,440,000$413/sqft |
Source:  RMLS (OR) #704556023 Report a problem RMLS (OR) #704556023 Report a problem | ||
| 5/5/2025 | Pending sale | $1,440,000$413/sqft |
Source: RMLS (OR) #704556023 Report a problem | ||
| 4/23/2025 | Listed for sale | $1,440,000+103.7%$413/sqft |
Source: RMLS (OR) #704556023 Report a problem | ||
| 8/7/2012 | Sold | $707,000+0.3%$203/sqft |
Source: RMLS (OR) #12088069 Report a problem | ||
| 6/18/2012 | Pending sale | $704,900$202/sqft |
Source: Lake Oswego #12088069 Report a problem | ||
| 6/10/2012 | Listed for sale | $704,900+95.9%$202/sqft |
Source: Coldwell Banker Seal Properties #12088069 Report a problem | ||
| 12/28/1995 | Sold | $359,900$103/sqft |
Source: Public Record Report a problem | ||
Public tax history
| Year | Property taxes | Tax assessment |
|---|---|---|
| 2025 | $13,241 +3.9% | $760,001 +3% |
| 2024 | $12,746 +2.9% | $737,866 +3% |
| 2023 | $12,391 +3.1% | $716,375 +3% |
| 2022 | $12,014 +11.7% | $695,510 +3% |
| 2021 | $10,759 -0.6% | $675,253 +3% |
| 2020 | $10,828 +5.2% | $655,586 +3% |
| 2019 | $10,293 +5% | $636,492 +3% |
| 2018 | $9,801 | $617,953 +3% |
| 2017 | $9,801 +7.7% | $599,954 +3% |
| 2016 | $9,098 | $582,480 +3% |
| 2015 | $9,098 +6.3% | $565,515 +3% |
| 2014 | $8,562 +10.3% | $549,044 +3% |
| 2013 | $7,763 +0.9% | $533,052 +3% |
| 2012 | $7,695 +1% | $517,526 +3% |
| 2011 | $7,620 -2.8% | $502,452 +3% |
| 2010 | $7,838 -1.3% | $487,817 +3% |
| 2009 | $7,941 +7.4% | $473,609 +3% |
| 2008 | $7,392 +1.4% | $459,815 +3% |
| 2007 | $7,291 +5.5% | $446,422 +3% |
| 2006 | $6,908 +5.1% | $433,419 +3% |
| 2005 | $6,576 +6.2% | $420,795 +3% |
| 2004 | $6,189 +1% | $408,539 +3% |
| 2003 | $6,126 +2% | $396,640 +3% |
| 2002 | $6,006 +4.8% | $385,087 +3% |
| 2001 | $5,730 +13.8% | $373,871 +3% |
| 2000 | $5,034 | $362,982 |
Find assessor info on the county website
Neighborhood: 97068
Nearby homes
- $1,220,2004 bd2 ba4.1k sqft21545 SW Saint James Pl, West Linn, OR 97068Off Market
- $1,885,1005 bd4 ba4.3k sqft21534 SW Saint James Pl, West Linn, OR 97068Off Market
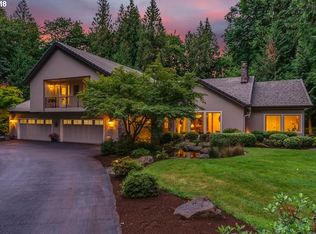
- $1,657,0005 bd7 ba8.3k sqft21462 SW Saint James Pl, West Linn, OR 97068Off Market
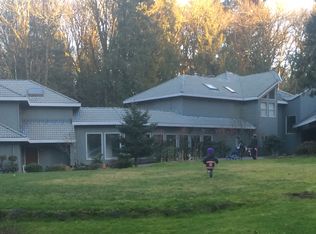
- $1,563,5003 bd4 ba4k sqft21475 SW Saint James Pl, West Linn, OR 97068Off Market
- $742,9003 bd2 ba1.4k sqft21890 SW Johnson Rd, West Linn, OR 97068Off Market
- $919,1005 bd3 ba2.9k sqft21880 SW Johnson Rd, West Linn, OR 97068Off Market
- $1,437,6005 bd4 ba4.6k sqft602 SW Ashdown Cir, West Linn, OR 97068Off Market
- $1,683,0005 bd4 ba4.6k sqft726 SW Ashdown Cir, West Linn, OR 97068Off Market
Nearby schools
GreatSchools rating
- 9/10Stafford Primary SchoolGrades: PK-5Distance: 1.1 mi
- 6/10Athey Creek Middle SchoolGrades: 6-8Distance: 1.4 mi
- 10/10West Linn High SchoolGrades: 9-12Distance: 3.3 mi
Schools provided by the listing agent
- Elementary: Stafford
- Middle: Athey Creek
- High: West Linn
Source: RMLS (OR). This data may not be complete. We recommend contacting the local school district to confirm school assignments for this home.
Get a cash offer in 3 minutes
Find out how much your home could sell for in as little as 3 minutes with a no-obligation cash offer.
Estimated market value
$1,437,200
Get a cash offer in 3 minutes
Find out how much your home could sell for in as little as 3 minutes with a no-obligation cash offer.
Estimated market value
$1,437,200
- Oregon
- Clackamas County
- West Linn
- 97068
- 21575 SW Saint James Pl
Nearby cities
Nearby neighborhoods
Nearby zip codes
Other West Linn Topics
