Skip main navigation
Off market
  • $626,500

    21576 Iredell Ter, Ashburn, VA 20148

    3beds
    3baths
    2,684sqft
    Townhouse
    Built in 1998
    1,742 Square Feet Lot
    $626,500 Zestimate®
    $233/sqft
    $3,380 Estimated rent

    Home value

    $626,500

    $595,000 - $658,000

    $3,380/mo

    Zestimate® history
    Loading
    Loading...

    Owner options

    List your home for rent

    $3,380/mo

    Rent Zestimate®

    Find your next renter with Zillow Rental Manager. Plus, with online applications, you can quickly screen prospective tenants – for free.

    Learn more

    $3,380/mo

    Rent Zestimate®

    Refinance and save

    $3,795/mo

    Est. payment

    Refinancing to a lower rate could help reduce your monthly payments and save thousands over the life of the loan.

    See today's rates

    $3,795/mo

    Est. payment

    Explore your selling options

    Work with a Zillow partner agent

    Leverage their expertise and Zillow's premium Showcase listings to get your home seen by more buyers.

    Get started

    List with your own agent

    Get your home in front of millions of buyers by listing it on Zillow.

    Learn how to do it

    Sell it yourself

    Take full control of how buyers see your home on Zillow by listing For Sale by Owner (FSBO).

    List your home

    What's special

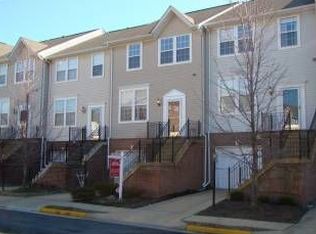
    WILL BE AVAILABLE TO SHOW ON 19th JULY SUNDAY, PLEASE SCHEDULE Rent - $2200 - Includes: Trash/Snow removal, Recycling, Swimming Pool Access, Recreation Areas and Playgrounds/Tot Lots, Tennis and Basketball courts, and any other HOA amenities and maintenance of the common area. There's also a parking lot right in front of the house for guests! If interested or have questions, feel free to call or email me for more details. Entry Level Floor Plan - Wooden Foyer/Hallway entry - Half Bath - Lovely living room with brand new carpets and fresh paint in the entire house, Kitchen -Gourmet Kitchen with upgraded Steel Appliances (Refrigerator, Stove/Oven, Dishwasher and Microwave) - Beautiful Granite countertops with a lot of space. - Beautiful breakfast nook with big windows looking out to mature woods. - 42" Cabinets with a lot of storage and big pantry. Upper Level - Master bedroom with vaulted ceiling, ceiling fan, generous walk-in closet for him and her, a beautiful full bath with tub, double vanity, full mirror and vaulted ceiling - 2nd bedroom with closet - Attractive 2nd full bath with tub with vanity mirror and lights - 3rd bedroom with closet Basement - Fully finished basement with a full bathroom and leads out to the brick patio and fenced backyard. Additional Features/Improvements - Charming decor throughout, and all window treatments (blinds & curtains) available to the renter - Gorgeous Wooden floors in Living and kitchen area. - 42" Oak cabinets, gas range in the kitchen - Gas fireplace - Gas heat and hot water heater - 1 car garage with auto opener & remotes - Very close to Greenway and other commuter options Schools: - Hillside Elementary School - Eagle Ridge Middle School - Briar Woods High School Description of the property: Warm and inviting Luxury garage townhome nestled in the sought-after community of Broadlands in the Ashburn area. Boasting 3 spacious levels, finished living space, this stylish home features a huge, sunny country kitchen with center island, gas cooking, a sea of oak cabinets, roomy pantry and upgraded appliances. All stretching across the entire back of the home. A spacious living/family room and dining room fully complement the main-level. This beautiful, mint condition and sought-after 3 bedroom, 2.5 bath gem also features an enticing recreation room. Combine this with a one car garage, a luxury master suite with vaulted ceilings. Many outstanding lifestyle amenities including open areas as well as a pool, recreation area with basketball court and more, job/walk path, and walking distance to the Broadlands Village Center with it's fine array of shopping offerings and restaurants! Instant access to the Greenway makes commuting a breeze, and there's more! This is a lovely, meticulously maintained home with many special offerings, a superb setting, and a very attractive community to live in and priced accordingly. Owner pays for trash and snow removal, tenant is responsible for all other utilities.

    This property is off market, which means it's not currently listed for sale or rent on Zillow. This may be different from what's available on other websites or public sources.

    Facts & features

    Interior

    Bedrooms & bathrooms
    • Bedrooms: 3
    • Bathrooms: 3.5
    Heating
    • Forced air, Other
    Cooling
    • Other
    Appliances
    • Included: Dishwasher, Dryer, Garbage disposal, Microwave, Range / Oven, Refrigerator, Washer
    • Laundry: In Unit
    Features
    • Flooring: Hardwood
    • Basement: None
    • Has fireplace: Yes
    Interior area
    • Total interior livable area: 2,684 sqft

    Property

    Parking
    • Parking features: Garage - Detached
    Features
    • Exterior features: Other
    Lot
    • Size: 1,742 Square Feet
    Details
    • Parcel number: 118170351000

    Construction

    Type & style
    • Home type: Townhouse
    Materials
    • Metal
    • Foundation: Concrete
    • Roof: Asphalt
    Condition
    • Year built: 1998

    Community & HOA

    Location
    • Region: Ashburn

    Financial & listing details

    • Price per square foot: $233/sqft
    • Tax assessed value: $625,720
    • Annual tax amount: $5,037

    Price history

    DateEventPrice
    1/27/2021Listing removed--
    Source: Owner Report a problem
    7/22/2020Listing removed$2,200$1/sqft
    Source: Owner Report a problem
    7/4/2020Listed for rent$2,200$1/sqft
    Source: Owner Report a problem
    5/21/2019Listing removed$2,200$1/sqft
    Source: Owner Report a problem
    5/13/2019Listed for rent$2,200+4.8%$1/sqft
    Source: Owner Report a problem
    5/29/2017Listing removed$2,100$1/sqft
    Source: Owner Report a problem
    5/11/2017Listed for rent$2,100+10.5%$1/sqft
    Source: Owner Report a problem
    10/9/2011Listing removed$1,900$1/sqft
    Source: RE/MAX Premier Report a problem
    8/10/2011Listed for rent$1,900$1/sqft
    Source: RE/MAX Premier Report a problem
    9/8/2003Sold$278,990+16.2%$104/sqft
    Source: Agent Provided Report a problem
    4/26/2002Sold$240,000+13.7%$89/sqft
    Source: Public Record Report a problem
    12/29/2000Sold$211,000+26.1%$79/sqft
    Source: Public Record Report a problem
    3/3/1999Sold$167,378$62/sqft
    Source: Public Record Report a problem

    Public tax history

    YearProperty taxesTax assessment
    2025$5,037 +0.7%$625,720 +8.2%
    2024$5,002 +9.3%$578,240 +10.6%
    2023$4,574 -0.3%$522,760 +1.4%
    2022$4,586 +2.2%$515,330 +12.5%
    2021$4,489 +0.3%$458,050 +5.9%
    2020$4,475 $432,330 +5.6%
    2019$4,475 +6.7%$409,270 +5.9%
    2018$4,192 -0.9%$386,350 +2.7%
    2017$4,231 -1.9%$376,070 +1.8%
    2016$4,311 $369,400 +45%
    2015$4,311 +6.8%$254,810 +13.5%
    2014$4,036 $224,440 -22.8%
    2003-- $290,900 +23.7%
    2002-- $235,100 +23.3%
    2001-- $190,700
    Find assessor info on the county website

    Neighborhood: Broadlands

    Nearby schools

    GreatSchools rating
    Schools provided by the listing agent
    • Elementary: HILLSIDE
    • High: BRIAR WOODS
    • District: LOUDOUN COUNTY PUBLIC SCHOOLS

    Source: The MLS. This data may not be complete. We recommend contacting the local school district to confirm school assignments for this home.

    Get a cash offer in 3 minutes
    Find out how much your home could sell for in as little as 3 minutes with a no-obligation cash offer.
    Estimated market value
    $626,500
    Get a cash offer in 3 minutes
    Find out how much your home could sell for in as little as 3 minutes with a no-obligation cash offer.
    Estimated market value
    $626,500