Skip main navigation
Off market
Street View
  • $1,643,500

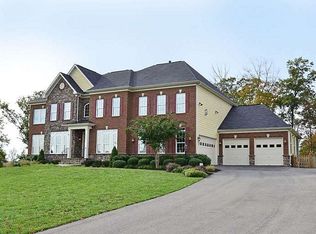
    21577 Burnt Hickory Ct, Ashburn, VA 20148

    5beds
    5baths
    6,029sqft
    SingleFamily
    Built in 2009
    0.77 Acres Lot
    $1,643,500 Zestimate®
    $273/sqft
    $6,073 Estimated rent

    Home value

    $1,643,500

    $1.53M - $1.77M

    $6,073/mo

    Zestimate® history
    Loading
    Loading...

    Owner options

    List your home for rent

    $6,073/mo

    Rent Zestimate®

    Find your next renter with Zillow Rental Manager. Plus, with online applications, you can quickly screen prospective tenants – for free.

    Learn more

    $6,073/mo

    Rent Zestimate®

    Refinance and save

    $9,805/mo

    Est. payment

    Refinancing to a lower rate could help reduce your monthly payments and save thousands over the life of the loan.

    See today's rates

    $9,805/mo

    Est. payment

    Explore your selling options

    Work with a Zillow partner agent

    Leverage their expertise and Zillow's premium Showcase listings to get your home seen by more buyers.

    Get started

    List with your own agent

    Get your home in front of millions of buyers by listing it on Zillow.

    Learn how to do it

    Sell it yourself

    Take full control of how buyers see your home on Zillow by listing For Sale by Owner (FSBO).

    List your home

    What's special

    Quality and Luxury in exclusive 43 Estate Home Community in Broadlands! This immaculate 3 level, 5 bedroom, 5.5 bath, 3 car garage family home with over 6,000 total square footage and finished basement won't last long. The home boasts every feature you would expect including gleaming hardwood floors, abundance of natural light, bay windows, crown molding, wainscoting, massive sized rooms, plush carpeting, endless storage, amazing outside entertainment spaces with a large screened deck, perfect for watching exquisite sunsets, with a cable wall outlet and two outdoor speakers from the built-in house multi-room Nuvo audio sound system, and stairs leading down to the brick paver patio and fully fenced immense lot that backs to trees. The 12-zone in-ground irrigation system keeps the grass, shrubs, plants and flowers in top condition. Guests are greeted by a large foyer and curved staircase, formal living and dining rooms, private office on main level, family room with fireplace, spacious breakfast area, and gourmet kitchen with granite counters, island, and oversized walk-in pantry, and large mudroom with it’s own entries from outside and garage. Large 3 car garage has lots of natural light from 3 windows and a cable wall outlet that could turn part of the garage into a man/woman cave. Master suite has tray ceilings, two walk-in closets and luxurious bath with two separate vanities, two separate toilets, soaking tub, glass shower, and cable wall outlet. Upper level includes three spacious bedrooms each with full private baths and cable wall outlets, and sizable loft area. Lower level has ample space for relaxing or entertaining, a bright, substantial room with large closet and cable wall outlet that could be a fifth bedroom, full bath, separate exercise room with cable wall outlet, several storage spaces, and open room that could be an office. The whole house humidifier keeps the proper amount of humidity inside during the cold winter months. Rear walkout from lower level leads to patio and leveled fully fenced back yard that backs to woods. The ADT alarm system including fire and carbon monoxide detection helps with peace of mind, if you choose to keep. Seller has purchased HMS 1-year Home Warranty. The amenity-rich community of Broadlands with three swimming pools, tennis courts, tot lots, a nature center, trails and picnic areas, has something for everyone. Plan your visit. This must-see won't last long.

    This property is off market, which means it's not currently listed for sale or rent on Zillow. This may be different from what's available on other websites or public sources.

    Facts & features

    Interior

    Bedrooms & bathrooms
    • Bedrooms: 5
    • Bathrooms: 5.5
    Heating
    • Forced air
    Cooling
    • Central
    Appliances
    • Included: Dishwasher, Dryer, Garbage disposal, Microwave, Refrigerator, Washer
    • Laundry: In Unit
    Features
    • Flooring: Hardwood
    • Basement: Finished
    • Has fireplace: Yes
    Interior area
    • Total interior livable area: 6,029 sqft

    Property

    Parking
    • Total spaces: 3
    • Parking features: Garage - Attached
    Features
    • Exterior features: Vinyl, Brick
    • Has view: Yes
    • View description: Water
    • Has water view: Yes
    • Water view: Water
    Lot
    • Size: 0.77 Acres
    Details
    • Parcel number: 155162898000

    Construction

    Type & style
    • Home type: SingleFamily
    • Architectural style: Colonial
    Materials
    • masonry
    • Foundation: Concrete
    • Roof: Asphalt
    Condition
    • Year built: 2009

    Community & HOA

    HOA
    • Has HOA: Yes
    • HOA fee: $75 monthly
    Location
    • Region: Ashburn

    Financial & listing details

    • Price per square foot: $273/sqft
    • Tax assessed value: $1,516,980
    • Annual tax amount: $12,212

    Price history

    DateEventPrice
    8/1/2019Listing removed$4,200$1/sqft
    Source: Pearson Smith Realty, LLC #VALO391362 Report a problem
    7/29/2019Listed for rent$4,200$1/sqft
    Source: Pearson Smith Realty, LLC #VALO391362 Report a problem
    6/25/2019Listing removed$999,900$166/sqft
    Source: Pearson Smith Realty, LLC #VALO387200 Report a problem
    6/4/2019Price change$999,900-1.5%$166/sqft
    Source: Pearson Smith Realty, LLC #VALO387200 Report a problem
    5/28/2019Price change$1,014,900-1%$168/sqft
    Source: Pearson Smith Realty, LLC #VALO379894 Report a problem
    4/25/2019Listed for sale$1,024,900+31.7%$170/sqft
    Source: Pearson Smith Realty, LLC #VALO379894 Report a problem
    12/10/2009Sold$778,200$129/sqft
    Source: Public Record Report a problem

    Public tax history

    YearProperty taxesTax assessment
    2025$12,212 -0.5%$1,516,980 +6.9%
    2024$12,271 +5.7%$1,418,640 +7%
    2023$11,605 +9.3%$1,326,300 +11.2%
    2022$10,620 +10.2%$1,193,230 +21.3%
    2021$9,641 -3.2%$983,780 +2.2%
    2020$9,965 +0%$962,770 -2.8%
    2019$9,965 -2.5%$990,730 +5.2%
    2018$10,215 -2.1%$941,510 +1.5%
    2017$10,434 0%$927,460 -0.8%
    2016$10,436 $935,150 +35.2%
    2015$10,436 +11.7%$691,730 +18.2%
    2014$9,342 -0.3%$585,290 +9.9%
    2013$9,370 $532,370
    2012-- --
    2011-- --
    2010-- --
    Find assessor info on the county website

    Neighborhood: Broadlands

    Nearby schools

    GreatSchools rating
    Schools provided by the listing agent
    • Elementary: MILL RUN
    • Middle: EAGLE RIDGE
    • High: BRIAR WOODS
    • District: LOUDOUN COUNTY PUBLIC SCHOOLS

    Source: The MLS. This data may not be complete. We recommend contacting the local school district to confirm school assignments for this home.

    Get a cash offer in 3 minutes
    Find out how much your home could sell for in as little as 3 minutes with a no-obligation cash offer.
    Estimated market value
    $1,643,500
    Get a cash offer in 3 minutes
    Find out how much your home could sell for in as little as 3 minutes with a no-obligation cash offer.
    Estimated market value
    $1,643,500