Welcome to Panorama Estates, where you will find this mid-century modern home. Perched on top of Lookout Mountain - encompassing over half an acre of useable land, picture yourself relaxing on the deck gazing at breathtaking views of the city and mountains! The main floor of this ranch home extends gracefully for 2672 sq feet, featuring a primary suite and a five-piece luxury bath, alongside an office, a second bedroom with a private en-suite three-quarter bath and one additional bedroom. The heart of the home features vaulted ceilings and an abundance of windows, where radiant sunlight pours in from all directions.
A family room featuring a massive accordion door that fully retracts, seamlessly connecting the indoor space to the outdoors. The principal living space flows seamlessly together between the family room and the kitchen. Here, the kitchen shines with modern upgrades, featuring stainless steel appliances, a built-in refrigerator, double oven and an oversized island that not only houses your cookbooks and ample cabinets, but also boasts a gas cooktop. The finished basement reveals a tranquil living area that gracefully connects to the wonders of nature, complete with a full bath and a bedroom. Don't miss the great workshop in the garage, it has electricity and water, making it a perfect spot for a mancave. This enchanting retreat stands as the perfect sanctuary for guests or a play room for kids. If you are a nature enthusiast seeking a residence that allows you to immerse yourself in the great outdoors while remaining conveniently close to urban amenities, this opportunity is ideal for you! You will be just a short 10-minute drive from the vibrant downtown area of Golden and all its westside attractions.
Sold for $1,500,000
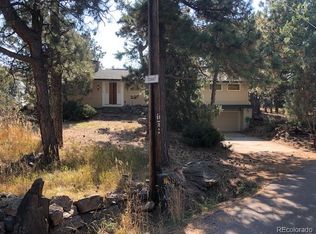
Street View
$1,500,000
21577 Mountsfield Drive, Golden, CO 80401
4beds
2,892sqft
Single Family Residence
Built in 1956
0.7 Acres Lot
$1,445,200 Zestimate®
$519/sqft
$4,813 Estimated rent
Home value
$1,445,200
$1.34M - $1.55M
$4,813/mo
Zestimate® history
Owner options
List your home for rent
$4,813/mo
Rent Zestimate®
Find your next renter with Zillow Rental Manager. Plus, with online applications, you can quickly screen prospective tenants – for free.
$4,813/mo
Rent Zestimate®
Refinance and save
$9,596/mo
Est. payment
Refinancing to a lower rate could help reduce your monthly payments and save thousands over the life of the loan.
$9,596/mo
Est. payment
Explore your selling options
Work with a Zillow partner agent
Leverage their expertise and Zillow's premium Showcase listings to get your home seen by more buyers.
Get startedList with your own agent
Get your home in front of millions of buyers by listing it on Zillow.
Learn how to do itSell it yourself
Take full control of how buyers see your home on Zillow by listing For Sale by Owner (FSBO).
List your homeWhat's special
Zillow last checked:
Listing updated:
Listed by:
Heather Kirchhoff Heather@hkrealestateteam.com,
HK Real Estate,
Heather Kirchhoff 303-667-3652,
HK Real Estate
Bought with:
Nicholas Gobel, 100092978
NAV Real Estate
Source: REcolorado as distributed by MLS GRID,MLS#: 6558394
Facts & features
Interior
Bedrooms & bathrooms
- Bedrooms: 4
- Bathrooms: 4
- Full bathrooms: 2
- 3/4 bathrooms: 1
- 1/2 bathrooms: 1
- Main level bathrooms: 3
- Main level bedrooms: 3
Primary bedroom
- Description: Vaulted Ceilings + Oversized Windows + Exposed Moss Rock
- Level: Main
Bedroom
- Description: Vaulted Ceilings + Oversized Windows
- Level: Main
Bedroom
- Description: Perfect Ancillary Bedroom
- Level: Main
Bedroom
- Description: Large Open Bedroom
- Level: Basement
Primary bathroom
- Description: Five Piece Retreat
- Level: Main
Bathroom
- Description: Walk-In Shower With Subway Tile + Connected To Ensuite
- Level: Main
Bathroom
- Description: Perfect Powder Bath
- Level: Main
Bathroom
- Description: Ancillary Full Bath
- Level: Basement
Family room
- Description: Overlooks Patio + Oversized Windows + Sliding Glass Door Opens Fully
- Level: Main
Kitchen
- Description: Entertainers Dream
- Level: Main
Laundry
- Description: Mainfloor Closet
- Level: Main
Living room
- Description: Special Guest Retreat + Or Kids Dream Room + Walk Out
- Level: Basement
Office
- Description: Special Dedicated Office With Glass Sliding Barn Door
- Level: Main
Heating
- Baseboard, Hot Water
Cooling
- None
Appliances
- Included: Dishwasher, Disposal, Double Oven, Dryer, Microwave, Range, Refrigerator, Washer
Features
- Built-in Features, Eat-in Kitchen, Entrance Foyer, Five Piece Bath, High Ceilings, Kitchen Island, Open Floorplan, Primary Suite, Solid Surface Counters, Vaulted Ceiling(s)
- Flooring: Carpet, Tile, Wood
- Windows: Double Pane Windows, Window Coverings
- Basement: Finished,Partial,Walk-Out Access
- Number of fireplaces: 1
- Fireplace features: Family Room
Interior area
- Total structure area: 2,892
- Total interior livable area: 2,892 sqft
- Finished area above ground: 2,444
- Finished area below ground: 228
Property
Parking
- Total spaces: 2
- Parking features: Lighted, Oversized, Storage
- Garage spaces: 2
Features
- Levels: One
- Stories: 1
- Patio & porch: Deck, Patio, Wrap Around
- Exterior features: Fire Pit, Lighting, Private Yard, Rain Gutters
- Has view: Yes
- View description: City, Mountain(s)
Lot
- Size: 0.7 Acres
- Features: Foothills, Irrigated, Landscaped, Level, Mountainous
Details
- Parcel number: 029304
- Zoning: MR-1
- Special conditions: Standard
Construction
Type & style
- Home type: SingleFamily
- Architectural style: Mid-Century Modern
- Property subtype: Single Family Residence
Materials
- Frame, Rock, Wood Siding
- Roof: Composition
Condition
- Updated/Remodeled
- Year built: 1956
Utilities & green energy
- Electric: 220 Volts in Garage
- Water: Public
Community & HOA
Community
- Security: Carbon Monoxide Detector(s), Smoke Detector(s)
- Subdivision: Panorama Heights
HOA
- Has HOA: Yes
- HOA fee: $450 annually
- HOA name: Panorama Estates HOA
- HOA phone: 303-526-2025
Location
- Region: Golden
Financial & listing details
- Price per square foot: $519/sqft
- Tax assessed value: $1,402,827
- Annual tax amount: $8,710
- Date on market: 3/6/2025
- Listing terms: Cash,Conventional,FHA,Other,VA Loan
- Exclusions: Exclusions: Sellers Personal Property, Bed Side Lights, Wine Fridge, Shelving Unit In 3rd Bedroom / Work Out Room Upstairs additional Inclusions: Snowblower, Over Head Lights, Curtains / Blinds, Hot Tub (Built In), Outdoor Lighting
- Ownership: Individual
- Road surface type: Paved
Price history
| Date | Event | Price |
|---|---|---|
| 4/7/2025 | Sold | $1,500,000+3.4%$519/sqft |
Source:  REcolorado as distributed by MLS GRID #6558394 Report a problem REcolorado as distributed by MLS GRID #6558394 Report a problem | ||
| 3/16/2025 | Pending sale | $1,450,000$501/sqft |
Source: REcolorado as distributed by MLS GRID #6558394 Report a problem | ||
| 3/6/2025 | Listed for sale | $1,450,000+102.8%$501/sqft |
Source: REcolorado as distributed by MLS GRID #6558394 Report a problem | ||
| 7/11/2013 | Sold | $715,000$247/sqft |
Source: Public Record Report a problem | ||
| 5/4/2013 | Listed for sale | $715,000+2.9%$247/sqft |
Source: Fuller Sotheby's International Realty #1183061 Report a problem | ||
| 11/8/2006 | Sold | $695,000+47.9%$240/sqft |
Source: Public Record Report a problem | ||
| 3/7/2000 | Sold | $470,000$163/sqft |
Source: Public Record Report a problem | ||
Public tax history
| Year | Property taxes | Tax assessment |
|---|---|---|
| 2025 | $8,746 +0.4% | $87,676 +5.5% |
| 2024 | $8,710 +26.3% | $83,110 |
| 2023 | $6,896 -1% | $83,110 +30.1% |
| 2022 | $6,968 -2.4% | $63,883 -2.8% |
| 2021 | $7,138 | $65,722 -2.6% |
| 2020 | $7,138 +2.9% | $67,470 |
| 2019 | $6,939 +15.9% | $67,470 +19% |
| 2018 | $5,989 | $56,679 |
| 2017 | $5,989 +26% | $56,679 +24.2% |
| 2016 | $4,752 | $45,630 |
| 2015 | $4,752 +42.9% | $45,630 +49.3% |
| 2014 | $3,325 -4.4% | $30,557 |
| 2013 | $3,479 +1.8% | $30,557 -5.4% |
| 2012 | $3,417 +10.4% | $32,301 |
| 2011 | $3,095 +0% | $32,301 +9.8% |
| 2010 | $3,094 -2.8% | $29,420 |
| 2009 | $3,183 +0.3% | $29,420 -4% |
| 2008 | $3,173 +7.4% | $30,660 |
| 2007 | $2,955 +0.2% | $30,660 +10.1% |
| 2006 | $2,951 -6.2% | $27,860 -6.3% |
| 2005 | $3,146 +14.3% | $29,720 |
| 2004 | $2,753 -2.8% | $29,720 |
| 2003 | $2,832 +2.1% | $29,720 -1.9% |
| 2002 | $2,773 +15.6% | $30,310 +28.4% |
| 2001 | $2,399 -1.2% | $23,610 |
| 2000 | $2,427 | $23,610 |
Find assessor info on the county website
Neighborhood: 80401
Nearby homes
- $797,7003 bd2 ba1.9k sqft21667 Mountsfield Dr, Golden, CO 80401Off Market
- $1,256,5003 bd3 ba2.1k sqft21583 Mountsfield Dr, Golden, CO 80401Off Market
- $1,200,0003 bd3 ba2.8k sqft21658 Mountsfield Dr, Golden, CO 80401Sold
- $1,353,6004 bd4 ba3.5k sqft21584 Mountsfield Dr, Golden, CO 80401Off Market
- $1,343,7004 bd4 ba3k sqft21578 Mountsfield Dr, Golden, CO 80401Off Market
- $1,181,0003 bd3 ba3.5k sqft21626 Panorama Dr, Golden, CO 80401Off Market
- $926,5004 bd3 ba3.1k sqft21648 Mountsfield Dr, Golden, CO 80401Off Market
- $878,8001 bd2 ba1.7k sqft21588 Mountsfield Dr, Golden, CO 80401Off Market
Nearby schools
GreatSchools rating
- 9/10Ralston Elementary SchoolGrades: K-5Distance: 2.6 mi
- 7/10Bell Middle SchoolGrades: 6-8Distance: 2.7 mi
- 9/10Golden High SchoolGrades: 9-12Distance: 2.4 mi
Schools provided by the listing agent
- Elementary: Ralston
- Middle: Bell
- High: Golden
- District: Jefferson County R-1
Source: REcolorado as distributed by MLS GRID. This data may not be complete. We recommend contacting the local school district to confirm school assignments for this home.
Get a cash offer in 3 minutes
Find out how much your home could sell for in as little as 3 minutes with a no-obligation cash offer.
Estimated market value
$1,445,200
Get a cash offer in 3 minutes
Find out how much your home could sell for in as little as 3 minutes with a no-obligation cash offer.
Estimated market value
$1,445,200
- Colorado
- Jefferson County
- Golden
- 80401
- 21577 Mountsfield Drive
Nearby cities
Nearby neighborhoods
Nearby zip codes
Other Golden Topics
