Experience timeless modern design in this stunning mid-century residence on Lookout Mountain in Paradise Hills. Originally built for an Olympic basketball player, the home has been thoughtfully reimagined and fully remodeled by Christianson Homes, creating an almost 4,000 square-foot masterpiece main home with a 1,045 square ft ADU that blends architectural sophistication with contemporary luxury. Offering six bedrooms and four bathrooms, the home has ample space for offices, workout rooms or living areas. And there's more: a stunning ADU complete with its own private entrance, one bedroom, and one bathroom, perfect for multigenerational living or guests. Expansive Pella windows and a glass pivot front door frame sweeping city views while welcoming natural light throughout. Every detail has been curated with the highest level of craftsmanship: handmade Zellige tile, full hardwood flooring, design forward light fixtures and a custom kitchen featuring a Taj Mahal stone backsplash, coffee bar, and top-tier finishes. Entertain with ease in the lower level, complete with a wet bar, or outdoors on the brand-new composite deck with custom iron railings overlooking professionally designed landscaping. Pre-wiring for a hot tub ensures evenings can be spent relaxing under the stars. As one of just eight homes on Cabrini Boulevard participating in a TAT agreement, this property includes co-ownership of 20 acres of open space directly behind the home, an extraordinary amenity where elk and wild turkeys roam freely. All just 15 minutes from the city and moments from mountain escapes, this is truly the perfect balance of modern design and Colorado lifestyle.
Sold for $2,230,000
$2,230,000
21579 Cabrini Boulevard, Golden, CO 80401
6beds
3,814sqft
Single Family Residence
Built in 1972
0.94 Acres Lot
$2,212,800 Zestimate®
$585/sqft
$5,298 Estimated rent
Home value
$2,212,800
$2.08M - $2.35M
$5,298/mo
Zestimate® history
Owner options
List your home for rent
$5,298/mo
Rent Zestimate®
Find your next renter with Zillow Rental Manager. Plus, with online applications, you can quickly screen prospective tenants – for free.
$5,298/mo
Rent Zestimate®
Refinance and save
$11,075/mo
Est. payment
Refinancing to a lower rate could help reduce your monthly payments and save thousands over the life of the loan.
$11,075/mo
Est. payment
Explore your selling options
Work with a Zillow partner agent
Leverage their expertise and Zillow's premium Showcase listings to get your home seen by more buyers.
Get startedList with your own agent
Get your home in front of millions of buyers by listing it on Zillow.
Learn how to do itSell it yourself
Take full control of how buyers see your home on Zillow by listing For Sale by Owner (FSBO).
List your homeWhat's special
Zillow last checked:
Listing updated:
Listed by:
Kimber Dempsey 303-913-4505 kimber.dempsey@outlook.com,
Realty One Group Premier
Bought with:
Tim Walker, 100066754
Five Four Real Estate, LLC
Source: REcolorado as distributed by MLS GRID,MLS#: 4667137
Facts & features
Interior
Bedrooms & bathrooms
- Bedrooms: 6
- Bathrooms: 4
- Full bathrooms: 2
- 3/4 bathrooms: 2
- Main level bathrooms: 2
- Main level bedrooms: 2
Bedroom
- Description: Large Room For A Bedroom Or Office
- Level: Main
Bedroom
- Description: Spacious Room With Sliding Glass Door To The Lower Patio
- Level: Basement
Bedroom
- Description: Spacious Room With Sliding Glass Door To The Lower Patio
- Level: Basement
Bedroom
- Description: Spacious Room With Ensuite 3/4 Bath With Zellige And Daltile
- Level: Basement
Bedroom
- Description: Spacious Room, Or Potential Game Room Or Second Office Off Of Lower Living Room
- Level: Basement
Bathroom
- Description: Full Updated With Zellige Tile Flooring And Daltile In The Shower
- Level: Main
Bathroom
- Description: Ensuite To The 3rd Bedroom
- Level: Basement
Bathroom
- Description: Hallway Bathroom With Zellige And Daltile
- Level: Basement
Other
- Description: Walk-In Closet And Access To The Deck From A Sliding Glass Door
- Level: Main
Other
- Description: Dual Vanity And Dual Showerheads With Zellige Tile
- Level: Main
Dining room
- Description: Open Concept Living Area
- Level: Main
Family room
- Description: Large Entertaining Space, Built-In Bar Area With Fridge, Taj Mahal Backsplash, With Floor-To-Ceiling Glass And A Wood-Burning Fireplace
- Level: Basement
Kitchen
- Description: Fully Updated With Panel Matched Fridge And Dishwasher, Quartz, With A Taj Mahal Backsplash, Breakfast Nook
- Level: Main
Laundry
- Description: Spacious Room With Tiled Floors And Plenty Of Cabinets With Butcher Block Countertops
- Level: Basement
Living room
- Description: Floor To Ceiling Windows With Access To The Brand New Deck And A Panoramic View. Unpainted Wood-Burning Fireplace
- Level: Main
Heating
- Forced Air, Natural Gas
Cooling
- Central Air
Appliances
- Included: Bar Fridge, Cooktop, Dishwasher, Disposal, Dryer, Gas Water Heater, Microwave, Oven, Range Hood, Refrigerator, Self Cleaning Oven, Washer
Features
- Built-in Features, Butcher Counters, Eat-in Kitchen, Entrance Foyer, High Ceilings, Kitchen Island, Marble Counters, Open Floorplan, Primary Suite, Quartz Counters, Smart Thermostat, Smoke Free, Solid Surface Counters, Vaulted Ceiling(s), Walk-In Closet(s)
- Flooring: Tile, Wood
- Windows: Double Pane Windows
- Basement: Finished,Full,Walk-Out Access
- Number of fireplaces: 2
- Fireplace features: Family Room, Living Room, Wood Burning
Interior area
- Total structure area: 3,814
- Total interior livable area: 3,814 sqft
- Finished area above ground: 2,012
- Finished area below ground: 1,788
Property
Parking
- Total spaces: 2
- Parking features: Asphalt, Dry Walled, Exterior Access Door, Oversized
- Attached garage spaces: 2
Features
- Levels: One
- Stories: 1
- Patio & porch: Covered, Deck, Front Porch, Patio, Wrap Around
- Exterior features: Garden, Private Yard
- Fencing: Full
- Has view: Yes
- View description: City, Meadow, Mountain(s), Valley
Lot
- Size: 0.94 Acres
- Features: Foothills, Landscaped, Many Trees, Meadow, Mountainous, Open Space, Secluded, Sloped, Suitable For Grazing
Details
- Parcel number: 075455
- Zoning: MR-1
- Special conditions: Standard
- Horses can be raised: Yes
- Horse amenities: Pasture
Construction
Type & style
- Home type: SingleFamily
- Architectural style: Mid-Century Modern,Mountain Contemporary
- Property subtype: Single Family Residence
Materials
- Brick, Cedar, Concrete, Frame, Wood Siding
- Foundation: Concrete Perimeter
- Roof: Composition
Condition
- Updated/Remodeled
- Year built: 1972
Utilities & green energy
- Water: Public
- Utilities for property: Cable Available, Electricity Connected, Internet Access (Wired), Natural Gas Connected, Phone Available
Green energy
- Energy efficient items: HVAC, Thermostat
Community & HOA
Community
- Security: Carbon Monoxide Detector(s), Smoke Detector(s)
- Subdivision: Paradise Hills
HOA
- Has HOA: Yes
- HOA fee: $700 annually
- HOA name: Paradise Hills
- HOA phone: 303-526-1623
Location
- Region: Golden
Financial & listing details
- Price per square foot: $585/sqft
- Tax assessed value: $1,120,833
- Annual tax amount: $7,835
- Date on market: 9/18/2025
- Listing terms: Cash,Conventional,Jumbo,VA Loan
- Exclusions: Staging Items And Seller's Personal Property
- Ownership: Individual
- Electric utility on property: Yes
- Road surface type: Paved
Price history
| Date | Event | Price |
|---|---|---|
| 3/31/2026 | Sold | $2,230,000-4.1%$585/sqft |
Source:  REcolorado as distributed by MLS GRID #4667137 Report a problem REcolorado as distributed by MLS GRID #4667137 Report a problem | ||
| 12/16/2025 | Pending sale | $2,325,000$610/sqft |
Source: REcolorado as distributed by MLS GRID #4667137 Report a problem | ||
| 10/30/2025 | Price change | $2,325,000-3.1%$610/sqft |
Source: REcolorado as distributed by MLS GRID #4667137 Report a problem | ||
| 9/18/2025 | Listed for sale | $2,400,000+7.6%$629/sqft |
Source: REcolorado as distributed by MLS GRID #4667137 Report a problem | ||
| 8/5/2025 | Sold | $2,230,000+116.5%$585/sqft |
Source: Public Record Report a problem | ||
| 6/24/2024 | Sold | $1,030,000$270/sqft |
Source: Public Record Report a problem | ||
Public tax history
| Year | Property taxes | Tax assessment |
|---|---|---|
| 2025 | $7,835 +0.4% | $70,052 -5.9% |
| 2024 | $7,803 +33.1% | $74,455 |
| 2023 | $5,863 -1% | $74,455 +37.1% |
| 2022 | $5,925 +4.7% | $54,316 -2.8% |
| 2021 | $5,656 | $55,879 +4.5% |
| 2020 | $5,656 +2.9% | $53,463 |
| 2019 | $5,499 +7.7% | $53,463 +10.6% |
| 2018 | $5,106 | $48,321 |
| 2017 | $5,106 -2.3% | $48,321 -3.7% |
| 2016 | $5,225 +100% | $50,174 |
| 2015 | $2,612 -39.1% | $50,174 +27.2% |
| 2014 | $4,293 -12.3% | $39,456 |
| 2013 | $4,894 +1.8% | $39,456 -13.2% |
| 2012 | $4,806 -6.9% | $45,434 |
| 2011 | $5,162 +0.1% | $45,434 -7.4% |
| 2010 | $5,158 +3.4% | $49,050 |
| 2009 | $4,988 +0.3% | $49,050 +2.1% |
| 2008 | $4,972 +16.7% | $48,050 |
| 2007 | $4,262 +0.2% | $48,050 +19.6% |
| 2006 | $4,255 -4.9% | $40,180 -4.9% |
| 2005 | $4,474 +14.3% | $42,270 |
| 2004 | $3,916 -1.6% | $42,270 |
| 2003 | $3,978 +2.1% | $42,270 -0.7% |
| 2002 | $3,895 -0.2% | $42,570 +10.9% |
| 2001 | $3,902 -1.2% | $38,400 |
| 2000 | $3,948 | $38,400 |
Find assessor info on the county website
Neighborhood: 80401
Nearby homes
- $1,220,4006 bd4 ba2.7k sqft21649 Cabrini Blvd, Golden, CO 80401Off Market
- $1,100,0003 bd4 ba3.5k sqft21559 Cabrini Blvd, Golden, CO 80401Sold
- $1,363,5003 bd3 ba3.6k sqft21560 Cabrini Blvd, Golden, CO 80401Off Market
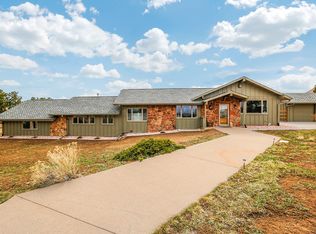
- $1,400,0004 bd3 ba3.8k sqft21689 Cabrini Blvd, Golden, CO 80401Sold
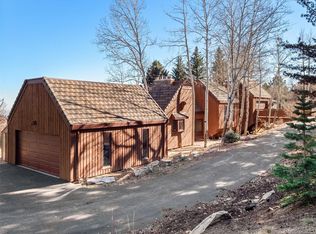
- $921,9002 bd1 ba1.7k sqft21600 Cabrini Blvd, Golden, CO 80401Off Market
- $---- sqft21689 Cabrini Blvd, Golden, CO 80401Off Market
- $1,357,3005 bd3 ba3.9k sqft21660 Cabrini Blvd, Golden, CO 80401Off Market
- $1,123,4003 bd3 ba2.7k sqft21740 Cabrini Blvd, Golden, CO 80401Off Market
Nearby schools
GreatSchools rating
- 9/10Ralston Elementary SchoolGrades: K-5Distance: 2.7 mi
- 7/10Bell Middle SchoolGrades: 6-8Distance: 3 mi
- 9/10Golden High SchoolGrades: 9-12Distance: 2.8 mi
Schools provided by the listing agent
- Elementary: Ralston
- Middle: Bell
- High: Golden
- District: Jefferson County R-1
Source: REcolorado as distributed by MLS GRID. This data may not be complete. We recommend contacting the local school district to confirm school assignments for this home.
Get a cash offer in 3 minutes
Find out how much your home could sell for in as little as 3 minutes with a no-obligation cash offer.
Estimated market value
$2,212,800
Get a cash offer in 3 minutes
Find out how much your home could sell for in as little as 3 minutes with a no-obligation cash offer.
Estimated market value
$2,212,800
- Colorado
- Jefferson County
- Golden
- 80401
- 21579 Cabrini Boulevard
Nearby cities
Nearby neighborhoods
Nearby zip codes
Other Golden Topics
