Skip main navigation
Off market
  • $324,800

    21579 S Franklin Ct, Spring Hill, KS 66083

    3beds
    1,689sqft
    Single Family Residence
    Built in ----
    -- sqft lot
    $324,800 Zestimate®
    $192/sqft
    $2,090 Estimated rent

    Home value

    $324,800

    $309,000 - $341,000

    $2,090/mo

    Zestimate® history
    Loading
    Loading...

    Owner options

    List your home for rent

    $2,090/mo

    Rent Zestimate®

    Find your next renter with Zillow Rental Manager. Plus, with online applications, you can quickly screen prospective tenants – for free.

    Learn more

    $2,090/mo

    Rent Zestimate®

    Refinance and save

    $2,172/mo

    Est. payment

    Refinancing to a lower rate could help reduce your monthly payments and save thousands over the life of the loan.

    See today's rates

    $2,172/mo

    Est. payment

    Explore your selling options

    Work with a Zillow partner agent

    Leverage their expertise and Zillow's premium Showcase listings to get your home seen by more buyers.

    Get started

    List with your own agent

    Get your home in front of millions of buyers by listing it on Zillow.

    Learn how to do it

    Sell it yourself

    Take full control of how buyers see your home on Zillow by listing For Sale by Owner (FSBO).

    List your home

    What's special

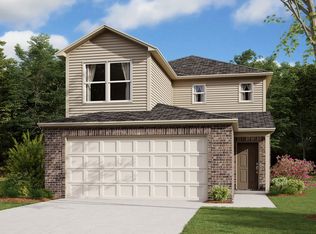
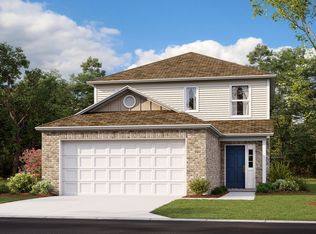
    Fully equipped kitchenSpacious two-story homeUpstairs laundry closetStainless steel appliancesLarge center islandAmple counter spaceOpen-concept layout

    Pre-Leasing Now! | Available to Tour or Move In Starting September 21 Welcome Home to Oak Woods Come home to comfort and style in the Oak Woods community! This spacious two-story home is designed for everyday living and entertaining alike. Open-Concept Living Enjoy luxury vinyl plank flooring throughout the main level and a bright, open-concept layout with a neutral color palette that complements any decor. The large family room flows seamlessly into the kitchen, creating the perfect space for gathering with family and friends. Modern Kitchen The fully equipped kitchen features: Stainless steel appliances Ample counter space Large center island Spacious pantry for extra storage The adjoining dining area offers plenty of room for family dinners, holidays, or entertaining guests. Convenient Main Floor A stylish powder room is conveniently located on the first floor for guests. Spacious Upstairs Retreat Upstairs, you'll find a versatile loft that makes an ideal second living room, home office, playroom, or study space. The primary suite features: Private en-suite bathroom Spacious walk-in closet The secondary bedrooms share a convenient Jack-and-Jill bathroom, offering both privacy and functionality. You'll also love the upstairs laundry closet, making laundry day a breeze without carrying clothes between floors. Private Outdoor Space Relax and unwind in your backyard featuring a wooden privacy fence, providing the perfect setting for outdoor entertaining, pets, or simply enjoying your own private space. Pet-Friendly Living We welcome your furry family members! Please visit our website to review our pet policy and applicable fees. Take a Virtual Tour Prime Location Oak Woods is conveniently located just minutes from Spring Hill Elementary and Spring Hill Middle School with easy access from Lone Elm Road. Flexible Move-In Options Security deposit payment plans are available to help make your move more affordable. Beware of Leasing Fraud If you believe someone else is attempting to rent this home to you or have questions regarding leasing fraud, please contact us at 800.314.

    This property is not currently displayed as for sale or rent on Zillow. This may be different from what's on other websites or public sources.
    Zillow last checked:

    Listing updated:

    Source: Zillow Rentals

    Facts & features

    Interior

    Bedrooms & bathrooms
    • Bedrooms: 3
    • Bathrooms: 3
    • Full bathrooms: 2
    • 1/2 bathrooms: 1
    Appliances
    • Included: Dishwasher, Garbage Disposal, Microwave Oven, Range, Refrigerator, dryer, washer
    • Laundry: In Unit, Laundry Closet
    Features
    • Kitchen Island, Walk In Closet
    • Windows: Window Coverings
    Interior area
    • Total interior livable area: 1,689 sqft

    Property

    Parking
    • Parking features: Attached, Garage, Open
    • Has attached garage: Yes
    • Has uncovered spaces: Yes
    • Details: Contact manager
    Details
    • Additional structures: Garage(s)
    • Parcel number: 036230200101103

    Construction

    Type & style
    • Home type: SingleFamily
    • Property subtype: Single Family Residence

    Utilities & green energy

    • Utilities for property: Garbage

    Community & HOA

    Community
    • Deposit fee: $2,075
    HOA
    • Amenities included: Laundry
    Location
    • Region: Spring Hill

    Financial & listing details

    • Price per square foot: $192/sqft
    • Tax assessed value: $325,300
    • Annual tax amount: $5,286
    • Date on market: 7/20/2026
    • Date available: 09/21/2026
    • Lease term: Contact For Details

    Price history

    DateEventPrice
    7/27/2026Listing removed$2,075$1/sqft
    Source: Zillow Rentals Report a problem
    7/20/2026Listed for rent$2,075+9.5%$1/sqft
    Source: Zillow Rentals Report a problem
    3/8/2023Listing removed--
    Source: Zillow Rentals Report a problem
    1/31/2023Listed for rent$1,895$1/sqft
    Source: Zillow Rentals Report a problem

    Public tax history

    YearProperty taxesTax assessment
    2025$5,286 +5.3%$37,409 +6.3%
    2024$5,021 +1.2%$35,190 +2%
    2023$4,963 +5814.9%$34,500 +6082.8%
    2022$84 $558
    Find assessor info on the county website

    Neighborhood: 66083

    Nearby schools

    GreatSchools rating
    Get a cash offer in 3 minutes
    Find out how much your home could sell for in as little as 3 minutes with a no-obligation cash offer.
    Estimated market value
    $324,800
    Get a cash offer in 3 minutes
    Find out how much your home could sell for in as little as 3 minutes with a no-obligation cash offer.
    Estimated market value
    $324,800