Skip main navigation
Sold for $575,000
  • $575,000

    2158 Alexander Dr, Norristown, PA 19403

    4beds
    2,288sqft
    Single Family Residence
    Built in 1979
    0.49 Acres Lot
    $590,400 Zestimate®
    $251/sqft
    $3,388 Estimated rent

    Home value

    $590,400

    $549,000 - $638,000

    $3,388/mo

    Zestimate® history
    Loading
    Loading...

    Owner options

    List your home for rent

    $3,388/mo

    Rent Zestimate®

    Find your next renter with Zillow Rental Manager. Plus, with online applications, you can quickly screen prospective tenants – for free.

    Learn more

    $3,388/mo

    Rent Zestimate®

    Refinance and save

    $3,681/mo

    Est. payment

    Refinancing to a lower rate could help reduce your monthly payments and save thousands over the life of the loan.

    See today's rates

    $3,681/mo

    Est. payment

    Explore your selling options

    Work with a Zillow partner agent

    Leverage their expertise and Zillow's premium Showcase listings to get your home seen by more buyers.

    Get started

    List with your own agent

    Get your home in front of millions of buyers by listing it on Zillow.

    Learn how to do it

    Sell it yourself

    Take full control of how buyers see your home on Zillow by listing For Sale by Owner (FSBO).

    List your home

    What's special

    Full-wall brick fireplaceAbove-ground poolPartially finished basementFully fenced-in yardVegetable gardenNew hvacPrivate en-suite bath
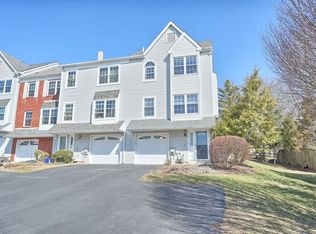
    This beautiful, turnkey 4-bedroom, 2.5-bath single-family home has been considerately updated from top to bottom and offers the perfect blend of comfort and functionality. Located in a quiet, desirable neighborhood, this property features an attached 2-car garage and private driveway for convenient off-street parking. With a brand new roof and siding installed 2020, and new HVAC 2021, this move-in ready home offers peace of mind to it's new owners! Step inside to find a welcoming living room, stunning formal dining room, and a 2024 renovated eat-in kitchen with ample cabinets, soft close drawers, a center island and stainless steel appliances—perfect for both everyday meals and entertaining. The warm family room features a stunning full-wall brick fireplace and sliding doors that open to an incredible paver patio (2023), ideal for relaxing or hosting gatherings. A main-level laundry room and a convenient half bath add to the home's practical layout. Upstairs, the large primary bedroom includes its own private en-suite bath (renovated 2020) and walk-in closet. Three additional generously sized bedrooms share a spacious hall bath, offering comfort and privacy for everyone. The partially finished basement adds valuable bonus space for a home office, playroom, or rec area. Out back, enjoy the oversized covered patio, above-ground pool (Installed 2022, New Deck 2023), a vegetable garden, and a fully fenced-in yard—great for pets, play, or outdoor living. Don't miss the opportunity to own this meticulously renovated home! List of Updates attached. *Interior photos will be available 10/24*

    Zillow last checked:

    Listing updated:

    Listed by:

    Janel Loughin 484-352-3482,

    Keller Williams Real Estate -Exton,

    Co-Listing Agent: Rebecca Horen 484-769-3353,

    Keller Williams Real Estate -Exton

    Bought with:

    NON MEMBER, 0225194075

    Non Subscribing Office

    Source: Bright MLS,MLS#: PAMC2158736MLS Logo

    Facts & features

    Interior

    Bedrooms & bathrooms
    • Bedrooms: 4
    • Bathrooms: 3
    • Full bathrooms: 2
    • 1/2 bathrooms: 1
    • Main level bathrooms: 1
    Basement
    • Area: 0
    Heating
    • Baseboard, Oil
    Cooling
    • Central Air, Electric
    Appliances
    • Included: Electric Water Heater
    Features
    • Basement: Full,Partially Finished
    • Number of fireplaces: 1
    Interior area
    • Total structure area: 2,288
    • Total interior livable area: 2,288 sqft
    • Finished area above ground: 2,288
    • Finished area below ground: 0

    Property

    Parking
    • Total spaces: 8
    • Parking features: Covered, Driveway, Attached
    • Attached garage spaces: 2
    • Uncovered spaces: 6
    Accessibility
    • Accessibility features: None
    Features
    • Levels: Two
    • Stories: 2
    • Has private pool: Yes
    • Pool features: Above Ground, Private
    Lot
    • Size: 0.49 Acres
    • Dimensions: 100.00 x 0.00
    Details
    • Additional structures: Above Grade, Below Grade
    • Parcel number: 630000001206
    • Zoning: RES
    • Special conditions: Standard

    Construction

    Type & style
    • Home type: SingleFamily
    • Architectural style: Colonial
    • Property subtype: Single Family Residence
    Materials
    • Vinyl Siding
    • Foundation: Permanent
    Condition
    • New construction: No
    • Year built: 1979

    Utilities & green energy

    • Sewer: Public Sewer
    • Water: Public

    Community & HOA

    Community
    • Subdivision: Stonycreek
    HOA
    • Has HOA: No
    Location
    • Region: Norristown
    • Municipality: WEST NORRITON TWP

    Financial & listing details

    • Price per square foot: $251/sqft
    • Tax assessed value: $140,700
    • Annual tax amount: $6,819
    • Date on market: 10/24/2025
    • Listing agreement: Exclusive Agency
    • Inclusions: Dishwasher, Kitchen Refrigerator, Garage Refrigerator, Washer, Dryer, Stove, Mini Fridge, Materials In Basement - (tile Flooring, Wood Flooring ) All In As Is Condition At No Additional Monetary Value. Some Furniture Negotiable.
    • Exclusions: Chest Freezer In Garage, Hot Tub, Patio Furniture
    • Ownership: Fee Simple

    Price history

    DateEventPrice
    11/24/2025Sold$575,000$251/sqft
    Source: Bright MLS #PAMC2158736 Report a problem
    10/31/2025Pending sale$575,000$251/sqft
    Source: Bright MLS #PAMC2158736 Report a problem
    10/27/2025Contingent$575,000$251/sqft
    Source: Bright MLS #PAMC2158736 Report a problem
    10/24/2025Listed for sale$575,000+109.1%$251/sqft
    Source: Bright MLS #PAMC2158736 Report a problem
    1/29/2020Sold$275,000-8.3%$120/sqft
    Source: Public Record Report a problem
    12/13/2019Pending sale$300,000$131/sqft
    Source: Long & Foster Real Estate, Inc. #PAMC628346 Report a problem
    11/11/2019Price change$300,000-6.3%$131/sqft
    Source: Long & Foster Real Estate, Inc. #PAMC628346 Report a problem
    10/14/2019Listed for sale$320,000$140/sqft
    Source: Long & Foster Real Estate, Inc. #PAMC628346 Report a problem

    Public tax history

    YearProperty taxesTax assessment
    2025$6,874 +1.1%$140,700
    2024$6,797 $140,700
    2023$6,797 +0.7%$140,700
    2022$6,752 +0.6%$140,700
    2021$6,712 -11.9%$140,700 -14.6%
    2020$7,621 +2.3%$164,690
    2019$7,451 +5.9%$164,690
    2018$7,035 +0.9%$164,690
    2017$6,971 +5.4%$164,690
    2016$6,615 +2.4%$164,690
    2015$6,457 +2.2%$164,690
    2014$6,321 +2.2%$164,690
    2013$6,184 +4.3%$164,690
    2012$5,930 +4.1%$164,690
    2011$5,694 +3.8%$164,690
    2010$5,485 -0.7%$164,690
    2009$5,526 +4%$164,690
    2008$5,311 +4.5%--
    2007$5,082 +4.6%--
    2006$4,860 +4%--
    2005$4,672 +5.7%--
    2004$4,418 +6.7%--
    2003$4,142 +8%--
    2002$3,836 +6.9%--
    2000$3,588 --
    1999$3,588 --
    Find assessor info on the county website

    Neighborhood: 19403

    Nearby schools

    GreatSchools rating
    Schools provided by the listing agent
    • High: Norristown Area
    • District: Norristown Area

    Source: Bright MLS. This data may not be complete. We recommend contacting the local school district to confirm school assignments for this home.

    Get a cash offer in 3 minutes
    Find out how much your home could sell for in as little as 3 minutes with a no-obligation cash offer.
    Estimated market value
    $590,400
    Get a cash offer in 3 minutes
    Find out how much your home could sell for in as little as 3 minutes with a no-obligation cash offer.
    Estimated market value
    $590,400