Skip main navigation
Off market
  • $635,100

    2158 Auburn Lakes Dr, Rockledge, FL 32955

    3beds
    2,537sqft
    Single Family Residence
    Built in 2004
    7,840 Square Feet Lot
    $635,100 Zestimate®
    $250/sqft
    $3,581 Estimated rent

    Home value

    $635,100

    $603,000 - $667,000

    $3,581/mo

    Zestimate® history
    Loading
    Loading...

    Owner options

    List your home for rent

    $3,581/mo

    Rent Zestimate®

    Find your next renter with Zillow Rental Manager. Plus, with online applications, you can quickly screen prospective tenants – for free.

    Learn more

    $3,581/mo

    Rent Zestimate®

    Refinance and save

    $4,183/mo

    Est. payment

    Refinancing to a lower rate could help reduce your monthly payments and save thousands over the life of the loan.

    See today's rates

    $4,183/mo

    Est. payment

    Explore your selling options

    Work with a Zillow partner agent

    Leverage their expertise and Zillow's premium Showcase listings to get your home seen by more buyers.

    Get started

    List with your own agent

    Get your home in front of millions of buyers by listing it on Zillow.

    Learn how to do it

    Sell it yourself

    Take full control of how buyers see your home on Zillow by listing For Sale by Owner (FSBO).

    List your home

    What's special

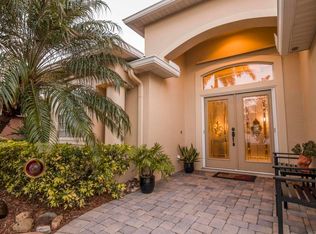
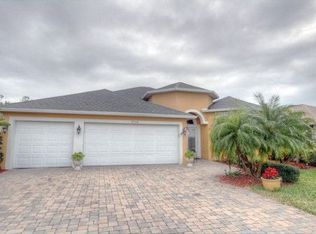
    AMAZING VIEWS from this Beautiful waterfront 3 bedroom, 2 bathroom, 3 car garage pool home in Wingate Estates. This home features an open floor plan that has been updated throughout with maple wood flooring, tile, architectural ceilings and porcelain tiled 3 car garage. The kitchen boasts granite counters, under cabinet lighting, an abundance of wood cabinets, walk-in pantry and breakfast bar. Split floor plan with a large master suite that includes his and hers closets, vanity with vessel sink and granite counter, garden tub and a private escape to the pool. This home is move-in ready with a NEW ROOF installed in 2019. Radiant attic barrier. New A/C unit was installed in 2015. THIS HOME IS HANDICAP ACCESSIBLE, grab bars, wide halls and doorways and a roll in shower.

    This property is off market, which means it's not currently listed for sale or rent on Zillow. This may be different from what's available on other websites or public sources.
    Originating MLS: Orlando Regional

    Facts & features

    Interior

    Bedrooms & bathrooms
    • Bedrooms: 3
    • Bathrooms: 2
    • Full bathrooms: 2
    Heating
    • Electric
    Cooling
    • Central
    Appliances
    • Included: Dishwasher, Dryer, Microwave, Range / Oven, Washer
    • Laundry: Inside, Laundry Room
    Features
    • Ceiling Fans(s), Eating Space In Kitchen, High Ceiling(s), Master Bedroom Downstairs, Open Floorplan, Split Bedroom, Stone Counters, Crown Molding, Kitchen/Family Room Combo, Window Treatments, Coffered Ceiling(s)
    • Flooring: Tile, Carpet, Hardwood
    • Windows: Insulated Windows, Blinds
    Interior area
    • Structure area source: Public Records
    • Total interior livable area: 2,537 sqft

    Property

    Parking
    • Parking features: Garage - Attached
    Accessibility
    • Accessibility features: Handicap Modified, Grip-Accessible Features, Accessible Approach with Ramp, Accessible Full Bath, Visitor Bathroom, Accessible Central Living Area, Accessible Closets, Accessible Bedroom, Accessible Common Area, Accessible Doors, Accessible Hallway(s), Accessible Kitchen
    Features
    • Levels: One
    • Patio & porch: Screened
    • Exterior features: Stucco
    • Pool features: Gunite, Heated, In Ground, Screen Enclosure, Outside Bath Access, Lighting
    • Has view: Yes
    • View description: Water
    • Has water view: Yes
    • Water view: Water
    • Waterfront features: Lake
    Lot
    • Size: 7,840 Square Feet
    • Dimensions: 130 x 60
    • Features: Level/Flat, Sidewalk, Street Paved, Near Golf Course
    • Residential vegetation: Mature Landscaping
    Details
    • Parcel number: 25362704C21
    • Zoning: PUD

    Construction

    Type & style
    • Home type: SingleFamily
    • Property subtype: Single Family Residence
    Materials
    • masonry
    • Roof: Asphalt
    Condition
    • Year built: 2004

    Utilities & green energy

    • Sewer: Public Sewer
    • Water: Public
    • Utilities for property: Electricity Connected, Sewer Connected, Public, Underground Utilities, Cable Connected, Fiber Optics, NaturalGas Available, Fire Hydrant, Sprinkler Recycled
    Green energy
    • Water conservation: Irrigation-Reclaimed Water

    Community & HOA

    Community
    • Subdivision: WINGATE ESTATES
    HOA
    • Has HOA: Yes
    • Services included: Community Pool, Maintenance Grounds, Common Area Taxes
    • HOA fee: $32 monthly
    Location
    • Region: Rockledge

    Financial & listing details

    • Price per square foot: $250/sqft
    • Tax assessed value: $536,860
    • Annual tax amount: $5,898
    • Listing terms: Cash, Conventional, VA Loan
    • Ownership: Fee Simple

    Price history

    DateEventPrice
    11/22/2019Sold$445,000-0.9%$175/sqft
    Source: Space Coast AOR #854600 Report a problem
    10/19/2019Pending sale$449,000$177/sqft
    Source: Tropical Realty & Inv. of Brev #854600 Report a problem
    9/4/2019Listed for sale$449,000+107.6%$177/sqft
    Source: Tropical Realty & Inv. of Brev #854600 Report a problem
    4/7/2004Sold$216,300$85/sqft
    Source: Public Record Report a problem

    Public tax history

    YearProperty taxesTax assessment
    2025$5,898 +5.8%$409,560 +2.9%
    2024$5,574 +1%$398,020 +3%
    2023$5,521 +6.2%$386,430 +3%
    2022$5,199 -5%$375,180 +3%
    2021$5,470 -4.4%$364,260 +7.3%
    2020$5,721 +60.7%$339,630 +58.6%
    2019$3,561 $214,120 -29.7%
    2018$3,561 -27.3%$304,750 +48.1%
    2017$4,898 +44.5%$205,810 +2.1%
    2016$3,390 -7.1%$201,580 +0.7%
    2015$3,648 +4.2%$200,180 +0.8%
    2014$3,502 $198,600 -7.1%
    2013-- $213,770 +11.1%
    2012$2,420 -6.5%$192,400 -4.8%
    2011$2,590 +3.6%$202,000 -3.4%
    2010$2,499 -5.5%$209,120 -8%
    2009$2,644 -23.4%$227,350 -18.5%
    2008$3,451 -6.2%$279,000 -1.1%
    2007$3,679 -21.4%$282,000 +10.9%
    2005$4,683 +824.3%$254,290 +824.7%
    2004$507 +270.9%$27,500 +287.3%
    2003$137 $7,100
    Find assessor info on the county website

    Neighborhood: Viera East

    Nearby schools

    GreatSchools rating
    Schools provided by the listing agent
    • Elementary: Williams
    • Middle: McNair
    • High: Viera

    Source: The MLS. This data may not be complete. We recommend contacting the local school district to confirm school assignments for this home.

    Get a cash offer in 3 minutes
    Find out how much your home could sell for in as little as 3 minutes with a no-obligation cash offer.
    Estimated market value
    $635,100
    Get a cash offer in 3 minutes
    Find out how much your home could sell for in as little as 3 minutes with a no-obligation cash offer.
    Estimated market value
    $635,100