Skip main navigation
Accepting backups
  • $249,900

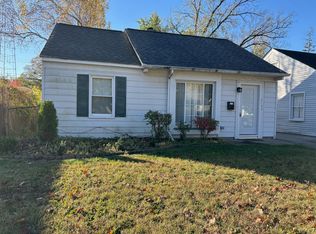
    2158 Browning St, Ferndale, MI 48220

    2beds
    950sqft
    : 
    $1,921/mo
    Get pre-qualified
    Single Family Residence
    Built in 1952
    4,791 Square Feet Lot
    $250,400 Zestimate®
    $263/sqft
    $-- HOA

    What's special

    Updated, hip, & full of sizzle & sass; this home is more than move-in ready. As you make your way up the sidewalk & through the front door, you will be mesmerized by all the updates & the attention to detail. Pearl swirl epoxy floors throughout the main level make for easy maintenance & a gorgeous backdrop. The kitchen with its leathered black granite countertops, cherry cabinets, butcher block shelves, & wood plank tile backsplash help create that urban hip vibe. The bathroom with its stacked subway tile, stone & oil-rubbed bronze backsplash & border, & its birch vanity with a walnut finish follow suit. Oil-rubbed bronze fixtures & hardware, black appliance package, & a fresh neutral palette... WOW!!! An added bonus... the loft space on the second floor that can also function as an extra bedroom, office, storage... this home has it all.
    17 days
    |
    31
    |
    0
    |

    Zillow last checked:

    Listing updated:

    Listed by:

    Julie A Thayer 248-525-5010,

    Sine & Monaghan, LLC 248-549-7400

    Source: Realcomp II,MLS#: 20261052588MLS Logo

      Facts & features

      Interior

      Bedrooms & bathrooms
      • Bedrooms: 2
      • Bathrooms: 1
      • Full bathrooms: 1
      Bedroom
      • Level: Entry
      • Area: 132
      • Dimensions: 11 X 12
      Bedroom
      • Level: Entry
      • Area: 110
      • Dimensions: 10 X 11
      Other
      • Level: Entry
      • Area: 40
      • Dimensions: 8 X 5
      Dining room
      • Level: Entry
      • Area: 49
      • Dimensions: 7 X 7
      Kitchen
      • Level: Entry
      • Area: 77
      • Dimensions: 7 X 11
      Laundry
      • Level: Entry
      • Area: 9
      • Dimensions: 3 X 3
      Living room
      • Level: Entry
      • Area: 168
      • Dimensions: 14 X 12
      Loft
      • Level: Second
      • Area: 140
      • Dimensions: 14 X 10
      Heating
      • Forced Air, Natural Gas
      Cooling
      • Central Air
      Appliances
      • Included: Dishwasher, Disposal, Exhaust Fan, Free Standing Gas Range, Free Standing Refrigerator, Microwave, Washer Dryer Allin One
      • Laundry: Other
      Features
      • Programmable Thermostat
      • Has basement: No
      • Has fireplace: No
      Interior area
      • Total interior livable area: 950 sqft
      • Finished area above ground: 950

      Property

      Parking
      • Total spaces: 1
      • Parking features: One Car Garage, Detached, Electricityin Garage
      • Garage spaces: 1
      Features
      • Levels: One
      • Stories: 1
      • Entry location: GroundLevelwSteps
      • Patio & porch: Porch
      • Pool features: None
      • Fencing: Back Yard,Fenced
      Lot
      • Size: 4,791 Square Feet
      • Dimensions: 40 x 118.88
      • Features: Level
      Details
      • Parcel number: 2526183005
      • Special conditions: Short Sale No,Standard

      Construction

      Type & style
      • Home type: SingleFamily
      • Architectural style: Ranch
      • Property subtype: Single Family Residence
      Materials
      • Vinyl Siding, Wood Siding
      • Foundation: Slab
      • Roof: Asphalt
      Condition
      • New construction: No
      • Year built: 1952
      • Major remodel year: 2018

      Utilities & green energy

      • Electric: Circuit Breakers
      • Sewer: Public Sewer
      • Water: Public
      • Utilities for property: Above Ground Utilities, Cable Available, Underground Utilities

      Community & HOA

      Community
      • Features: Sidewalks
      • Subdivision: MAPLEDALENO 1
      HOA
      • Has HOA: No
      Location
      • Region: Ferndale

      Financial & listing details

      • Price per square foot: $263/sqft
      • Tax assessed value: $39,350
      • Annual tax amount: $3,054
      • Date on market: 8/1/2026
      • Cumulative days on market: 17 days
      • Listing agreement: Exclusive Right To Sell
      • Listing terms: Cash,Conventional,FHA,Va Loan

        Estimated market value

        $250,400

        $238,000 - $263,000

        $1,668/mo

        Price history

        DateEventPrice
        8/1/2026Listed for sale$249,900+14600%$263/sqft
        Source: Realcomp II #20261052588 Report a problem
        8/16/2021Listing removed--
        Source: Zillow Rental Manager Report a problem
        8/10/2021Sold$1,700+6.3%$2/sqft
        Source: Agent Provided Report a problem
        8/7/2021Listed for rent$1,700+6.3%$2/sqft
        Source: Zillow Rental Manager Report a problem
        8/4/2020Sold$1,600+6.7%$2/sqft
        Source: Agent Provided Report a problem
        8/4/2020Listing removed$1,600$2/sqft
        Source: RE/MAX First #2200059618 Report a problem
        7/31/2020Listed for rent$1,600+6.7%$2/sqft
        Source: RE/MAX First #2200059618 Report a problem
        7/7/2019Sold$1,500-95.8%$2/sqft
        Source: Agent Provided Report a problem
        7/7/2019Listing removed$1,500$2/sqft
        Source: RE/MAX First #219065165 Report a problem
        7/3/2019Listed for rent$1,500$2/sqft
        Source: RE/MAX First #219065165 Report a problem
        12/8/2015Sold$35,500+2.9%$37/sqft
        Source: MiRealSource #31266784 Report a problem
        11/24/2015Pending sale$34,500$36/sqft
        Source: Homepath #215111592 Report a problem
        11/24/2015Listing removed$34,500$36/sqft
        Source: Homepath #215111592 Report a problem
        11/14/2015Price change$34,500-8%$36/sqft
        Source: Homepath #215111592 Report a problem
        10/14/2015Listed for sale$37,500-24.8%$39/sqft
        Source: Homepath #215111592 Report a problem
        9/1/2015Listing removed$49,900$53/sqft
        Source: Ralph Roberts Realty LLC #215092854 Report a problem
        7/30/2015Price change$49,900-9.1%$53/sqft
        Source: Ralph Roberts Realty LLC #215092854 Report a problem
        5/30/2015Price change$54,900-8.5%$58/sqft
        Source: Ralph Roberts Realty LLC #215092854 Report a problem
        5/14/2015Listed for sale$60,000+61.9%$63/sqft
        Source: Ralph Roberts Realty LLC #215092854 Report a problem
        3/24/2015Sold$37,068$39/sqft
        Source: Public Record Report a problem

        Public tax history

        YearProperty taxesTax assessment
        2025$2,988 -2.2%$86,960 +5.6%
        2024$3,055 +3.7%$82,360 +1.8%
        2023$2,946 +0.6%$80,940 +13.7%
        2022$2,929 +1.8%$71,170 +10.2%
        2021$2,878 $64,570 +11.7%
        2020-- $57,790 +19.5%
        2019$2,669 +18.7%$48,370 +56.8%
        2018$2,249 +5.2%$30,850 +5.9%
        2017$2,137 $29,140 +21.6%
        2016$2,137 $23,970 +17.1%
        2015-- $20,470 +11.3%
        2014-- $18,390 -43.2%
        2011-- $32,400 -2.6%
        2010$1,297 -0.5%$33,260 -12.3%
        2009$1,304 +24.8%$37,930 -45%
        2005$1,045 $69,000 +53.5%
        2003-- $44,960 +28%
        2002-- $35,130 +78.1%
        2001$992 +4.4%$19,720 +3.2%
        2000$951 $19,110
        Find assessor info on the county website

        Monthly payment

        Est. payment

        Payment breakdown

        Explore the cost of this home by adjusting the details. Changes won't be saved.
        All calculations are estimates and provided by Zillow, Inc. for informational purposes only. Actual amounts may vary.
        HOA fees may include property taxes on listings classified as Co-Ops. Contact the listing agent and/or owner for fee details.
        See how much you could borrow to make a competitive offer.

        Climate risks

        Neighborhood: 48220

        Getting around

        61 / 100
        Somewhat Walkable
        57 / 100
        Bikeable

        Nearby schools

        GreatSchools rating

        A local agent can set up tours, give advice and negotiate with sellers.

        Browse local experts

        Similar homes