Skip main navigation
Sold for $465,000
  • $465,000

    2158 Conistan Ct, Hebron, KY 41048

    5beds
    2,717sqft
    Single Family Residence, Residential
    Built in 2002
    0.54 Acres Lot
    $496,800 Zestimate®
    $171/sqft
    $3,062 Estimated rent

    Home value

    $496,800

    $467,000 - $527,000

    $3,062/mo

    Zestimate® history
    Loading
    Loading...

    Owner options

    List your home for rent

    $3,062/mo

    Rent Zestimate®

    Find your next renter with Zillow Rental Manager. Plus, with online applications, you can quickly screen prospective tenants – for free.

    Learn more

    $3,062/mo

    Rent Zestimate®

    Refinance and save

    $3,397/mo

    Est. payment

    Refinancing to a lower rate could help reduce your monthly payments and save thousands over the life of the loan.

    See today's rates

    $3,397/mo

    Est. payment

    Explore your selling options

    Work with a Zillow partner agent

    Leverage their expertise and Zillow's premium Showcase listings to get your home seen by more buyers.

    Get started

    List with your own agent

    Get your home in front of millions of buyers by listing it on Zillow.

    Learn how to do it

    Sell it yourself

    Take full control of how buyers see your home on Zillow by listing For Sale by Owner (FSBO).

    List your home

    What's special

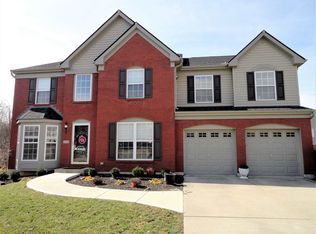
    Priced Reduced! This beautiful 5 bedroom, 3 full bath home in popular Thornwilde pool community is a showstopper! Featuring a 1st floor bedroom with full bath that could be used as a first floor master, Soaring 2 story great room with lots of windows, a half acre fenced lot with wooded view, partly covered 2 teired deck, hardwood floors on 1st floor, formal dining room, office, quartz countertops. Expansive master suite with deluxe bath and walk-in closet. Black stainless appliances and new tile backsplash being installed. Brand new carpet upstairs. Huge walkout basement with exercise or craft room and bath rough-in. First floor laundry. This one is a must see!

    Zillow last checked:

    Listing updated:

    Listed by:

    Lindsay Heeger 859-468-9823,

    eXp Realty LLC

    Bought with:

    Bob Hahn, 197161

    RE/MAX Victory + Affiliates

    Source: NKMLS,MLS#: 624449MLS Logo

    Facts & features

    Interior

    Bedrooms & bathrooms
    • Bedrooms: 5
    • Bathrooms: 3
    • Full bathrooms: 3
    Primary bedroom
    • Description: Double closets
    • Features: Carpet Flooring, Bath Adjoins
    • Level: First
    • Area: 168
    • Dimensions: 14 x 12
    Bedroom 2
    • Description: Primary bed 2; huge
    • Features: Carpet Flooring, Walk-In Closet(s), Bath Adjoins
    • Level: Second
    • Area: 437
    • Dimensions: 19 x 23
    Bedroom 3
    • Features: Carpet Flooring
    • Level: Second
    • Area: 143
    • Dimensions: 13 x 11
    Bedroom 4
    • Features: Carpet Flooring
    • Level: Second
    • Area: 144
    • Dimensions: 12 x 12
    Bedroom 5
    • Features: Carpet Flooring
    • Level: Second
    • Area: 120
    • Dimensions: 10 x 12
    Bathroom 2
    • Features: Double Vanity, Shower, Soaking Tub
    • Level: Second
    • Area: 110
    • Dimensions: 11 x 10
    Bathroom 3
    • Features: Tub With Shower
    • Level: Second
    • Area: 36
    • Dimensions: 9 x 4
    Breakfast room
    • Features: Walk-Out Access, Hardwood Floors
    • Level: First
    • Area: 99
    • Dimensions: 11 x 9
    Dining room
    • Features: Carpet Flooring
    • Level: First
    • Area: 140
    • Dimensions: 10 x 14
    Entry
    • Features: Wood Flooring
    • Level: First
    • Area: 72
    • Dimensions: 12 x 6
    Great room
    • Features: Fireplace(s), Hardwood Floors
    • Level: First
    • Area: 336
    • Dimensions: 16 x 21
    Laundry
    • Description: 1st floor laundry
    • Features: See Remarks
    • Level: First
    • Area: 20
    • Dimensions: 5 x 4
    Living room
    • Features: Carpet Flooring
    • Level: First
    • Area: 120
    • Dimensions: 10 x 12
    Primary bath
    • Features: Tub With Shower
    • Level: First
    • Area: 45
    • Dimensions: 9 x 5
    Heating
    • Forced Air
    Cooling
    • Central Air
    Appliances
    • Included: Stainless Steel Appliance(s), Electric Oven, Electric Range, Dishwasher, Disposal, Microwave, Refrigerator
    • Laundry: Main Level
    Features
    • Walk-In Closet(s), Storage, Pantry, Open Floorplan, Granite Counters, Entrance Foyer, Double Vanity, Breakfast Bar, High Ceilings, Recessed Lighting, Master Downstairs
    • Doors: Multi Panel Doors
    • Basement: Full
    • Number of fireplaces: 1
    • Fireplace features: Electric
    Interior area
    • Total structure area: 2,717
    • Total interior livable area: 2,717 sqft

    Property

    Parking
    • Total spaces: 2
    • Parking features: Attached, Driveway
    • Attached garage spaces: 2
    • Has uncovered spaces: Yes
    Features
    • Levels: Two
    • Stories: 2
    • Patio & porch: Covered, Porch, Deck
    • Fencing: Wood
    • Has view: Yes
    • View description: Trees/Woods
    Lot
    • Size: 0.54 Acres
    • Features: Cul-De-Sac, Wooded
    Details
    • Parcel number: 035.0007315.00
    • Zoning description: Residential

    Construction

    Type & style
    • Home type: SingleFamily
    • Architectural style: Traditional
    • Property subtype: Single Family Residence, Residential
    Materials
    • Brick, Vinyl Siding
    • Foundation: Poured Concrete
    • Roof: Shingle
    Condition
    • Existing Structure
    • New construction: No
    • Year built: 2002

    Utilities & green energy

    • Sewer: Public Sewer
    • Water: Public

    Community & neighborhood

    Location
    • Region: Hebron

    HOA & financial

    HOA
    • Has HOA: Yes
    • HOA fee: $550 annually
    • Amenities included: Pool, Tennis Court(s), Clubhouse, Trail(s)
    • Services included: Association Fees

    Price history

    DateEventPrice
    11/22/2024Sold$465,000-2.1%$171/sqft
    Source: NKMLS #624449 Report a problem
    10/5/2024Pending sale$475,000$175/sqft
    Source: NKMLS #624449 Report a problem
    9/28/2024Price change$475,000-1%$175/sqft
    Source: NKMLS #624449 Report a problem
    9/23/2024Price change$479,8500%$177/sqft
    Source: NKMLS #624449 Report a problem
    9/12/2024Price change$479,9000%$177/sqft
    Source: NKMLS #624449 Report a problem
    9/5/2024Price change$479,999-2%$177/sqft
    Source: NKMLS #624449 Report a problem
    8/31/2024Price change$489,8000%$180/sqft
    Source: NKMLS #624449 Report a problem
    8/22/2024Price change$489,9000%$180/sqft
    Source: NKMLS #624449 Report a problem
    8/9/2024Price change$489,999-2%$180/sqft
    Source: NKMLS #624449 Report a problem
    7/10/2024Listed for sale$500,000+16.3%$184/sqft
    Source: NKMLS #624449 Report a problem
    3/25/2022Sold$430,000+1.2%$158/sqft
    Source: Public Record Report a problem
    2/7/2022Pending sale$425,000$156/sqft
    Source: NKMLS #601061 Report a problem
    2/4/2022Listed for sale$425,000$156/sqft
    Source: NKMLS #601061 Report a problem
    2/1/2022Pending sale$425,000$156/sqft
    Source: NKMLS #601061 Report a problem
    1/31/2022Listed for sale$425,000+23.2%$156/sqft
    Source: NKMLS #601061 Report a problem
    12/7/2020Sold$345,000$127/sqft
    Source: Public Record Report a problem
    10/22/2020Pending sale$345,000$127/sqft
    Source: Sibcy Cline Realtors #542397 Report a problem
    10/20/2020Price change$345,000-1.4%$127/sqft
    Source: Sibcy Cline Realtors #542397 Report a problem
    10/15/2020Listed for sale$350,000$129/sqft
    Source: Sibcy Cline Realtors #542397 Report a problem
    10/5/2020Pending sale$350,000$129/sqft
    Source: Sibcy Cline Realtors #542397 Report a problem
    10/2/2020Listed for sale$350,000+27.3%$129/sqft
    Source: Sibcy Cline Realtors #542397 Report a problem
    10/4/2006Sold$274,900+6.6%$101/sqft
    Source: Public Record Report a problem
    7/26/2002Sold$257,941$95/sqft
    Source: Public Record Report a problem

    Public tax history

    YearProperty taxesTax assessment
    2024$4,541 -2.7%$430,000
    2023$4,667 +26.1%$430,000 +24.6%
    2022$3,701 +0.2%$345,000
    2021$3,695 +20.2%$345,000 +25.5%
    2020$3,074 $274,900
    2019$3,074 +0.8%$274,900
    2018$3,049 +1.8%$274,900
    2017$2,996 $274,900
    2015$2,996 +2.7%$274,900
    2013$2,917 $274,900
    2012-- $274,900
    2011-- $274,900
    2010-- $274,900
    2009-- $274,900

    Find assessor info on the county website

    Neighborhood: 41048

    Nearby schools

    GreatSchools rating
    Schools provided by the listing agent
    • Elementary: Thornwilde
    • Middle: Conner Middle School
    • High: Conner Senior High

    Source: NKMLS. This data may not be complete. We recommend contacting the local school district to confirm school assignments for this home.

    Get a cash offer in 3 minutes
    Find out how much your home could sell for in as little as 3 minutes with a no-obligation cash offer.
    Estimated market value
    $496,800
    Get a cash offer in 3 minutes
    Find out how much your home could sell for in as little as 3 minutes with a no-obligation cash offer.
    Estimated market value
    $496,800