Skip main navigation
Sold for $430,000
  • $430,000

    2158 Cork Oak St, Sarasota, FL 34232

    3beds
    1,861sqft
    Single Family Residence
    Built in 1989
    10,149 Square Feet Lot
    $430,000 Zestimate®
    $231/sqft
    $2,707 Estimated rent

    Home value

    $430,000

    $396,000 - $469,000

    $2,707/mo

    Zestimate® history
    Loading
    Loading...

    Owner options

    List your home for rent

    $2,707/mo

    Rent Zestimate®

    Find your next renter with Zillow Rental Manager. Plus, with online applications, you can quickly screen prospective tenants – for free.

    Learn more

    $2,707/mo

    Rent Zestimate®

    Refinance and save

    $2,854/mo

    Est. payment

    Refinancing to a lower rate could help reduce your monthly payments and save thousands over the life of the loan.

    See today's rates

    $2,854/mo

    Est. payment

    Explore your selling options

    Work with a Zillow partner agent

    Leverage their expertise and Zillow's premium Showcase listings to get your home seen by more buyers.

    Get started

    List with your own agent

    Get your home in front of millions of buyers by listing it on Zillow.

    Learn how to do it

    Sell it yourself

    Take full control of how buyers see your home on Zillow by listing For Sale by Owner (FSBO).

    List your home

    What's special

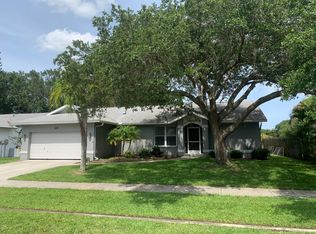
    Shaded and quiet yardSpacious dining room
    One of the larger homes currently available in Colonial Oaks. New roof in 2024 and new AC in March 2026. This 3 bedroom PLUS OFFICE OR 4th BEDROOM home has 2 bathrooms and 2 car garage, a large living room with a fireplace and sliders to the back lanai, a spacious dining room, a kitchen overlooking the living room with stainless steel appliances, and a dinette area framed by windows. The primary bedroom has more than enough space and hosts an en-suite bathroom equipped with dual sinks, shower, walk-in closet and linen closet, and a separate water closet. Truly a family home with 2 additional bedrooms and an office provide flexible space for a 4th bedroom. The 2nd bathroom has a tub/shower combo and access to the expansive lanai for convenient entertaining. The shaded and quiet yard adds comfort to an already welcoming place to call home. Colonial Oaks is a dog friendly community with a 23-acre park offering courts for pickleball, tennis and basketball. Indoor rooms allow for classes and recreation programs and a half court gymnasium, a playground and picnic area is perfect to have in your neighborhood along with the indoor space available for rent. The location is ideal with entrance and exits via Cattlemen Road and Honore Ave. Close to shopping, dining, schools, I-75 and everywhere else you want to go. Close enough to enjoy the best of Siesta Key Beach and downtown Sarasota whenever you wish. This well-maintained property is ready for new owners to add their special touches, with a newer roof and AC already in place. According to the county, a FENCE IS PERMITTED on this property.

    Zillow last checked:

    Listing updated:

    Listed by:

    Jeaneen Wiegand 941-232-0946,

    WIEGAND REALTY 941-232-0946,

    David Wiegand 941-232-8729,

    WIEGAND REALTY

    Bought with:

    Kelly Gettel, 3034647

    COLDWELL BANKER REALTY

    Source: Stellar MLS,MLS#: A4686101MLS LogoOriginating MLS: Sarasota - Manatee

    Facts & features

    Interior

    Bedrooms & bathrooms
    • Bedrooms: 3
    • Bathrooms: 2
    • Full bathrooms: 2
    Rooms
    • Room types: Den/Library/Office
    Primary bedroom
    • Description: Room5
    • Features: Ceiling Fan(s), En Suite Bathroom, Shower No Tub, Water Closet/Priv Toilet, Walk-In Closet(s)
    • Level: First
    • Area: 192 Square Feet
    • Dimensions: 16x12
    Bedroom 2
    • Description: Room6
    • Features: Built-in Closet
    • Level: First
    • Area: 120 Square Feet
    • Dimensions: 12x10
    Bedroom 3
    • Description: Room7
    • Features: Ceiling Fan(s), Built-in Closet
    • Level: Third
    • Area: 110 Square Feet
    • Dimensions: 11x10
    Balcony porch lanai
    • Description: Room10
    • Level: First
    • Area: 340 Square Feet
    • Dimensions: 10x34
    Dinette
    • Description: Room3
    • Level: First
    • Area: 110 Square Feet
    • Dimensions: 11x10
    Dining room
    • Description: Room2
    • Level: First
    • Area: 121 Square Feet
    • Dimensions: 11x11
    Kitchen
    • Description: Room4
    • Level: First
    • Area: 108 Square Feet
    • Dimensions: 9x12
    Laundry
    • Description: Room9
    • Features: Other
    • Level: First
    • Area: 45 Square Feet
    • Dimensions: 5x9
    Living room
    • Description: Room1
    • Features: Ceiling Fan(s)
    • Level: First
    • Area: 247 Square Feet
    • Dimensions: 19x13
    Office
    • Description: Room8
    • Level: First
    • Area: 120 Square Feet
    • Dimensions: 12x10
    Heating
    • Central
    Cooling
    • Central Air
    Appliances
    • Included: Dishwasher, Disposal, Dryer, Electric Water Heater, Microwave, Range, Refrigerator, Washer
    • Laundry: Inside, Laundry Room
    Features
    • Ceiling Fan(s), Eating Space In Kitchen, High Ceilings, Split Bedroom, Walk-In Closet(s)
    • Flooring: Carpet, Ceramic Tile
    • Doors: Sliding Doors
    • Has fireplace: Yes
    • Fireplace features: Living Room
    • Common walls with other units/homes: Corner Unit
    Interior area
    • Total structure area: 2,671
    • Total interior livable area: 1,861 sqft

    Property

    Parking
    • Total spaces: 2
    • Parking features: Driveway, Garage Door Opener
    • Attached garage spaces: 2
    • Has uncovered spaces: Yes
    Features
    • Levels: One
    • Stories: 1
    • Patio & porch: Covered, Rear Porch, Screened
    • Exterior features: Sidewalk
    Lot
    • Size: 10,149 Square Feet
    • Features: Corner Lot, In County, Irregular Lot, Sidewalk
    • Residential vegetation: Mature Landscaping
    Details
    • Parcel number: 0064030031
    • Zoning: RSF3
    • Special conditions: None

    Construction

    Type & style
    • Home type: SingleFamily
    • Property subtype: Single Family Residence
    Materials
    • Block
    • Foundation: Slab
    • Roof: Shingle
    Condition
    • New construction: No
    • Year built: 1989

    Utilities & green energy

    • Sewer: Public Sewer
    • Water: Public
    • Utilities for property: Electricity Connected, Water Connected

    Community & HOA

    Community
    • Features: Clubhouse, Park, Playground, Sidewalks, Tennis Court(s)
    • Pet fee: $0 monthly
    • Subdivision: COLONIAL OAKS
    HOA
    • Has HOA: Yes
    • HOA fee: $44 monthly
    • HOA name: Julie Jensen
    • HOA phone: 407-781-1188
    Location
    • Region: Sarasota

    Financial & listing details

    • Price per square foot: $231/sqft
    • Tax assessed value: $383,100
    • Annual tax amount: $2,557
    • Date on market: 3/20/2026
    • Cumulative days on market: 53 days
    • Listing terms: Cash,Conventional,FHA,VA Loan
    • Ownership: Fee Simple
    • Total actual rent: 0
    • Electric utility on property: Yes
    • Road surface type: Paved

    Price history

    DateEventPrice
    6/18/2026Sold$430,000$231/sqft
    Source: Stellar MLS #A4686101 Report a problem
    5/14/2026Pending sale$430,000$231/sqft
    Source: Stellar MLS #A4686101 Report a problem
    3/20/2026Listed for sale$430,000+69.3%$231/sqft
    Source: Stellar MLS #A4686101 Report a problem
    7/1/2015Sold$254,000-0.4%$136/sqft
    Source: Public Record Report a problem
    6/3/2015Pending sale$255,000$137/sqft
    Source: RE/MAX ALLIANCE GROUP #N5903810 Report a problem
    4/27/2015Listed for sale$255,000+2%$137/sqft
    Source: RE/MAX ALLIANCE GROUP #N5903810 Report a problem
    3/28/2007Sold$250,000$134/sqft
    Source: Public Record Report a problem

    Public tax history

    YearProperty taxesTax assessment
    2025$2,557 +4.9%$197,549 +2.9%
    2024$2,437 +5.4%$191,982 +3%
    2023$2,311 +4.9%$186,390 +3%
    2022$2,203 +1.4%$180,961 +3%
    2021$2,173 +0.4%$175,690 +1.4%
    2020$2,165 +4.3%$173,264 +2.3%
    2019$2,074 $169,369 +1.9%
    2018$2,074 +3.1%$166,211 +2.1%
    2017$2,011 -27.3%$162,792 -22.1%
    2016$2,765 $209,100 +11.5%
    2015$2,765 +13.9%$187,600 +32.5%
    2014$2,427 +4.9%$141,570
    2013$2,313 +9.9%$141,570 +10%
    2012$2,104 -4.8%$128,700 -7.5%
    2011$2,211 +15.2%$139,100 -6.1%
    2010$1,919 -30.5%$148,200 -12.4%
    2009$2,763 $169,100 -24.3%
    2008$2,763 +61.9%$223,400 +75%
    2007$1,707 $127,659 +2.5%
    2006-- $124,545 +3%
    2005-- $120,917 +3%
    2004$1,750 -0.7%$117,395 +1.9%
    2003$1,762 -0.6%$115,206 +2.4%
    2002$1,773 +7.2%$112,506 +1.6%
    2001$1,653 +2.3%$110,734 +3%
    2000$1,617 $107,509
    Find assessor info on the county website

    Neighborhood: Fruitville

    Nearby schools

    GreatSchools rating
    Schools provided by the listing agent
    • Elementary: Brentwood Elementary
    • Middle: McIntosh Middle
    • High: Sarasota High

    Source: Stellar MLS. This data may not be complete. We recommend contacting the local school district to confirm school assignments for this home.

    Get a cash offer in 3 minutes
    Find out how much your home could sell for in as little as 3 minutes with a no-obligation cash offer.
    Estimated market value
    $430,000
    Get a cash offer in 3 minutes
    Find out how much your home could sell for in as little as 3 minutes with a no-obligation cash offer.
    Estimated market value
    $430,000