Discover the perfect blend of comfort and convenience in this enchanting three-bedroom, two-bath home, designed for modern living and effortless entertaining. Ideally situated just moments from shopping and dining, with seamless access to the 417 and Florida Turnpike, your dream lifestyle awaits. Upon entry, stunning tile floors lead you through a spacious layout, featuring a cozy living area perfect for gatherings. The chef’s kitchen boasts elegant granite countertops, stainless steel appliances, and a convenient osmosis system at the sink, complemented by a generous pantry. Retreat to the tranquil master bedroom, illuminated by natural light, complete with a luxurious bathroom and a remarkable walk-in custom closet. Step outside to your expansive backyard oasis, where stylish pavers create an ideal setting for outdoor dining and relaxation. This property is not just a home; it’s a lifestyle waiting for you to embrace. Schedule your tour today and take the first step toward making this dream home yours!
Sold for $385,000
$385,000
2158 DILL DRIVE, ORLANDO, FL 32837
3beds
1,405sqft
Single Family Residence
Built in 1987
6,057 Square Feet Lot
$388,000 Zestimate®
$274/sqft
$2,401 Estimated rent
Home value
$388,000
$369,000 - $407,000
$2,401/mo
Zestimate® history
Owner options
List your home for rent
$2,401/mo
Rent Zestimate®
Find your next renter with Zillow Rental Manager. Plus, with online applications, you can quickly screen prospective tenants – for free.
$2,401/mo
Rent Zestimate®
Refinance and save
$2,765/mo
Est. payment
Refinancing to a lower rate could help reduce your monthly payments and save thousands over the life of the loan.
$2,765/mo
Est. payment
Explore your selling options
Work with a Zillow partner agent
Leverage their expertise and Zillow's premium Showcase listings to get your home seen by more buyers.
Get startedList with your own agent
Get your home in front of millions of buyers by listing it on Zillow.
Learn how to do itSell it yourself
Take full control of how buyers see your home on Zillow by listing For Sale by Owner (FSBO).
List your homeWhat's special
Zillow last checked:
Listing updated:
Listed by:
Jaime Griffith 407-361-7617,
LA ROSA REALTY LLC 321-939-3748
Bought with:
Non-Member Agent
STELLAR NON-MEMBER OFFICE
Source: Stellar MLS,MLS#: S5112980 Originating MLS: Osceola
Originating MLS: Osceola
Facts & features
Interior
Bedrooms & bathrooms
- Bedrooms: 3
- Bathrooms: 2
- Full bathrooms: 2
Primary bedroom
- Features: Walk-In Closet(s)
- Level: First
- Dimensions: 14.9x11.11
Dining room
- Level: First
- Dimensions: 10x7.2
Kitchen
- Level: First
- Dimensions: 15.4x9.11
Living room
- Level: First
- Dimensions: 17.4x12.1
Heating
- Central
Cooling
- Central Air
Appliances
- Included: Convection Oven, Dishwasher, Disposal, Dryer, Electric Water Heater, Kitchen Reverse Osmosis System, Microwave, Refrigerator, Washer
- Laundry: In Garage
Features
- Ceiling Fan(s), Living Room/Dining Room Combo, Open Floorplan, Primary Bedroom Main Floor, Thermostat, Walk-In Closet(s)
- Flooring: Ceramic Tile
- Doors: Sliding Doors
- Windows: Window Treatments
- Has fireplace: No
Interior area
- Total structure area: 1,944
- Total interior livable area: 1,405 sqft
Property
Parking
- Total spaces: 2
- Parking features: Garage - Attached
- Attached garage spaces: 2
Features
- Levels: One
- Stories: 1
- Exterior features: Irrigation System, Private Mailbox, Rain Gutters, Sidewalk
- Fencing: Fenced
Lot
- Size: 6,057 Square Feet
Details
- Parcel number: 222429298802140
- Zoning: R-1A-C
- Special conditions: None
Construction
Type & style
- Home type: SingleFamily
- Property subtype: Single Family Residence
Materials
- Concrete
- Foundation: Block
- Roof: Shingle
Condition
- New construction: No
- Year built: 1987
Utilities & green energy
- Sewer: Public Sewer
- Water: Public
- Utilities for property: Cable Connected, Electricity Connected, Fire Hydrant, Phone Available, Public
Community & HOA
Community
- Pet fee: $0 monthly
- Subdivision: GINGER MILL PH 02
HOA
- Has HOA: No
Location
- Region: Orlando
Financial & listing details
- Price per square foot: $274/sqft
- Tax assessed value: $303,747
- Annual tax amount: $1,730
- Date on market: 9/25/2024
- Cumulative days on market: 13 days
- Listing terms: Cash,Conventional,FHA,VA Loan
- Ownership: Fee Simple
- Total actual rent: 0
- Electric utility on property: Yes
- Road surface type: Asphalt
Price history
| Date | Event | Price |
|---|---|---|
| 11/4/2024 | Sold | $385,000-3.7%$274/sqft |
Source:  Stellar MLS #S5112980 Report a problem Stellar MLS #S5112980 Report a problem | ||
| 10/25/2024 | Contingent | $399,900$285/sqft |
Source: My State MLS #11347333 Report a problem | ||
| 10/24/2024 | Pending sale | $399,900$285/sqft |
Source: Stellar MLS #S5112980 Report a problem | ||
| 10/23/2024 | Listed for sale | $399,900$285/sqft |
Source: Stellar MLS #S5112980 Report a problem | ||
| 10/21/2024 | Contingent | $399,900$285/sqft |
Source: My State MLS #11347333 Report a problem | ||
| 10/20/2024 | Pending sale | $399,900$285/sqft |
Source: Stellar MLS #S5112980 Report a problem | ||
| 10/12/2024 | Price change | $399,900-2.2%$285/sqft |
Source: Stellar MLS #S5112980 Report a problem | ||
| 9/26/2024 | Listed for sale | $408,900+308.9%$291/sqft |
Source: Stellar MLS #S5112980 Report a problem | ||
| 7/7/2010 | Sold | $100,000-31%$71/sqft |
Source: Public Record Report a problem | ||
| 3/12/2010 | Listing removed | -- |
Source: foreclosure.com Report a problem | ||
| 2/22/2010 | Listed for sale | -- |
Source: foreclosure.com Report a problem | ||
| 6/8/2004 | Sold | $145,000+76.8%$103/sqft |
Source: Public Record Report a problem | ||
| 6/5/1997 | Sold | $82,000+202.6%$58/sqft |
Source: Public Record Report a problem | ||
| 4/18/1994 | Sold | $27,100$19/sqft |
Source: Public Record Report a problem | ||
Public tax history
| Year | Property taxes | Tax assessment |
|---|---|---|
| 2024 | $1,869 +8% | $113,182 +3% |
| 2023 | $1,730 +7.6% | $109,885 +3% |
| 2022 | $1,608 +3.9% | $106,684 +3% |
| 2021 | $1,548 +2% | $103,577 +1.4% |
| 2020 | $1,517 +2.2% | $102,147 +2.3% |
| 2019 | $1,485 +1.8% | $99,850 +1.9% |
| 2018 | $1,459 | $97,988 -33.3% |
| 2017 | $1,459 +2.3% | $147,002 +9.6% |
| 2016 | $1,426 +2.9% | $134,070 +11.7% |
| 2015 | $1,385 -4.7% | $120,038 +4% |
| 2014 | $1,453 +2% | $115,400 +26.5% |
| 2013 | $1,424 +0.5% | $91,236 +1.2% |
| 2012 | $1,418 -3.1% | $90,196 -2.4% |
| 2011 | $1,463 -35.7% | $92,380 -10.2% |
| 2010 | $2,274 | $102,893 -10.4% |
| 2009 | -- | $114,830 -30.8% |
| 2008 | $2,534 -15.6% | $165,993 -10% |
| 2007 | $3,003 -6.2% | $184,354 +18% |
| 2006 | $3,200 +22.7% | $156,189 +28.6% |
| 2005 | $2,607 +40.8% | $121,498 +4.4% |
| 2004 | $1,851 +1.6% | $116,352 +10.2% |
| 2003 | $1,823 -12.7% | $105,613 +10.5% |
| 2002 | $2,087 +1.6% | $95,544 +5.5% |
| 2001 | $2,055 +3.4% | $90,548 +5% |
| 2000 | $1,988 | $86,221 |
Find assessor info on the county website
Neighborhood: 32837
Nearby homes
- $343,5003 bd2 ba1.3k sqft2164 Dill Dr, Orlando, FL 32837Off Market
- $305,7002 bd2 ba1k sqft2152 Dill Dr, Orlando, FL 32837Off Market
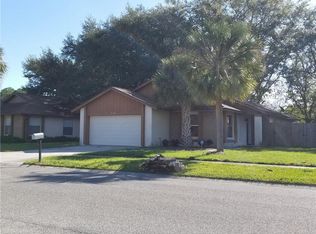
- $395,3003 bd2 ba1.4k sqft2170 Dill Dr, Orlando, FL 32837Off Market
- $360,5003 bd2 ba1.4k sqft2146 Dill Dr, Orlando, FL 32837Off Market
- $368,4003 bd2 ba1.4k sqft2169 Dill Dr, Orlando, FL 32837Off Market
- $321,8002 bd2 ba1k sqft2176 Dill Dr, Orlando, FL 32837Off Market
- $350,6004 bd2 ba1.3k sqft2140 Dill Dr, Orlando, FL 32837Off Market
- $100-- bd-- ba-- sqft2054 Ginger Mill Blvd, Orlando, FL 32837Off Market
Nearby schools
GreatSchools rating
- 7/10John Young Elementary SchoolGrades: PK-5Distance: 1 mi
- 5/10Freedom Middle SchoolGrades: 6-8Distance: 2 mi
- 6/10Freedom High SchoolGrades: 9-12Distance: 2 mi
Get a cash offer in 3 minutes
Find out how much your home could sell for in as little as 3 minutes with a no-obligation cash offer.
Estimated market value
$388,000
Get a cash offer in 3 minutes
Find out how much your home could sell for in as little as 3 minutes with a no-obligation cash offer.
Estimated market value
$388,000
- Florida
- Orange County
- Orlando
- 32837
- 2158 DILL DRIVE
Nearby cities
Nearby neighborhoods
Nearby zip codes
Other Orlando Topics
