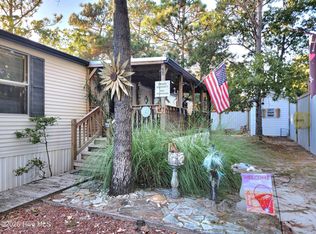
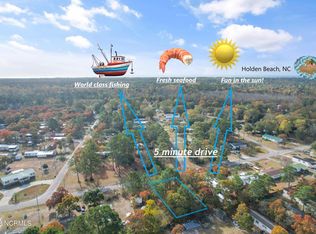
Whether you are looking for a permanent home, vacation home or rental property, Look No Further! This immaculate 3BR/2BA home was totally renovated in 2023. The renovation included replacing all windows, doors (interior & exterior), light fixtures & ceiling fans, paint, new hardwood floors throughout the home, and water heater. Bathrooms were totally remodeled with new plumbing, vanities, fixtures, and ceramic tile floors. The kitchen has new cabinetry, granite counter tops, appliances and backsplash, A new roof was installed with gutters, along with a whole house reverse osmosis water filtration system. New wiring was installed from the well house, to the back of the house, to the electrical box 3 months ago. A new receptacle was installed in the well house at the same time. You will love the open floor plan which is ideal for entertaining or just relaxing. The kitchen is open to the dining area and living room. The split bedroom plan offers privacy for you and your guests, and there is a large laundry room in the back of the home. The front and back porch have child and pet proof screens and the backyard has a fenced-in area for children or pets. There is also an outdoor shower which is ideal when coming home from the beach. This home was used as an Air B&B rental for a couple years (rental history is available). Please understand that the rental income could have been more, but the owners blocked out dates for their personal use. Furniture and household items convey with the home. Don't miss your chance to live just minutes from Holden Beach, and you are just a short drive from Historic Southport's shops and restaurants. You are also about 40 minutes from Wilmington, NC and North Myrtle Beach, SC.
Sold for $217,500
$217,500
2158 Forest Drive SW, Supply, NC 28462
3beds
1,196sqft
Manufactured Home
Built in 1999
10,018 Square Feet Lot
$217,900 Zestimate®
$182/sqft
$1,507 Estimated rent
Home value
$217,900
$203,000 - $235,000
$1,507/mo
Zestimate® history
Owner options
List your home for rent
$1,507/mo
Rent Zestimate®
Find your next renter with Zillow Rental Manager. Plus, with online applications, you can quickly screen prospective tenants – for free.
$1,507/mo
Rent Zestimate®
Refinance and save
$1,444/mo
Est. payment
Refinancing to a lower rate could help reduce your monthly payments and save thousands over the life of the loan.
$1,444/mo
Est. payment
Explore your selling options
Work with a Zillow partner agent
Leverage their expertise and Zillow's premium Showcase listings to get your home seen by more buyers.
Get startedList with your own agent
Get your home in front of millions of buyers by listing it on Zillow.
Learn how to do itSell it yourself
Take full control of how buyers see your home on Zillow by listing For Sale by Owner (FSBO).
List your homeWhat's special
Zillow last checked:
Listing updated:
Listed by:
Krueger Team 910-279-0989,
Coldwell Banker Sea Coast Advantage
Bought with:
Austin M Grainger, 325391
Brunswick County Holmes Real Estate
Source: Hive MLS,MLS#: 100546420 Originating MLS: Brunswick County Association of Realtors
Originating MLS: Brunswick County Association of RealtorsFacts & features
Interior
Bedrooms & bathrooms
- Bedrooms: 3
- Bathrooms: 2
- Full bathrooms: 2
Rooms
- Room types: Living Room, Dining Room, Master Bedroom, Bedroom 2, Bedroom 3, Laundry, Other
Primary bedroom
- Level: Main
- Dimensions: 13 x 11
Bedroom 2
- Level: Main
- Dimensions: 11 x 10
Bedroom 3
- Level: Main
- Dimensions: 11 x 10
Dining room
- Level: Main
- Dimensions: 13 x 11
Kitchen
- Level: Main
- Dimensions: 13 x 11
Laundry
- Level: Main
- Dimensions: 8 x 6
Living room
- Level: Main
- Dimensions: 16 x 11
Other
- Description: Front Porch
- Level: Main
- Dimensions: 17 x 10
Other
- Description: Back Porch
- Level: Main
- Dimensions: 13 x 8
Heating
- Heat Pump, Electric
Cooling
- Central Air, Heat Pump
Appliances
- Included: Vented Exhaust Fan, See Remarks, Washer, Refrigerator, Range, Dryer, Dishwasher
- Laundry: Dryer Hookup, Washer Hookup, Laundry Room
Features
- Walk-in Closet(s), Vaulted Ceiling(s), Ceiling Fan(s), Walk-in Shower, Blinds/Shades, Walk-In Closet(s)
- Flooring: Tile, Wood, See Remarks
- Doors: Storm Door(s)
- Windows: Skylight(s)
- Basement: None
- Attic: None
Interior area
- Total structure area: 1,196
- Total interior livable area: 1,196 sqft
Property
Parking
- Parking features: Additional Parking, Concrete, Off Street, Paved
Accessibility
- Accessibility features: None
Features
- Levels: One
- Patio & porch: Covered, Deck, Porch, Screened
- Exterior features: Outdoor Shower, Storm Doors
- Pool features: None
- Fencing: Metal/Ornamental,Privacy,Back Yard
- Has view: Yes
- View description: See Remarks
- Waterfront features: None
- Frontage type: See Remarks
Lot
- Size: 10,018 Square Feet
- Dimensions: 75 x 135 x 74 x 135
- Features: Level
Details
- Additional structures: Shower
- Parcel number: 215kc007
- Zoning: Co-R-6000
- Special conditions: Standard
Construction
Type & style
- Home type: MobileManufactured
- Property subtype: Manufactured Home
Materials
- Vinyl Siding
- Foundation: Brick/Mortar, Crawl Space
- Roof: Metal
Condition
- New construction: No
- Year built: 1999
Utilities & green energy
- Sewer: Septic Tank
- Water: Well
- Utilities for property: Cable Available
Green energy
- Green verification: None
Community & HOA
Community
- Subdivision: Forest Hills
HOA
- Has HOA: Yes
- Amenities included: None
- HOA fee: $75 annually
- HOA name: Forest Hills POA
- HOA phone: 910-842-4870
Location
- Region: Supply
Financial & listing details
- Price per square foot: $182/sqft
- Tax assessed value: $121,140
- Annual tax amount: $614
- Date on market: 12/22/2025
- Cumulative days on market: 99 days
- Listing agreement: Exclusive Right To Sell
- Listing terms: Cash,Conventional,FHA,VA Loan
- Road surface type: Paved
Price history
| Date | Event | Price |
|---|---|---|
| 3/4/2026 | Sold | $217,500$182/sqft |
Source:  Hive MLS #100546420 Report a problem Hive MLS #100546420 Report a problem | ||
| 1/28/2026 | Pending sale | $217,500$182/sqft |
Source: Hive MLS #100546420 Report a problem | ||
| 1/19/2026 | Price change | $217,500-4.4%$182/sqft |
Source: Hive MLS #100546420 Report a problem | ||
| 12/23/2025 | Listed for sale | $227,500$190/sqft |
Source: Hive MLS #100546420 Report a problem | ||
| 12/10/2025 | Listing removed | $227,500$190/sqft |
Source: Hive MLS #100535149 Report a problem | ||
| 12/5/2025 | Listed for sale | $227,500-9%$190/sqft |
Source: Hive MLS #100535149 Report a problem | ||
| 10/29/2025 | Listing removed | $250,000$209/sqft |
Source: Hive MLS #100535149 Report a problem | ||
| 10/9/2025 | Listed for sale | $250,000+257.1%$209/sqft |
Source: Hive MLS #100535149 Report a problem | ||
| 8/28/2023 | Sold | $70,000-3%$59/sqft |
Source: Public Record Report a problem | ||
| 8/28/2015 | Sold | $72,200-9.6%$60/sqft |
Source: Hive MLS #20694349 Report a problem | ||
| 7/2/2015 | Listed for sale | $79,900-11.1%$67/sqft |
Source: PROACTIVE Real Estate #694349 Report a problem | ||
| 4/15/2015 | Listing removed | $89,900$75/sqft |
Source: PROACTIVE Real Estate #687200 Report a problem | ||
| 3/12/2015 | Price change | $89,900-4.4%$75/sqft |
Source: PROACTIVE Real Estate #687200 Report a problem | ||
| 10/15/2014 | Listed for sale | $94,000-4.6%$79/sqft |
Source: PROACTIVE Real Estate #687200 Report a problem | ||
| 2/23/2014 | Listing removed | $98,500$82/sqft |
Source: RE/MAX AT THE BEACH #676519 Report a problem | ||
| 8/25/2013 | Listed for sale | $98,500+51.5%$82/sqft |
Source: RE/MAX AT THE BEACH #676519 Report a problem | ||
| 4/22/2005 | Sold | $65,000$54/sqft |
Source: Public Record Report a problem | ||
Public tax history
| Year | Property taxes | Tax assessment |
|---|---|---|
| 2025 | $614 +2.4% | $121,140 |
| 2024 | $600 | $121,140 |
| 2023 | $600 +1.3% | $121,140 +44.7% |
| 2022 | $592 +0% | $83,730 |
| 2021 | $592 | $83,730 |
| 2020 | $592 +2.9% | $83,730 |
| 2019 | $575 | $83,730 +442.6% |
| 2018 | -- | $15,430 |
| 2017 | $391 | $15,430 |
| 2016 | $391 | $15,430 -74.3% |
| 2015 | $391 +0.8% | $60,020 -7.8% |
| 2014 | $388 | $65,079 |
| 2013 | -- | -- |
| 2012 | -- | -- |
| 2011 | -- | -- |
| 2010 | -- | -- |
| 2009 | -- | -- |
| 2008 | -- | -- |
| 2007 | -- | -- |
| 2006 | -- | -- |
| 2005 | -- | -- |
Find assessor info on the county website
Neighborhood: 28462
Nearby homes
- $156,0003 bd2 ba1k sqft2152 Forest Dr SW, Supply, NC 28462Sold
- $190,1003 bd2 ba1.5k sqft2162 Forest Dr SW, Supply, NC 28462Off Market
- $124,5003 bd2 ba1k sqft2145 Seashore Hills Rd SW, Supply, NC 28462Off Market
- $45,0002 bd2 ba900 sqft2146 Forest Dr SW, Supply, NC 28462Sold
- $200,1003 bd2 ba1.3k sqft2168 Forest Dr SW, Supply, NC 28462Off Market
- $23,700-- bd-- ba-- sqft2141 Seashore Hills Rd SW, Supply, NC 28462Off Market
- $165,0003 bd2 ba1k sqft2149 Seashore Hills Rd SW, Supply, NC 28462Sold
- $157,0002 bd2 ba905 sqft2137 Seashore Hills Rd SW, Supply, NC 28462Sold
Nearby schools
GreatSchools rating
- 4/10Virginia Williamson ElementaryGrades: PK-5Distance: 5.7 mi
- 4/10Cedar Grove MiddleGrades: 6-8Distance: 3 mi
- 4/10West Brunswick HighGrades: 9-12Distance: 6.1 mi
Schools provided by the listing agent
- Elementary: Virginia Williamson
- Middle: Cedar Grove
- High: West Brunswick
Source: Hive MLS. This data may not be complete. We recommend contacting the local school district to confirm school assignments for this home.
Get a cash offer in 3 minutes
Find out how much your home could sell for in as little as 3 minutes with a no-obligation cash offer.
Estimated market value
$217,900
Get a cash offer in 3 minutes
Find out how much your home could sell for in as little as 3 minutes with a no-obligation cash offer.
Estimated market value
$217,900
- North Carolina
- Brunswick County
- Supply
- 28462
- 2158 Forest Drive SW
Nearby cities
Nearby zip codes
Other Supply Topics
