Skip main navigation
Sold
  • $259,900

    2158 Forrester Ct, Greenwood, IN 46143

    3beds
    1,454sqft
    Residential, Single Family Residence
    Built in 2000
    0.28 Acres Lot
    $260,100 Zestimate®
    $179/sqft
    $1,881 Estimated rent

    Home value

    $260,100

    $247,000 - $273,000

    $1,881/mo

    Zestimate® history
    Loading
    Loading...

    Owner options

    List your home for rent

    $1,881/mo

    Rent Zestimate®

    Find your next renter with Zillow Rental Manager. Plus, with online applications, you can quickly screen prospective tenants – for free.

    Learn more

    $1,881/mo

    Rent Zestimate®

    Refinance and save

    $1,831/mo

    Est. payment

    Refinancing to a lower rate could help reduce your monthly payments and save thousands over the life of the loan.

    See today's rates

    $1,831/mo

    Est. payment

    Explore your selling options

    Work with a Zillow partner agent

    Leverage their expertise and Zillow's premium Showcase listings to get your home seen by more buyers.

    Get started

    List with your own agent

    Get your home in front of millions of buyers by listing it on Zillow.

    Learn how to do it

    Sell it yourself

    Take full control of how buyers see your home on Zillow by listing For Sale by Owner (FSBO).

    List your home

    What's special

    Generously sized bedroomsComfortable layoutNatural light pouring inQuiet cul-de-sacFunctional layout
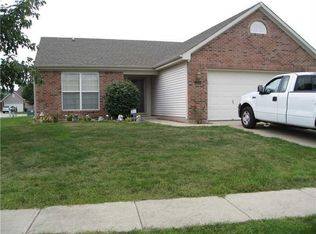
    Welcome to a home that just feels easy from the moment you pull up. Tucked away on a quiet cul-de-sac, this well-maintained ranch sits on one of the larger lots in the neighborhood, with a yard that's been clearly cared for and loved over the years. Inside, the space is bright, clean, and ready for its next chapter. The open living and dining area offers plenty of room to spread out, with natural light pouring in and a comfortable layout that makes everyday living simple. The kitchen has great storage and workspace, and flows nicely into the main living areas-perfect for staying connected whether you're cooking dinner or hosting friends. The home features a functional layout with generously sized bedrooms, including a primary suite with its own bath and walk-in closet. Everything has been well kept, giving you a solid, move-in ready starting point with the opportunity to make it your own over time. Step outside and you'll really appreciate what sets this home apart. The backyard is spacious, peaceful, and beautifully maintained-ideal for relaxing evenings, kids or pets to play, or future outdoor projects. It's not always easy to find this kind of yard in a neighborhood setting. All of this in a convenient Greenwood location, just minutes from shopping, dining, parks, and everyday amenities. If you're looking for a clean, well-cared-for home with space to breathe-this one is definitely worth a look.

    Zillow last checked:

    Listing updated:

    Listed by:

    Patrick Keller 317-364-5858,

    CrestPoint Real Estate

    Bought with:

    Bri Nice

    Keller Williams Indy Metro NE

    Source: MIBOR as distributed by MLS GRID,MLS#: 22097139MLS Logo

    Facts & features

    Interior

    Bedrooms & bathrooms
    • Bedrooms: 3
    • Bathrooms: 2
    • Full bathrooms: 2
    • Main level bathrooms: 2
    • Main level bedrooms: 3
    Primary bedroom
    • Level: Main
    • Area: 288 Square Feet
    • Dimensions: 16x18
    Bedroom 2
    • Level: Main
    • Area: 196 Square Feet
    • Dimensions: 14x14
    Bedroom 3
    • Level: Main
    • Area: 195 Square Feet
    • Dimensions: 13x15
    Dining room
    • Level: Main
    • Area: 90 Square Feet
    • Dimensions: 10x09
    Kitchen
    • Level: Main
    • Area: 168 Square Feet
    • Dimensions: 12x14
    Laundry
    • Level: Main
    • Area: 120 Square Feet
    • Dimensions: 10x12
    Living room
    • Level: Main
    • Area: 360 Square Feet
    • Dimensions: 18x20
    Heating
    • Forced Air, Natural Gas
    Cooling
    • Central Air
    Appliances
    • Included: Dishwasher, Dryer, Microwave, Electric Oven, Refrigerator, Washer
    • Laundry: Laundry Room, Main Level
    Features
    • Attic Access, Pantry
    • Windows: Wood Work Painted
    • Has basement: No
    • Attic: Access Only
    • Number of fireplaces: 1
    • Fireplace features: Family Room, Gas Log
    Interior area
    • Total structure area: 1,454
    • Total interior livable area: 1,454 sqft

    Property

    Parking
    • Total spaces: 2
    • Parking features: Attached
    • Attached garage spaces: 2
    • Details: Garage Parking Other(Finished Garage, Floor Drain, Garage Door Opener, Service Door)
    Features
    • Levels: One
    • Stories: 1
    • Patio & porch: Covered, Patio
    • Exterior features: Lighting
    • Has view: Yes
    • View description: Neighborhood
    Lot
    • Size: 0.28 Acres
    • Features: Cul-De-Sac, Curbs, Sidewalks, Street Lights, Trees-Small (Under 20 Ft)
    Details
    • Parcel number: 410508032006000030
    • Horse amenities: None

    Construction

    Type & style
    • Home type: SingleFamily
    • Architectural style: Ranch,Traditional
    • Property subtype: Residential, Single Family Residence
    Materials
    • Vinyl Siding, Wood Siding
    • Foundation: Slab
    Condition
    • New construction: No
    • Year built: 2000

    Utilities & green energy

    • Electric: 200+ Amp Service
    • Water: Public
    • Utilities for property: Electricity Connected, Sewer Connected, Water Connected

    Community & HOA

    Community
    • Subdivision: Pines Of Greenwood
    HOA
    • Has HOA: Yes
    • Amenities included: Maintenance, Snow Removal
    • Services included: Association Home Owners, Maintenance, Snow Removal
    • HOA fee: $260 annually
    Location
    • Region: Greenwood

    Financial & listing details

    • Price per square foot: $179/sqft
    • Tax assessed value: $224,500
    • Annual tax amount: $2,152
    • Date on market: 4/22/2026
    • Cumulative days on market: 4 days
    • Electric utility on property: Yes

    Price history

    DateEventPrice
    5/26/2026Sold$259,900$179/sqft
    Source: MIBOR as distributed by MLS GRID #22097139 Report a problem
    4/27/2026Pending sale$259,900$179/sqft
    Source: MIBOR as distributed by MLS GRID #22097139 Report a problem
    4/22/2026Listed for sale$259,900$179/sqft
    Source: MIBOR as distributed by MLS GRID #22097139 Report a problem

    Public tax history

    YearProperty taxesTax assessment
    2025$2,274 +3.2%$224,500 +3%
    2024$2,204 +20.2%$218,000 +2.8%
    2023$1,834 +19.3%$212,000 +19.9%
    2022$1,537 +10.6%$176,800 +19.5%
    2021$1,390 +7.3%$148,000 +11%
    2020$1,295 -0.2%$133,300 +7.2%
    2019$1,298 +1.6%$124,400 -0.2%
    2018$1,278 +4.4%$124,700 -1.7%
    2017$1,224 +100%$126,800 +3.6%
    2016$612 $122,400 +9%
    2014$612 -46%$112,300 -0.9%
    2013$1,133 -1.6%$113,300 -1.6%
    2012$1,152 +0.1%$115,200 +0.1%
    2011$1,151 +3.6%$115,100 +3.6%
    2010$1,111 $111,100
    2009$1,111 -10.1%$111,100 -1.6%
    2007$1,236 -33.2%$112,900 -7.1%
    2006$1,852 $121,500
    2005-- $121,500
    Find assessor info on the county website

    Neighborhood: 46143

    Nearby schools

    GreatSchools rating
    Schools provided by the listing agent
    • Middle: Clark Pleasant Middle School
    • High: Whiteland Community High School

    Source: MIBOR as distributed by MLS GRID. This data may not be complete. We recommend contacting the local school district to confirm school assignments for this home.

    Get a cash offer in 3 minutes
    Find out how much your home could sell for in as little as 3 minutes with a no-obligation cash offer.
    Estimated market value
    $260,100
    Get a cash offer in 3 minutes
    Find out how much your home could sell for in as little as 3 minutes with a no-obligation cash offer.
    Estimated market value
    $260,100