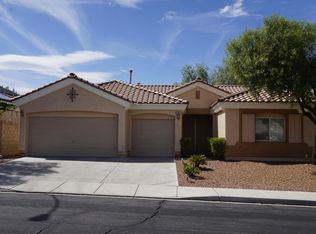
Anthem Coventry! Spacious 1story open floor plan with vaulted ceilings, a huge back yard with Privacy, a 3 car garage. Features include 4 bedrooms, 3 bathrooms, a dedicated home office, Granite counters, Walk in Pantry, built in surround sound speakers, Built in speakers in all bedrooms, Ceilings Fans throughout, 2 Newer HVAC units, Soft Water loop, Tankless water heater, sandstone waterfall into a coy pond, covered and Lattice Patios, a relaxing Jacuzzi for ultimate relaxation Short walking distance to Anthem Hills Park & Anthem East Trailhead offering Playground, Skate Park, Volleyball Courts, Basketball Courts, baseball fields, baseball fields, roller hockey, grass fields, picnic tables with BBQs, restrooms and walking trails. Close to Anthem Village Shopping center. Zoned for highly rated schools.
Active under contract
Price cut: $5K (5/2)
$684,990
2158 Handel Ave, Henderson, NV 89052
4beds
2,311sqft
Single Family Residence
Built in 2002
8,276 Square Feet Lot
$672,200 Zestimate®
$296/sqft
$53/mo HOA
What's special
Dedicated home officeUnmatched privacyCovered patioAbundant natural lightRelaxing jacuzziSoaring vaulted ceilingsSpectacular park-like backyard
- 133 days |
- 89 |
- 1 |
Zillow last checked:
Listing updated:
Listed by:
Stephan M-Laforge BS.0143947 (702)528-1157,
BHHS Nevada Properties
Source: LVR,MLS#: 2758659
Originating MLS: Greater Las Vegas Association of Realtors Inc
Facts & features
Interior
Bedrooms & bathrooms
- Bedrooms: 4
- Bathrooms: 3
- Full bathrooms: 2
- 3/4 bathrooms: 1
Primary bedroom
- Description: Ceiling Fan,Ceiling Light,Walk-In Closet(s)
- Dimensions: 14x14
Bedroom 2
- Description: Ceiling Fan,Ceiling Light,Closet
- Dimensions: 13x11
Bedroom 3
- Description: Ceiling Fan,Ceiling Light,Closet
- Dimensions: 13x11
Bedroom 4
- Description: Ceiling Fan,Ceiling Light,Closet
- Dimensions: 10x10
Den
- Description: Ceiling Fan,Ceiling Light,Double Doors
- Dimensions: 12x10
Dining room
- Description: Formal Dining Room,Vaulted Ceiling
- Dimensions: 12x10
Great room
- Description: Surround Sound,Vaulted Ceiling
- Dimensions: 18x24
Kitchen
- Description: Breakfast Bar/Counter,Island,Lighting Recessed,Marble/Stone Countertops,Walk-in Pantry
- Dimensions: 10x10
Heating
- Central, Gas, Multiple Heating Units
Cooling
- Central Air, Electric, High Efficiency, 2 Units
Appliances
- Included: Dryer, Disposal, Gas Range, Microwave, Refrigerator, Washer
- Laundry: Gas Dryer Hookup, Laundry Room
Features
- Bedroom on Main Level, Ceiling Fan(s), Primary Downstairs, Window Treatments
- Flooring: Carpet, Ceramic Tile
- Windows: Blinds, Double Pane Windows
- Has fireplace: No
Interior area
- Total structure area: 2,311
- Total interior livable area: 2,311 sqft
Video & virtual tour
Property
Parking
- Total spaces: 3
- Parking features: Attached, Finished Garage, Garage, Inside Entrance, Private
- Attached garage spaces: 3
Features
- Stories: 1
- Patio & porch: Covered, Patio
- Exterior features: Patio, Shed, Sprinkler/Irrigation
- Has spa: Yes
- Spa features: Above Ground
- Fencing: Block,Back Yard,Stucco Wall
Lot
- Size: 8,276 Square Feet
- Features: Drip Irrigation/Bubblers, Desert Landscaping, Landscaped, < 1/4 Acre
Details
- Additional structures: Shed(s)
- Parcel number: 19005212014
- Zoning description: Single Family
- Other equipment: Water Softener Loop
- Horse amenities: None
Construction
Type & style
- Home type: SingleFamily
- Architectural style: One Story
- Property subtype: Single Family Residence
Materials
- Roof: Tile
Condition
- Resale
- Year built: 2002
Utilities & green energy
- Electric: Photovoltaics None
- Sewer: Public Sewer
- Water: Public
- Utilities for property: Cable Available, Underground Utilities
Green energy
- Energy efficient items: Windows, Solar Screens
Community & HOA
Community
- Security: Security System Owned
- Subdivision: Anthem Estate
HOA
- Has HOA: Yes
- Services included: None
- HOA fee: $320 semi-annually
- HOA name: Coventry at Anthem
- HOA phone: 702-733-7764
Location
- Region: Henderson
Financial & listing details
- Price per square foot: $296/sqft
- Tax assessed value: $439,660
- Annual tax amount: $3,165
- Date on market: 2/24/2026
- Listing agreement: Exclusive Right To Sell
- Listing terms: Cash,Conventional,VA Loan
Estimated market value
$672,200
$639,000 - $706,000
$2,671/mo
Price history
| Date | Event | Price |
|---|---|---|
| 5/12/2026 | Pending sale | $684,990$296/sqft |
Source: BHHS broker feed #2758659 Report a problem | ||
| 5/11/2026 | Contingent | $684,990$296/sqft |
Source: | ||
| 5/2/2026 | Price change | $684,990-0.7%$296/sqft |
Source: | ||
| 4/18/2026 | Price change | $689,990-0.7%$299/sqft |
Source: | ||
| 4/3/2026 | Price change | $694,990-0.7%$301/sqft |
Source: | ||
| 3/13/2026 | Listed for sale | $699,999$303/sqft |
Source: | ||
| 3/4/2026 | Pending sale | $699,999$303/sqft |
Source: BHHS broker feed #2758659 Report a problem | ||
| 3/3/2026 | Contingent | $699,999$303/sqft |
Source: | ||
| 2/24/2026 | Listed for sale | $699,999+171.8%$303/sqft |
Source: | ||
| 7/26/2002 | Sold | $257,528$111/sqft |
Source: Public Record Report a problem | ||
Public tax history
| Year | Property taxes | Tax assessment |
|---|---|---|
| 2026 | $3,168 +4.9% | $153,881 -3.5% |
| 2025 | $3,019 +3.1% | $159,487 +11.3% |
| 2024 | $2,929 +1% | $143,316 +10.9% |
| 2023 | $2,900 +3% | $129,221 +3.5% |
| 2022 | $2,815 +3% | $124,910 +5.7% |
| 2021 | $2,733 +3% | $118,135 +5.9% |
| 2020 | $2,653 +3% | $111,554 +6.4% |
| 2019 | $2,575 +5.7% | $104,803 |
| 2018 | $2,437 | $104,803 +0.6% |
| 2017 | $2,437 | $104,133 +11.8% |
| 2016 | $2,437 +0.3% | $93,111 +1.3% |
| 2015 | $2,430 +3% | $91,928 +14% |
| 2014 | $2,360 | $80,641 |
| 2013 | -- | $80,641 +5% |
| 2012 | -- | $76,780 -9% |
| 2011 | -- | $84,333 +5% |
| 2010 | -- | $80,306 -28.2% |
| 2009 | -- | $111,916 |
| 2008 | -- | $111,916 -28.6% |
| 2007 | -- | $156,734 +0.6% |
| 2006 | -- | $155,772 +19.5% |
| 2005 | -- | $130,379 +49.5% |
| 2004 | -- | $87,220 +5.6% |
| 2003 | -- | $82,597 |
Find assessor info on the county website
Monthly payment
Est. payment$--/mo
Payment breakdown
Explore the cost of this home by adjusting the details. Changes won't be saved.All calculations are estimates and provided by Zillow, Inc. for informational purposes only. Actual amounts may vary.
HOA fees may include property taxes on listings classified as Co-Ops. Contact the listing agent and/or owner for fee details.
Mortgage interest rates are dependent on a number of factors, including credit score, down payment, and repayment length. Interest rate data provided by Zillow Group Marketplace, Inc. as of 1/1/1970 from various mortgage lenders with which we have lead or other similar arrangements; the Estimated Payment is an average of those rates.
See how much you could borrow to make a competitive offer.
Climate risks
Neighborhood: Anthem
Nearby schools
GreatSchools rating
- 9/10Frank S Lamping Elementary SchoolGrades: PK-5Distance: 1.1 mi
- 6/10Del E Webb Middle SchoolGrades: 6-8Distance: 0.3 mi
- 7/10Coronado High SchoolGrades: 9-12Distance: 2 mi
Schools provided by the listing agent
- Elementary: Lamping, Frank,Lamping, Frank
- Middle: Webb, Del E.
- High: Coronado High
Source: LVR. This data may not be complete. We recommend contacting the local school district to confirm school assignments for this home.
A local agent can set up tours, give advice and negotiate with sellers.
- Nevada
- Clark County
- Henderson
- 89052
- Anthem
- 2158 Handel Ave