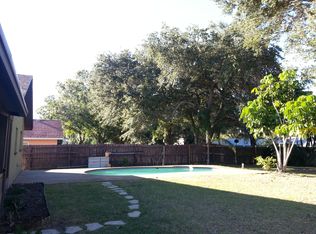
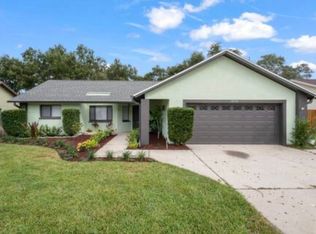
Opportunity awaits with this 3-bedroom, 2-bath Clearwater home situated on an extra-large lot and offering plenty of potential for its next owner! With an open floor plan, high ceilings, and spacious main living areas, the home provides a great foundation for buyers ready to bring their ideas, make updates, and create a space that reflects their own style. The open living and dining areas offer an easy flow for everyday living and entertaining, while the home's high ceilings add to the bright and spacious feel. A dedicated laundry room provides added convenience, and the Florida room offers additional flexible space that could be enjoyed as a sitting area, home office, hobby space, or casual gathering area. Step outside to a generously sized backyard with an in-ground pool and plenty of room to reimagine the outdoor space. The pool and surrounding patio are ready for some TLC, but offer excellent potential to create a private backyard retreat for relaxing, entertaining, and enjoying the Florida sunshine. The extra-large lot provides even more outdoor space and possibilities. Whether you're searching for a primary residence to update and make your own, a renovation project, or an investment property, this home offers a variety of possibilities. The neighborhood allows short-term rentals, including Airbnb, providing additional flexibility for buyers interested in rental potential. Conveniently located in Clearwater, this property combines a spacious lot, desirable floor plan, private pool, and plenty of opportunity to add value through thoughtful improvements. Bring your vision and discover everything this property could become!
Sold for $442,000
$442,000
2158 KARAN WAY, CLEARWATER, FL 33763
3beds
1,334sqft
Single Family Residence
Built in 1983
0.26 Acres Lot
$441,900 Zestimate®
$331/sqft
$3,234 Estimated rent
Home value
$441,900
$407,000 - $477,000
$3,234/mo
Zestimate® history
Owner options
List your home for rent
$3,234/mo
Rent Zestimate®
Find your next renter with Zillow Rental Manager. Plus, with online applications, you can quickly screen prospective tenants – for free.
$3,234/mo
Rent Zestimate®
Refinance and save
$3,173/mo
Est. payment
Refinancing to a lower rate could help reduce your monthly payments and save thousands over the life of the loan.
$3,173/mo
Est. payment
Explore your selling options
Work with a Zillow partner agent
Leverage their expertise and Zillow's premium Showcase listings to get your home seen by more buyers.
Get startedList with your own agent
Get your home in front of millions of buyers by listing it on Zillow.
Learn how to do itSell it yourself
Take full control of how buyers see your home on Zillow by listing For Sale by Owner (FSBO).
List your homeWhat's special
Private poolIn-ground poolExtra-large lotSpacious lotHigh ceilingsGenerously sized backyardOpen floor plan
Zillow last checked:
Listing updated:
Listed by:
Kristin Kabala 727-204-7949,
THE C SMITH REAL ESTATE GROUP LLC 407-705-7797,
Corey Smith 407-927-0599,
THE C SMITH REAL ESTATE GROUP LLC
Bought with:
Donna Miller, PA, 650724
COMPASS FLORIDA LLC
Source: Stellar MLS,MLS#: TB8538245 Originating MLS: Orlando Regional
Originating MLS: Orlando Regional
Facts & features
Interior
Bedrooms & bathrooms
- Bedrooms: 3
- Bathrooms: 2
- Full bathrooms: 2
Primary bedroom
- Features: Walk-In Closet(s)
- Level: First
- Area: 165 Square Feet
- Dimensions: 11x15
Bedroom 2
- Features: Built-in Closet
- Level: First
- Area: 110 Square Feet
- Dimensions: 11x10
Bedroom 3
- Features: Built-in Closet
- Level: First
- Area: 132 Square Feet
- Dimensions: 11x12
Dining room
- Level: First
- Area: 132 Square Feet
- Dimensions: 12x11
Kitchen
- Level: First
- Area: 144 Square Feet
- Dimensions: 12x12
Living room
- Level: First
- Area: 187 Square Feet
- Dimensions: 17x11
Heating
- Central
Cooling
- Central Air
Appliances
- Included: Dishwasher, Range, Refrigerator
- Laundry: Inside
Features
- Ceiling Fan(s), High Ceilings, Open Floorplan
- Flooring: Carpet, Ceramic Tile, Vinyl
- Has fireplace: No
Interior area
- Total structure area: 2,068
- Total interior livable area: 1,334 sqft
Property
Parking
- Total spaces: 2
- Parking features: Garage - Attached
- Attached garage spaces: 2
Features
- Levels: One
- Stories: 1
- Exterior features: Sidewalk
- Has private pool: Yes
- Pool features: In Ground
Lot
- Size: 0.26 Acres
- Dimensions: 71 x 160
Details
- Parcel number: 362815553400000400
- Zoning: R-2
- Special conditions: None
Construction
Type & style
- Home type: SingleFamily
- Property subtype: Single Family Residence
Materials
- Block, Stucco
- Foundation: Slab
- Roof: Shingle
Condition
- New construction: No
- Year built: 1983
Utilities & green energy
- Sewer: Public Sewer
- Water: Public
- Utilities for property: Public
Community & HOA
Community
- Pet fee: $0 monthly
- Subdivision: MARLA GROVE ESTATES
HOA
- Has HOA: No
Location
- Region: Clearwater
Financial & listing details
- Price per square foot: $331/sqft
- Tax assessed value: $389,867
- Annual tax amount: $1,534
- Date on market: 8/17/2026
- Cumulative days on market: 8 days
- Listing terms: Cash,Conventional,FHA
- Ownership: Fee Simple
- Total actual rent: 0
- Road surface type: Asphalt
Price history
| Date | Event | Price |
|---|---|---|
| 9/24/2026 | Sold | $442,000-6.9%$331/sqft |
Source:  Stellar MLS #TB8538245 Report a problem Stellar MLS #TB8538245 Report a problem | ||
| 8/17/2026 | Listed for sale | $475,000+446%$356/sqft |
Source: Stellar MLS #TB8538245 Report a problem | ||
| 5/2/1995 | Sold | $87,000$65/sqft |
Source: Public Record Report a problem | ||
Public tax history
| Year | Property taxes | Tax assessment |
|---|---|---|
| 2025 | $1,534 +5.9% | $119,348 +2.9% |
| 2024 | $1,449 +0.3% | $115,984 +3% |
| 2023 | $1,444 +2.9% | $112,606 +3% |
| 2022 | $1,403 -0.3% | $109,326 +3% |
| 2021 | $1,407 +0.1% | $106,142 +1.4% |
| 2020 | $1,406 +1.6% | $104,677 +2.3% |
| 2019 | $1,384 | $102,324 +1.9% |
| 2018 | $1,384 +1.1% | $100,416 +2.1% |
| 2017 | $1,368 +3.3% | $98,351 +2.1% |
| 2016 | $1,324 -1.5% | $96,328 +0.7% |
| 2015 | $1,344 +0.7% | $95,658 +0.8% |
| 2014 | $1,334 +1.4% | $94,899 +1.5% |
| 2013 | $1,316 +12.3% | $93,497 +1.7% |
| 2012 | $1,171 | $91,934 -16% |
| 2011 | -- | $109,381 +1.5% |
| 2010 | -- | $107,765 +2.7% |
| 2009 | -- | $104,932 +0.1% |
| 2008 | $1,336 | $104,827 +3% |
| 2007 | -- | $101,774 -33.2% |
| 2005 | -- | $152,300 +16.4% |
| 2004 | $1,544 +0.7% | $130,800 +11.8% |
| 2003 | $1,534 +5.4% | $117,000 +8.1% |
| 2002 | $1,455 | $108,200 +4.5% |
| 2001 | $1,455 +7.3% | $103,500 +10.7% |
| 2000 | $1,356 | $93,500 |
Find assessor info on the county website
Neighborhood: 33763
Nearby homes
- $431,2003 bd2 ba1.3k sqft2152 Karan Way, Clearwater, FL 33763Off Market
- $447,7003 bd2 ba1.2k sqft2164 Karan Way, Clearwater, FL 33763Off Market
- $528,0003 bd2 ba1.2k sqft2170 Karan Way, Clearwater, FL 33763Off Market
- $525,600-- bd2 ba2k sqft2146 Karan Way, Clearwater, FL 33763Off Market
- $412,000-- bd2 ba1.4k sqft2153 Briarway Dr, Clearwater, FL 33763Off Market
- $541,300-- bd2 ba2.4k sqft2147 Briarway Dr, Clearwater, FL 33763Off Market
- $467,6003 bd2 ba1.7k sqft2159 Briarway Dr, Clearwater, FL 33763Off Market
- $410,900-- bd2 ba1.5k sqft2141 Briarway Dr, Clearwater, FL 33763Off Market
Nearby schools
GreatSchools rating
- 9/10Leila Davis Elementary SchoolGrades: PK-5Distance: 2.2 mi
- 7/10Safety Harbor Middle SchoolGrades: 6-8Distance: 3.6 mi
- 5/10Dunedin High SchoolGrades: 9-12Distance: 2.3 mi
Schools provided by the listing agent
- Elementary: Leila G Davis Elementary-PN
- Middle: Safety Harbor Middle-PN
- High: Dunedin High-PN
Source: Stellar MLS. This data may not be complete. We recommend contacting the local school district to confirm school assignments for this home.
Get a cash offer in 3 minutes
Find out how much your home could sell for in as little as 3 minutes with a no-obligation cash offer.
Estimated market value
$441,900
Get a cash offer in 3 minutes
Find out how much your home could sell for in as little as 3 minutes with a no-obligation cash offer.
Estimated market value
$441,900
- Florida
- Pinellas County
- Clearwater
- 33763
- 2158 KARAN WAY
