This is a Cute, New, Large two bedroom two bath home right next door to the Ambler Flats. Open floorplan, Electric Fireplace, Custom Built Cabinets, LVT Flooring, Farm Sink, and much more. It is still under construction but will be completed in just a few weeks. What a Great location this is. It's right across from Sears Park which has a new park, Library, splash pad, walking track and much more. You also have several amazing local restaurants in the area and a donut shop within walking distance. Call for a Showing today!
Sold
Price Unknown
2158 Kirkwood St, Abilene, TX 79603
2beds
1,170sqft
Single Family Residence
Built in 2026
5,706 Square Feet Lot
$220,000 Zestimate®
$--/sqft
$2,359 Estimated rent
Home value
$220,000
$209,000 - $231,000
$2,359/mo
Zestimate® history
Owner options
List your home for rent
$2,359/mo
Rent Zestimate®
Find your next renter with Zillow Rental Manager. Plus, with online applications, you can quickly screen prospective tenants – for free.
$2,359/mo
Rent Zestimate®
Refinance and save
Refinancing to a lower rate could help reduce your monthly payments and save thousands over the life of the loan.
Explore your selling options
Work with a Zillow partner agent
Leverage their expertise and Zillow's premium Showcase listings to get your home seen by more buyers.
Get startedList with your own agent
Get your home in front of millions of buyers by listing it on Zillow.
Learn how to do itSell it yourself
Take full control of how buyers see your home on Zillow by listing For Sale by Owner (FSBO).
List your homeWhat's special
Electric fireplaceOpen floorplanLvt flooringCustom built cabinetsFarm sink
Zillow last checked:
Listing updated:
Listed by:
Kimberly Peck 0594415 325-338-6131,
Kimberly Peck 325-338-6131
Bought with:
Suzanne Fulkerson, 0660781
Real Broker
Source: NTREIS,MLS#: 21305680
Facts & features
Interior
Bedrooms & bathrooms
- Bedrooms: 2
- Bathrooms: 2
- Full bathrooms: 2
Primary bedroom
- Features: Closet Cabinetry, Ceiling Fan(s), Separate Shower, Walk-In Closet(s)
- Level: First
- Dimensions: 16 x 12
Bedroom
- Features: Ceiling Fan(s), Split Bedrooms, Walk-In Closet(s)
- Level: First
- Dimensions: 15 x 12
Dining room
- Level: First
- Dimensions: 12 x 8
Kitchen
- Features: Built-in Features, Granite Counters, Kitchen Island, Pantry, Stone Counters
- Level: First
- Dimensions: 12 x 9
Living room
- Features: Ceiling Fan(s), Fireplace
- Level: First
- Dimensions: 17 x 13
Appliances
- Included: Dishwasher, Electric Range, Electric Water Heater, Disposal, Microwave, Refrigerator
Features
- Built-in Features, Kitchen Island, Open Floorplan, Pantry, Cable TV, Vaulted Ceiling(s), Walk-In Closet(s)
- Flooring: Luxury Vinyl Plank
- Has basement: No
- Number of fireplaces: 1
- Fireplace features: Electric, Living Room
Interior area
- Total interior livable area: 1,170 sqft
Property
Parking
- Parking features: None
Features
- Levels: One
- Stories: 1
- Pool features: None
Lot
- Size: 5,706 Square Feet
Details
- Parcel number: 47890
Construction
Type & style
- Home type: SingleFamily
- Architectural style: A-Frame,Traditional,Detached
- Property subtype: Single Family Residence
Materials
- Wood Siding
- Roof: Composition
Condition
- New construction: Yes
- Year built: 2026
Utilities & green energy
- Sewer: Public Sewer
- Water: Public
- Utilities for property: Sewer Available, Underground Utilities, Water Available, Cable Available
Community & HOA
Community
- Features: Curbs, Sidewalks
- Subdivision: Sears Park
HOA
- Has HOA: No
Location
- Region: Abilene
Financial & listing details
- Tax assessed value: $3,420
- Annual tax amount: $31
- Date on market: 6/18/2026
- Cumulative days on market: 2 days
- Road surface type: Asphalt
Price history
| Date | Event | Price |
|---|---|---|
| 7/31/2026 | Sold | -- |
Source: NTREIS #21305680 Report a problem | ||
| 6/23/2026 | Pending sale | $229,900$196/sqft |
Source: NTREIS #21305680 Report a problem | ||
| 6/18/2026 | Listed for sale | $229,900$196/sqft |
Source: NTREIS #21305680 Report a problem | ||
Public tax history
| Year | Property taxes | Tax assessment |
|---|---|---|
| 2025 | $31 +18.1% | $1,368 +20% |
| 2024 | $26 -0.2% | $1,140 |
| 2023 | $26 -9.2% | $1,140 |
| 2022 | $29 | $1,140 |
| 2021 | -- | $1,140 +233.3% |
| 2020 | $9 -1.7% | $342 |
| 2019 | $9 +6.6% | $342 |
| 2018 | $9 | $342 |
| 2017 | $9 +38.1% | $342 +33.1% |
| 2016 | $6 +54.1% | $257 |
| 2015 | $4 | $257 +50.3% |
| 2014 | $4 | $171 |
| 2013 | -- | $171 |
| 2012 | -- | $171 |
Find assessor info on the county website
Neighborhood: Sears Park
Nearby homes
- $219,3002 bd2 ba861 sqft2205 Ambler Ave, Abilene, TX 79603Off Market
- $3,456-- bd-- ba-- sqft2150 Kirkwood St, Abilene, TX 79603Off Market
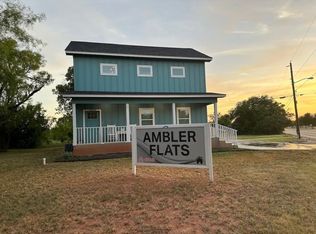
- $--2 bd2 ba1.7k sqft2205 Ambler Ave #A & B, Abilene, TX 79603Sold
- $1,860-- bd-- ba-- sqft2118 Kirkwood St, Abilene, TX 79603Off Market
- $2,272-- bd-- ba-- sqft2317 Ambler Ave, Abilene, TX 79603Off Market
- $3,960-- bd-- ba-- sqft2133 Kirkwood St, Abilene, TX 79603Off Market
- $1,800-- bd-- ba-- sqft2110 Kirkwood St, Abilene, TX 79603Off Market
- $132,400-- bd1 ba1.4k sqft2125 Kirkwood St, Abilene, TX 79603Off Market
Nearby schools
GreatSchools rating
- 3/10Martinez Elementary SchoolGrades: K-5Distance: 0.8 mi
- 3/10Mann STEAM AcademyGrades: 6-8Distance: 1 mi
- 5/10Abilene High SchoolGrades: 9-12Distance: 1.3 mi
Schools provided by the listing agent
- Elementary: Martinez
- Middle: Mann
- High: Abilene
- District: Abilene ISD
Source: NTREIS. This data may not be complete. We recommend contacting the local school district to confirm school assignments for this home.
- Texas
- Taylor County
- Abilene
- 79603
- Sears Park
- 2158 Kirkwood St
Nearby cities
Nearby neighborhoods
Nearby zip codes
Other Abilene Topics
