Conveniently located, move-in ready condo with major upgrades in November 2016: Never-used Stainless Steel Refrigerator, Stove, and Dishwasher; Carpet in both bedrooms; beautiful Canned Lights plus other New Light Fixtures. New Washer was purchased August 2016 and used for one month by the former tenants. Original tile countertops are no longer in the unit, and they were replaced prior to current owner's purchase. Good storage inside the unit, plus additional storage right outside the unit's entrance. Very well-managed condo association with pet-friendly rules for both owners and tenants.
Sold
Price Unknown
2158 Lawson Creek Rd APT C, Douglas, AK 99824
2beds
792sqft
Condo
Built in 1983
-- sqft lot
$217,300 Zestimate®
$--/sqft
$1,777 Estimated rent
Home value
$217,300
$198,000 - $237,000
$1,777/mo
Zestimate® history
Owner options
List your home for rent
$1,777/mo
Rent Zestimate®
Find your next renter with Zillow Rental Manager. Plus, with online applications, you can quickly screen prospective tenants – for free.
$1,777/mo
Rent Zestimate®
Refinance and save
$462/mo
Est. payment
Refinancing to a lower rate could help reduce your monthly payments and save thousands over the life of the loan.
$462/mo
Est. payment
Explore your selling options
Work with a Zillow partner agent
Leverage their expertise and Zillow's premium Showcase listings to get your home seen by more buyers.
Get startedList with your own agent
Get your home in front of millions of buyers by listing it on Zillow.
Learn how to do itSell it yourself
Take full control of how buyers see your home on Zillow by listing For Sale by Owner (FSBO).
List your homeWhat's special
Facts & features
Interior
Bedrooms & bathrooms
- Bedrooms: 2
- Bathrooms: 1
- Full bathrooms: 1
Appliances
- Laundry: Area
Interior area
- Total interior livable area: 792 sqft
Property
Features
- Levels: 1 Story
Construction
Type & style
- Home type: Condo
Condition
- Year built: 1983
Utilities & green energy
- Sewer: Public Sewer
Community & HOA
HOA
- Has HOA: Yes
- HOA fee: $462 monthly
Location
- Region: Douglas
Price history
| Date | Event | Price |
|---|---|---|
| 7/1/2025 | Sold | -- |
Source: Agent Provided Report a problem | ||
| 9/26/2017 | Listing removed | $155,000$196/sqft |
Source: Exit Realty of Juneau #17120 Report a problem | ||
| 9/13/2017 | Price change | $155,000+3.3%$196/sqft |
Source: Exit Realty of Juneau #17120 Report a problem | ||
| 9/7/2017 | Listed for sale | $150,000$189/sqft |
Source: Owner Report a problem | ||
| 8/21/2017 | Pending sale | $150,000$189/sqft |
Source: Owner Report a problem | ||
| 7/18/2017 | Listed for sale | $150,000$189/sqft |
Source: Owner Report a problem | ||
Public tax history
Tax history is unavailable.
Neighborhood: Douglas
Nearby homes
- $217,3001 bd1 ba772 sqft2134 Lawson Creek Rd, Douglas, AK 99824Off Market
- $233,4002 bd1 ba796 sqft2156 Lawson Creek Rd APT A, Douglas, AK 99824Off Market
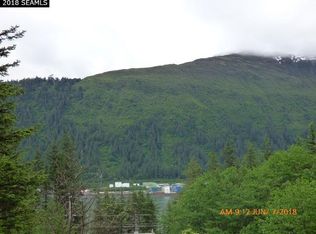
- $205,1001 bd1 ba781 sqft2136 Lawson Creek Rd, Juneau, AK 99824Off Market
- $217,6001 bd1 ba772 sqft2148 Lawson Creek Rd, Douglas, AK 99824Off Market
- $318,900-- bd-- ba-- sqft2148 Lawson Creek Rd, Douglas, AK 99824Off Market
- $204,6001 bd1 ba772 sqft2148 Lawson Creek Rd, Juneau, AK 99824Off Market
- $231,4002 bd1 ba792 sqft2162 Lawson Creek Rd, Douglas, AK 99824Off Market
- $---- bd-- ba-- sqft2162 Lawson Creek Rd APT D, Douglas, AK 99824Off Market
Nearby schools
GreatSchools rating
- 8/10Gastineau Elementary SchoolGrades: PK-6Distance: 0.4 mi
- 6/10Montessori Borealis Public Alternative SchoolGrades: PK-8Distance: 1.6 mi
- 8/10Juneau-Douglas High SchoolGrades: 9-12Distance: 1.7 mi
Schools provided by the listing agent
- Elementary: Gastineau
- Middle: Dzantik''I Heeni
- High: Juneau- Open Enrollment
Source: The MLS. This data may not be complete. We recommend contacting the local school district to confirm school assignments for this home.
- Alaska
- Juneau Borough
- Juneau
- 99824
- Douglas
- 2158 Lawson Creek Rd Apartment C
