Skip main navigation
Sold
  • Price Unknown

    2158 Llangeler Dr, Ruston, LA 71270

    4beds
    4,597sqft
    Site Build, Residential
    Built in 2002
    1.33 Acres Lot
    $1,100,200 Zestimate®
    $--/sqft
    $2,686 Estimated rent

    Home value

    $1,100,200

    Estimated sales range

    Not available

    $2,686/mo

    Zestimate® history
    Loading
    Loading...

    Owner options

    List your home for rent

    $2,686/mo

    Rent Zestimate®

    Find your next renter with Zillow Rental Manager. Plus, with online applications, you can quickly screen prospective tenants – for free.

    Learn more

    $2,686/mo

    Rent Zestimate®

    Refinance and save

    Refinancing to a lower rate could help reduce your monthly payments and save thousands over the life of the loan.

    See today's rates

    Explore your selling options

    Work with a Zillow partner agent

    Leverage their expertise and Zillow's premium Showcase listings to get your home seen by more buyers.

    Get started

    List with your own agent

    Get your home in front of millions of buyers by listing it on Zillow.

    Learn how to do it

    Sell it yourself

    Take full control of how buyers see your home on Zillow by listing For Sale by Owner (FSBO).

    List your home

    What's special

    Beautiful winding iron staircaseLarge professionally landscaped yardPrivacy and natural beautyExercise roomIron spiral staircase
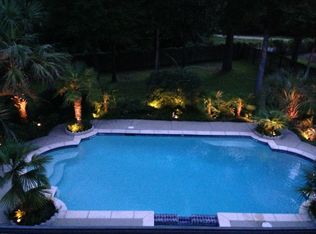
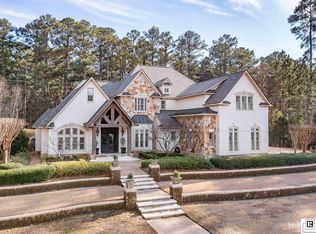
    As you drive up to this stunning Acadian-inspired home, you’ll immediately notice its character, highlighted by copper accents on the small roofs over doorways. The large, professionally landscaped yard is lined with mature trees and lush bushes, offering both privacy and natural beauty. Inside, the home showcases exquisite craftsmanship. Brick flooring flows through the breezeway, kitchen, keeping room, and breakfast area, adding warmth and authenticity to these spaces. Upon entering, you’re greeted by a beautiful winding iron staircase leading to the second floor, where two bedrooms share an adjoining bathroom. The main floor boasts a spacious master suite with not one but two full master baths, providing comfort and luxury. There’s also an exercise room as well as a private office featuring coffered ceilings. Adjacent to the office, a cozy sitting room with a white stone fireplace invites relaxed conversation. An iron spiral staircase ascends to a unique room featuring twin iron beds, perfect for guests or family. Throughout the home, custom molding accents the walls and door frames, complementing the white oak wood floors that extend across the main living spaces. The large kitchen is designed with a keeping room that includes a cozy fireplace while the main living area, with windows overlooking the backyard. Here, the gentle sounds of fountains create a peaceful atmosphere. Meandering pathways lead you to these water features and to a spacious 882 sq ft workshop, designed in the same timeless Acadian style as the main home. The workshop space functionality would be great to finish as a mother-n-law suite or a guest house. It has a kitchen area and has a bathroom. This home seamlessly blends classic elegance with modern comfort, creating an inviting retreat for family and friends.

    Zillow last checked:

    Listing updated:

    Listed by:

    Tammy Patterson,

    Vanguard Realty

    Bought with:

    Tracy Fordham

    BetterHomes&GardensVeranda

    Source: NELAR,MLS#: 212466MLS Logo

    Facts & features

    Interior

    Bedrooms & bathrooms
    • Bedrooms: 4
    • Bathrooms: 5
    • Full bathrooms: 4
    • Partial bathrooms: 1
    Primary bedroom
    • Description: Floor: White Oak
    • Level: First
    • Area: 320.64
    Bedroom
    • Description: Floor: White Oak
    • Level: Second
    • Area: 180
    Bedroom 1
    • Description: Floor: White Oak
    • Level: Second
    • Area: 180
    Bedroom 2
    • Description: Floor: White Oak
    • Level: Second
    • Area: 183.4
    Dining room
    • Description: Floor: White Oak
    • Level: First
    • Area: 159.98
    Kitchen
    • Description: Floor: Brick
    • Level: First
    • Area: 207.4
    Living room
    • Description: Floor: White Oak
    • Level: First
    • Area: 455.62
    Office
    • Description: Floor: White Oak
    • Level: First
    • Area: 366.8
    Heating
    • Natural Gas, Central
    Cooling
    • Central Air
    Appliances
    • Included: Dishwasher, Disposal, Refrigerator, Microwave, Range Hood, Double Oven, Water Purifier, Ice Maker, Tankless Water Heater
    • Laundry: Washer/Dryer Connect
    Features
    • Central Vacuum, Ceiling Fan(s), Walk-In Closet(s), Wireless Internet
    • Windows: Double Pane Windows, Wood Frames, Curtains, Drapes, Plantation Shutters, Blinds, All Stay
    • Number of fireplaces: 3
    • Fireplace features: Three or More, Gas Log, Living Room
    Interior area
    • Total structure area: 5,989
    • Total interior livable area: 4,597 sqft

    Property

    Parking
    • Total spaces: 2
    • Parking features: Garage Door Opener
    • Attached garage spaces: 2
    Features
    • Levels: Two
    • Stories: 2
    • Patio & porch: Porch Covered, Breezeway, Open Balcony
    • Exterior features: Rain Gutters
    • Fencing: Chain Link,Wrought Iron
    • Waterfront features: None
    Lot
    • Size: 1.33 Acres
    • Features: Sprinkler System, Fountains, Garden, Outdoor Lighting, Professional Landscaping, Cul-De-Sac
    Details
    • Additional structures: Workshop
    • Parcel number: 14183369008

    Construction

    Type & style
    • Home type: SingleFamily
    • Architectural style: Acadian
    • Property subtype: Site Build, Residential
    Materials
    • Brick Veneer, Stucco, Brick
    • Foundation: Slab
    • Roof: Architecture Style
    Condition
    • Year built: 2002

    Utilities & green energy

    • Electric: Electric Company: City of Ruston
    • Gas: Natural Gas, Gas Company: None
    • Sewer: Public Sewer
    • Water: Public, Electric Company: City of Ruston
    • Utilities for property: Natural Gas Connected

    Community & neighborhood

    Security
    • Security features: Smoke Detector(s), Security System
    Location
    • Region: Ruston
    • Subdivision: Toma Lodge Estates

    HOA & financial

    HOA
    • Has HOA: Yes
    • HOA fee: $1,100 monthly
    • Amenities included: Tennis Court(s)
    • Services included: Maintenance Grounds, Rec. Facilities, Maintenance Structure

    Other

    Other facts
    • Road surface type: Paved

    Price history

    DateEventPrice
    6/15/2026Sold--
    Source: NELAR #212466 Report a problem
    5/16/2026Pending sale$1,140,000$248/sqft
    Source: NELAR #212466 Report a problem
    2/16/2026Price change$1,140,000-4.2%$248/sqft
    Source: NELAR #212466 Report a problem
    1/8/2026Price change$1,190,000-4.8%$259/sqft
    Source: NELAR #212466 Report a problem
    11/20/2025Price change$1,250,000-6%$272/sqft
    Source: NELAR #212466 Report a problem
    11/10/2025Listed for sale$1,330,000$289/sqft
    Source: NELAR #212466 Report a problem
    11/1/2025Listing removed$1,330,000$289/sqft
    Source: NELAR #212466 Report a problem
    9/9/2025Price change$1,330,000-2.6%$289/sqft
    Source: NELAR #212466 Report a problem
    8/15/2025Price change$1,365,000-5.2%$297/sqft
    Source: NELAR #212466 Report a problem
    7/25/2025Price change$1,440,000-4%$313/sqft
    Source: NELAR #212466 Report a problem
    5/9/2025Price change$1,500,000-5.7%$326/sqft
    Source: NELAR #212466 Report a problem
    4/1/2025Price change$1,590,000-11.7%$346/sqft
    Source: NELAR #212466 Report a problem
    11/9/2024Listed for sale$1,800,000$392/sqft
    Source: NELAR #212466 Report a problem
    2/1/2002Sold--
    Source: Agent Provided Report a problem

    Public tax history

    YearProperty taxesTax assessment
    2024$6,308 +16.1%$73,902 +8.7%
    2023$5,435 -0.5%$67,973
    2022$5,461 +7.9%$67,973 +0%
    2021$5,060 +5%$67,972 +4.9%
    2020$4,822 -0.8%$64,785 -2.7%
    2019$4,860 +3%$66,601
    2018$4,718 -10.6%$66,601
    2017$5,275 +0.4%$66,601
    2016$5,254 -5.6%--
    2015$5,564 -1.5%$64,783
    2013$5,652 -5%$64,783 -3%
    2011$5,952 -1.7%$66,811 -1.7%
    2010$6,056 $67,978

    Find assessor info on the county website

    Neighborhood: 71270

    Nearby schools

    GreatSchools rating
    Sell for more on Zillow
    Get a Zillow Showcase℠ listing at no additional cost and you could sell for .
    $1,100,200
    2% more
    +$22,004
    With Zillow Showcase(estimated)
    $1,122,204