Price Adjustment on this beautiful home which is situated on a coveted corner lot in Elmwood Park. This elegant modernized home blends sophisticated design with effortless functionality across three beautifully finished levels. Rich hardwood floors, abundant natural light and curated modern touches create a refined atmosphere from the moment you enter. Right off the large living and dining space is the stunning, sun-drenched eat-in kitchen which serves as the heart of the home. Showcasing 42" cabinetry, granite countertops, a versatile rolling island and seamless connectivity to the inviting sitting or eat in kitchen area. Right off the kitchen is a dreamy outdoor deck-perfect for grilling, chilling or having serene moments looking up at the stars. The main level also features a luxurious full bathroom and a well-appointed bedroom that is perfect for guests, a home office or kept as a designated bedroom. Upstairs, two stylish bedrooms with skylights are complemented by a dual-entry bathroom and a flexible loft space, offering the perfect nook for reading, working or watching tv. The lower level has an expansive walk out basement which provides a sophisticated extension of the home. It offers a generous sized rec room, a 4th bedroom, a full bathroom and a designated laundry room. The fully fenced, landscaped backyard and spacious porch offer a peaceful setting for outdoor dining, play, gardening or just enjoying nice conversation. The oversized detached 2.5 car garage has an extended parking pad making transporting easy and efficient. Beautifully updated and well maintained this home delivers refined living just moments from the Metra, shopping, amazing restaurants, schools, and parks. A truly exceptional opportunity in one of Elmwood Park's most desirable locations.
Closed
$526,000
2158 N 74th Ave, Elmwood Park, IL 60707
4beds
2,740sqft
Single Family Residence
Built in ----
4,251 Square Feet Lot
$533,900 Zestimate®
$192/sqft
$3,686 Estimated rent
Home value
$533,900
$486,000 - $587,000
$3,686/mo
Zestimate® history
Owner options
List your home for rent
$3,686/mo
Rent Zestimate®
Find your next renter with Zillow Rental Manager. Plus, with online applications, you can quickly screen prospective tenants – for free.
$3,686/mo
Rent Zestimate®
Refinance and save
$3,751/mo
Est. payment
Refinancing to a lower rate could help reduce your monthly payments and save thousands over the life of the loan.
$3,751/mo
Est. payment
Explore your selling options
Work with a Zillow partner agent
Leverage their expertise and Zillow's premium Showcase listings to get your home seen by more buyers.
Get startedList with your own agent
Get your home in front of millions of buyers by listing it on Zillow.
Learn how to do itSell it yourself
Take full control of how buyers see your home on Zillow by listing For Sale by Owner (FSBO).
List your homeWhat's special
Curated modern touchesDual-entry bathroomRich hardwood floorsAbundant natural lightThree beautifully finished levelsVersatile rolling islandGenerous sized rec room
Zillow last checked:
Listing updated:
Listed by:
Deb Karp 312-699-5277,
Baird & Warner
Bought with:
Neil Williams
@properties Christie's International Real Estate
Source: MRED as distributed by MLS GRID,MLS#: 12609503
Facts & features
Interior
Bedrooms & bathrooms
- Bedrooms: 4
- Bathrooms: 3
- Full bathrooms: 3
Rooms
- Room types: Den, Foyer, Recreation Room, Deck, Workshop
Primary bedroom
- Features: Flooring (Hardwood), Window Treatments (Blinds)
- Level: Second
- Area: 288 Square Feet
- Dimensions: 24X12
Bedroom 2
- Features: Flooring (Hardwood), Window Treatments (Blinds)
- Level: Second
- Area: 210 Square Feet
- Dimensions: 15X14
Bedroom 3
- Features: Flooring (Hardwood), Window Treatments (Blinds)
- Level: Main
- Area: 140 Square Feet
- Dimensions: 14X10
Bedroom 4
- Features: Flooring (Porcelain Tile)
- Level: Basement
- Area: 266 Square Feet
- Dimensions: 19X14
Deck
- Level: Main
- Area: 161 Square Feet
- Dimensions: 23X7
Den
- Features: Flooring (Hardwood), Window Treatments (Blinds)
- Level: Second
- Area: 182 Square Feet
- Dimensions: 14X13
Dining room
- Features: Flooring (Hardwood), Window Treatments (Blinds)
- Level: Main
- Area: 110 Square Feet
- Dimensions: 11X10
Foyer
- Level: Main
- Area: 133 Square Feet
- Dimensions: 19X7
Kitchen
- Features: Kitchen (Eating Area-Table Space, Island, Granite Counters, Updated Kitchen), Window Treatments (Blinds)
- Level: Main
- Area: 196 Square Feet
- Dimensions: 14X14
Laundry
- Features: Flooring (Other)
- Level: Basement
- Area: 100 Square Feet
- Dimensions: 10X10
Living room
- Features: Flooring (Hardwood), Window Treatments (Blinds)
- Level: Main
- Area: 322 Square Feet
- Dimensions: 23X14
Recreation room
- Features: Flooring (Ceramic Tile)
- Level: Basement
- Area: 352 Square Feet
- Dimensions: 22X16
Other
- Level: Basement
- Area: 88 Square Feet
- Dimensions: 11X8
Heating
- Natural Gas, Forced Air
Cooling
- Central Air
Appliances
- Included: Range, Microwave, Dishwasher, Refrigerator, Washer, Dryer, Disposal, Stainless Steel Appliance(s), Humidifier
- Laundry: In Unit
Features
- 1st Floor Bedroom, 1st Floor Full Bath, Granite Counters
- Flooring: Hardwood
- Windows: Skylight(s)
- Basement: Partially Finished,Exterior Entry,Full
Interior area
- Total structure area: 2,740
- Total interior livable area: 2,740 sqft
- Finished area below ground: 600
Property
Parking
- Total spaces: 3.5
- Parking features: Concrete, Garage Door Opener, Yes, Garage Owned, Detached, Driveway, Owned, Garage
- Garage spaces: 2.5
- Has uncovered spaces: Yes
Accessibility
- Accessibility features: No Disability Access
Features
- Stories: 2
- Patio & porch: Deck, Patio
- Fencing: Fenced
Lot
- Size: 4,251 Square Feet
- Dimensions: 34X125
- Features: Corner Lot, Landscaped
Details
- Parcel number: 12362190150000
- Special conditions: None
- Other equipment: Ceiling Fan(s), Sump Pump
Construction
Type & style
- Home type: SingleFamily
- Property subtype: Single Family Residence
Materials
- Vinyl Siding, Frame
- Roof: Asphalt
Condition
- New construction: No
- Major remodel year: 2020
Utilities & green energy
- Electric: 200+ Amp Service
- Sewer: Public Sewer
- Water: Lake Michigan, Public
Community & HOA
Community
- Features: Curbs, Sidewalks, Street Lights, Street Paved
- Security: Security System, Carbon Monoxide Detector(s)
HOA
- Services included: None
Location
- Region: Elmwood Park
Financial & listing details
- Price per square foot: $192/sqft
- Tax assessed value: $330,010
- Annual tax amount: $10,288
- Date on market: 4/3/2026
- Listing terms: Conventional
- Ownership: Fee Simple
Price history
| Date | Event | Price |
|---|---|---|
| 5/18/2026 | Sold | $526,000-1.7%$192/sqft |
Source:  MRED as distributed by MLS GRID #12609503 Report a problem MRED as distributed by MLS GRID #12609503 Report a problem | ||
| 4/3/2026 | Listed for sale | $535,000-0.4%$195/sqft |
Source: MRED as distributed by MLS GRID #12609503 Report a problem | ||
| 4/3/2026 | Listing removed | $537,000$196/sqft |
Source: MRED as distributed by MLS GRID #12588624 Report a problem | ||
| 3/26/2026 | Listed for sale | $537,000$196/sqft |
Source: MRED as distributed by MLS GRID #12588624 Report a problem | ||
| 3/18/2026 | Contingent | $537,000$196/sqft |
Source: MRED as distributed by MLS GRID #12588624 Report a problem | ||
| 3/10/2026 | Listed for sale | $537,000-1.8%$196/sqft |
Source: MRED as distributed by MLS GRID #12588624 Report a problem | ||
| 3/10/2026 | Listing removed | $547,000$200/sqft |
Source: MRED as distributed by MLS GRID #12576211 Report a problem | ||
| 2/24/2026 | Price change | $547,000-1.4%$200/sqft |
Source: MRED as distributed by MLS GRID #12576211 Report a problem | ||
| 2/13/2026 | Listed for sale | $555,000$203/sqft |
Source: MRED as distributed by MLS GRID #12568268 Report a problem | ||
| 2/13/2026 | Listing removed | $555,000$203/sqft |
Source: MRED as distributed by MLS GRID #12531793 Report a problem | ||
| 1/28/2026 | Contingent | $555,000$203/sqft |
Source: MRED as distributed by MLS GRID #12531793 Report a problem | ||
| 1/19/2026 | Price change | $555,000-2.6%$203/sqft |
Source: MRED as distributed by MLS GRID #12531793 Report a problem | ||
| 12/16/2025 | Listed for sale | $570,000+83.9%$208/sqft |
Source: MRED as distributed by MLS GRID #12531793 Report a problem | ||
| 7/24/2019 | Sold | $310,000-2.8%$113/sqft |
Source: Public Record Report a problem | ||
| 6/11/2019 | Pending sale | $319,000$116/sqft |
Source: Great Lakes Realty Central Inc #10403645 Report a problem | ||
| 6/4/2019 | Listed for sale | $319,000+2.2%$116/sqft |
Source: Great Lakes Realty Central Inc #10403645 Report a problem | ||
| 8/7/2003 | Sold | $312,000+83%$114/sqft |
Source: Public Record Report a problem | ||
| 4/30/2001 | Sold | $170,500$62/sqft |
Source: Public Record Report a problem | ||
Public tax history
| Year | Property taxes | Tax assessment |
|---|---|---|
| 2024 | $9,262 -7.3% | $33,001 +0% |
| 2023 | $9,986 +3.1% | $32,999 |
| 2022 | $9,690 +13.7% | $32,999 +45.4% |
| 2021 | $8,523 +3.5% | $22,692 |
| 2020 | $8,235 +28.5% | $22,692 -10.7% |
| 2019 | $6,411 +23.2% | $25,412 +30.5% |
| 2018 | $5,205 +3% | $19,466 |
| 2017 | $5,051 +5.1% | $19,466 |
| 2016 | $4,804 -15.7% | $19,466 -7.2% |
| 2015 | $5,700 +2.3% | $20,968 |
| 2014 | $5,569 +2.8% | $20,968 |
| 2013 | $5,415 -3.5% | $20,968 -13.9% |
| 2012 | $5,613 +10.9% | $24,349 |
| 2011 | $5,060 +11.8% | $24,349 |
| 2010 | $4,525 -12% | $24,349 -15.4% |
| 2009 | $5,141 +6.5% | $28,769 -12% |
| 2008 | $4,827 +14% | $32,693 |
| 2007 | $4,236 +9.5% | $32,693 +30% |
| 2006 | $3,867 -0.9% | $25,156 |
| 2005 | $3,901 +3.8% | $25,156 |
| 2004 | $3,758 +13.3% | $25,156 +56% |
| 2003 | $3,317 +2.4% | $16,129 |
| 2002 | $3,239 +33.6% | $16,129 |
| 2001 | $2,423 -1.9% | $16,129 +24.6% |
| 2000 | $2,469 +42.1% | $12,943 |
| 1999 | $1,737 | $12,943 |
Find assessor info on the county website
Neighborhood: 60707
Nearby homes
- $337,6002 bd2 ba920 sqft2142 N 74th Ave, Elmwood Park, IL 60707Off Market
- $605,1005 bd4 ba2.5k sqft2138 N 74th Ave, Elmwood Park, IL 60707Off Market
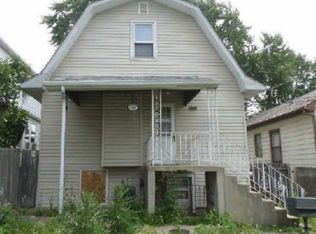
- $390,8003 bd2 ba1.1k sqft2200 N 74th Ave, Elmwood Park, IL 60707Off Market
- $310,0002 bd2 ba800 sqft2134 N 74th Ave, Elmwood Park, IL 60707Sold
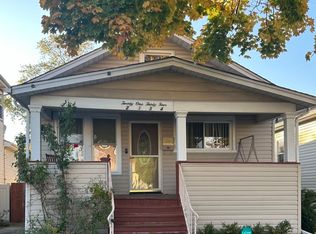
- $373,2005 bd3 ba1k sqft2147 N 74th Ct, Elmwood Park, IL 60707Off Market
- $338,0003 bd1 ba1.2k sqft2145 N 74th Ct, Elmwood Park, IL 60707Off Market
- $320,0104 bd2 ba1.8k sqft2206 N 74th Ave, Elmwood Park, IL 60707Off Market
- $477,6005 bd2 ba2.5k sqft2132 N 74th Ave, Elmwood Park, IL 60707Off Market
Nearby schools
GreatSchools rating
- 7/10Elmwood Elementary SchoolGrades: K-5Distance: 0.3 mi
- 7/10Elm Middle SchoolGrades: 6-8Distance: 0.5 mi
- 4/10Elmwood Park High SchoolGrades: 9-12Distance: 1 mi
Schools provided by the listing agent
- District: 401
Source: MRED as distributed by MLS GRID. This data may not be complete. We recommend contacting the local school district to confirm school assignments for this home.
Get a cash offer in 3 minutes
Find out how much your home could sell for in as little as 3 minutes with a no-obligation cash offer.
Estimated market value
$533,900
Get a cash offer in 3 minutes
Find out how much your home could sell for in as little as 3 minutes with a no-obligation cash offer.
Estimated market value
$533,900
- Illinois
- Cook County
- Elmwood Park
- 60707
- 2158 N 74th Ave
Nearby cities
Nearby zip codes
Other Elmwood Park Topics
