Skip main navigation
Closed
  • $332,500

    2158 Nectar Ln, Columbia, TN 38401

    3beds
    1,661sqft
    Townhouse, Residential, Condominium
    Built in 2022
    2,613 Square Feet Lot
    $317,400 Zestimate®
    $200/sqft
    $1,962 Estimated rent

    Home value

    $317,400

    $302,000 - $333,000

    $1,962/mo

    Zestimate® history
    Loading
    Loading...

    Owner options

    List your home for rent

    $1,962/mo

    Rent Zestimate®

    Find your next renter with Zillow Rental Manager. Plus, with online applications, you can quickly screen prospective tenants – for free.

    Learn more

    $1,962/mo

    Rent Zestimate®

    Refinance and save

    $2,040/mo

    Est. payment

    Refinancing to a lower rate could help reduce your monthly payments and save thousands over the life of the loan.

    See today's rates

    $2,040/mo

    Est. payment

    Explore your selling options

    Work with a Zillow partner agent

    Leverage their expertise and Zillow's premium Showcase listings to get your home seen by more buyers.

    Get started

    List with your own agent

    Get your home in front of millions of buyers by listing it on Zillow.

    Learn how to do it

    Sell it yourself

    Take full control of how buyers see your home on Zillow by listing For Sale by Owner (FSBO).

    List your home

    What's special

    Premium lotGarage doorHeavy duty metal shelvingShaker style cabinetsSmart home operationLarge farm sinkOpen floor plan
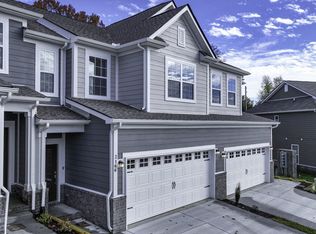
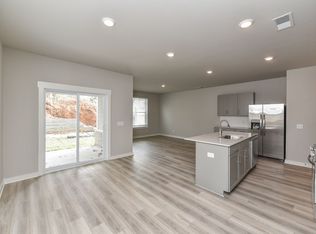
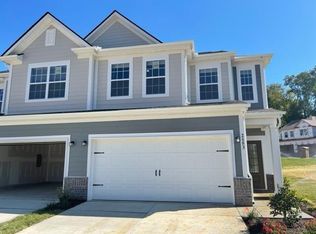
    Like-new end unit, Lennar Built, duplex townhome in Honey Farms, premium lot (no rear neighbors), conveniently located near I-65! 3BR/2.5BA. Bright, open floor plan featuring Luxury Vinyl Plank flooring throughout the main level. Gourmet kitchen features, Island, shaker style cabinets w/under lighting, quartz countertops, tile backsplash, stainless steel Frigidaire appliances (refrigerator, range, microwave and dishwasher), and large farm sink! Smart Home operation (Ring door bell, cell phone operated door locks and garage door)! 2-car garage, heavy duty metal shelving included! Non passthrough sidewalk neighborhood w/community park/playground! Association fee includes trash pick-up and exterior maintenance/yard work. Washer&Dryer conveys. Ground has been broken on a BRAND NEW 700 square foot community SWIMMING POOL with outdoor grill area, a 500 square foot "Tot Lot", and a 1500 square foot clubhouse.

    Zillow last checked:

    Listing updated:

    Listed by:

    Everett Laster 615-663-8224,

    Benchmark Realty, LLC

    Bought with:

    Kasey Brewer, 325051

    Nashville Realty Group

    Kasey Brewer, 325051

    Nashville Realty Group

    Source: RealTracs MLS as distributed by MLS GRID,MLS#: 2606977MLS Logo

    Facts & features

    Interior

    Bedrooms & bathrooms
    • Bedrooms: 3
    • Bathrooms: 3
    • Full bathrooms: 2
    • 1/2 bathrooms: 1
    Bedroom 1
    • Features: Walk-In Closet(s)
    • Level: Walk-In Closet(s)
    • Area: 195 Square Feet
    • Dimensions: 13x15
    Bedroom 2
    • Area: 143 Square Feet
    • Dimensions: 11x13
    Bedroom 3
    • Area: 120 Square Feet
    • Dimensions: 10x12
    Kitchen
    • Features: Eat-in Kitchen
    • Level: Eat-in Kitchen
    • Area: 330 Square Feet
    • Dimensions: 22x15
    Living room
    • Features: Combination
    • Level: Combination
    • Area: 286 Square Feet
    • Dimensions: 22x13
    Heating
    • Central, Electric
    Cooling
    • Central Air, Electric
    Appliances
    • Included: Dishwasher, Disposal, Dryer, Microwave, Refrigerator, Washer, Electric Oven, Built-In Electric Range
    Features
    • Pantry, Smart Thermostat, Entrance Foyer
    • Flooring: Other
    • Has fireplace: No
    • Common walls with other units/homes: End Unit
    Interior area
    • Total structure area: 1,661
    • Total interior livable area: 1,661 sqft
    • Finished area above ground: 1,661

    Property

    Parking
    • Total spaces: 2
    • Parking features: Garage Door Opener, Garage Faces Front
    • Attached garage spaces: 2
    Accessibility
    • Accessibility features: Smart Technology
    Features
    • Levels: One
    • Stories: 2
    • Patio & porch: Patio, Covered
    • Exterior features: Smart Lock(s)
    Lot
    • Size: 2,613 Square Feet
    • Dimensions: 29.33 x 88.78 IRR
    • Features: Level
    Details
    • Parcel number: 051P K 02600 000
    • Special conditions: Standard

    Construction

    Type & style
    • Home type: Townhouse
    • Property subtype: Townhouse, Residential, Condominium
    • Attached to another structure: Yes
    Materials
    • Brick
    • Roof: Shingle
    Condition
    • New construction: No
    • Year built: 2022

    Utilities & green energy

    • Sewer: Public Sewer
    • Water: Public
    • Utilities for property: Electricity Available, Water Available

    Community & HOA

    Community
    • Security: Smoke Detector(s), Smart Camera(s)/Recording
    • Subdivision: Honey Farms Townhomes Sec 3 Ph 2
    HOA
    • Has HOA: Yes
    • Amenities included: Park, Playground
    • Services included: Maintenance Grounds, Trash
    • HOA fee: $135 monthly
    Location
    • Region: Columbia

    Financial & listing details

    • Price per square foot: $200/sqft
    • Tax assessed value: $324,900
    • Annual tax amount: $342
    • Date on market: 1/5/2024
    • Electric utility on property: Yes

    Price history

    DateEventPrice
    8/8/2024Sold$332,500$200/sqft
    Source: RealTracs MLS as distributed by MLS GRID #2606977 Report a problem
    4/29/2024Sold$332,500-2.1%$200/sqft
    Source: Public Record Report a problem
    3/15/2024Contingent$339,500$204/sqft
    Source: RealTracs MLS as distributed by MLS GRID #2606977 Report a problem
    1/5/2024Listed for sale$339,500+8.1%$204/sqft
    Source: RealTracs MLS as distributed by MLS GRID #2606977 Report a problem
    10/13/2022Sold$313,989$189/sqft
    Source: Public Record Report a problem

    Public tax history

    YearProperty taxesTax assessment
    2025$2,222 $81,225
    2024$2,222 $81,225
    2023$2,222 +549.8%$81,225 +549.8%
    2022$342 $12,500
    Find assessor info on the county website

    Neighborhood: 38401

    Nearby schools

    GreatSchools rating
    Schools provided by the listing agent
    • Elementary: Battle Creek Elementary School
    • Middle: Battle Creek Middle School
    • High: Spring Hill High School

    Source: RealTracs MLS as distributed by MLS GRID. This data may not be complete. We recommend contacting the local school district to confirm school assignments for this home.

    Get a cash offer in 3 minutes
    Find out how much your home could sell for in as little as 3 minutes with a no-obligation cash offer.
    Estimated market value
    $317,400
    Get a cash offer in 3 minutes
    Find out how much your home could sell for in as little as 3 minutes with a no-obligation cash offer.
    Estimated market value
    $317,400