Skip main navigation
Sold
  • Price Unknown

    2158 Paradise Pl, Homer, AK 99603

    2beds
    4,980sqft
    Single Family Residence
    Built in 1982
    28 Acres Lot
    $1,472,700 Zestimate®
    $--/sqft
    $2,631 Estimated rent

    Home value

    $1,472,700

    $1.30M - $1.65M

    $2,631/mo

    Zestimate® history
    Loading
    Loading...

    Owner options

    List your home for rent

    $2,631/mo

    Rent Zestimate®

    Find your next renter with Zillow Rental Manager. Plus, with online applications, you can quickly screen prospective tenants – for free.

    Learn more

    $2,631/mo

    Rent Zestimate®

    Refinance and save

    Refinancing to a lower rate could help reduce your monthly payments and save thousands over the life of the loan.

    See today's rates

    Explore your selling options

    Work with a Zillow partner agent

    Leverage their expertise and Zillow's premium Showcase listings to get your home seen by more buyers.

    Get started

    List with your own agent

    Get your home in front of millions of buyers by listing it on Zillow.

    Learn how to do it

    Sell it yourself

    Take full control of how buyers see your home on Zillow by listing For Sale by Owner (FSBO).

    List your home

    What's special

    Huge shopSpectacular viewsHomer city limitsVaulted ceilingsOversized double car garageMaster bedroomHigh quality appliances
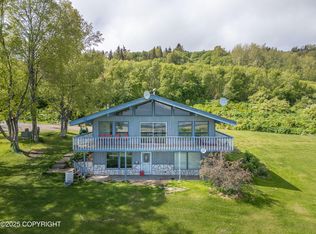
    ULTIMATE PRIVACY, SPECTACULAR VIEWS and sooooooo much more. It's so hard to believe that a 28 acre in town estate, complete with a 4900 square foot three level home, shop and garden spaces even exists in Homer city limits. This is truly ONE OF A KIND. Plus WORLD CLASS Views of the Bay, glaciers, the Homer Spit!This property was originally developed by a prominent Anchorage family back in the 1970s. The current owners have updated a number of areas. The Main level features a super functional kitchen which can satisfy any gourmet chef! High quality appliances, and tons of prep and serving area makes this a great space for entertaining yourself or a houseful of guests. The living room has vaulted ceilings and a wall of windows to capture the spectacular views and it is such an inviting place to just sit and enjoy the amazing setting. Currently this three level home is configured as a two bedroom, with the master bedroom and customized children's room on the main floor. The lower level is open and could easily accommodate more bedrooms with the addition of some partition walls. The upper level 1/2 floor overlooks the living room below. I love this space-it feels like the perfect spot for family games or individual reading nook. With over 4900 square feet of living area, you can create whatever you'll want... All of these areas are comfortable, inviting and filled with natural light. There is an attached oversized double car garage and then at the street end of the property is a huge shop, great for toys, woodshop, boat or whatever... Shop dimensions, Door-15.5' wide x 14' tall, main room 43'x 22', ceiling peak height 16', 946 sqft. Closed in lean to off the back west end 5.5'x 22'. There is also power and water at the yurt location along with a septic intake pipe. The real selling point of this property is the land itself. Magnificent is an appropriate word along with private, green, garden centric, etc. Not only do you have unparalleled views, you also have incredible privacy. Talk about a legacy property-this is it and believe us when we say "ONE OF A KIND!"

    Zillow last checked:

    Listing updated:

    Listed by:

    Angie Newby,

    Homer Real Estate,

    Lew Ulmer,

    Jack White Real Estate

    Bought with:

    Angie Newby

    Homer Real Estate

    Source: AKMLS,MLS#: 22-14120MLS Logo

    Facts & features

    Interior

    Bedrooms & bathrooms
    • Bedrooms: 2
    • Bathrooms: 3
    • Full bathrooms: 3
    Heating
    • Baseboard
    Appliances
    • Included: Dishwasher, Double Oven, Gas Cooktop, Range/Oven, Refrigerator
    • Laundry: Washer &/Or Dryer Hookup
    Features
    • BR/BA on Main Level, BR/BA Primary on Main Level, Ceiling Fan(s), Den &/Or Office, Family Room, Pantry, Vaulted Ceiling(s), Arctic Entry
    • Flooring: Ceramic Tile, Laminate
    • Windows: Window Coverings
    • Has basement: No
    • Has fireplace: Yes
    • Fireplace features: Wood Burning Stove, Fire Pit
    • Common walls with other units/homes: No Common Walls
    Interior area
    • Total structure area: 4,980
    • Total interior livable area: 4,980 sqft

    Property

    Parking
    • Total spaces: 2
    • Parking features: RV Access/Parking, Attached, No Carport
    • Attached garage spaces: 2
    Features
    • Levels: Multi/Split
    • Patio & porch: Deck/Patio
    • Exterior features: Private Yard
    • Has view: Yes
    • View description: Bay, City Lights, Glacier, Mountain(s), Spit, Unobstructed
    • Has water view: Yes
    • Water view: Bay,Spit
    • Waterfront features: None, No Access
    Lot
    • Size: 28 Acres
    • Features: Horse Property, City Lot, Landscaped, Road Service Area, Views
    • Topography: Sloping
    Details
    • Additional structures: Workshop, Barn/Shop, Greenhouse
    • Parcel number: 17410018
    • Zoning: RR
    • Zoning description: Rural Residential
    • Horses can be raised: Yes

    Construction

    Type & style
    • Home type: SingleFamily
    • Property subtype: Single Family Residence
    Materials
    • Wood Frame - 2x6, Wood Siding
    • Foundation: Concrete Perimeter
    • Roof: Shingle
    Condition
    • New construction: No
    • Year built: 1982
    • Major remodel year: 2018

    Utilities & green energy

    • Sewer: Septic Tank
    • Water: Private, Well
    • Utilities for property: Electric, Phone Connected

    Community & neighborhood

    Location
    • Region: Homer

    Other

    Other facts
    • Road surface type: Gravel

    Price history

    DateEventPrice
    7/28/2023Sold--
    Source: AKMLS #22-14120 Report a problem
    6/20/2023Pending sale$1,475,000$296/sqft
    Source: AKMLS #22-14120 Report a problem
    3/20/2023Price change$1,475,000-1.7%$296/sqft
    Source: AKMLS #22-14120 Report a problem
    10/15/2022Listed for sale$1,500,000+185.7%$301/sqft
    Source: AKMLS #22-14120 Report a problem
    6/26/2014Sold--
    Source: AKMLS #438001_13-7857 Report a problem
    3/20/2014Listing removed$525,000$105/sqft
    Source: The Alderfer Group #13-7857 Report a problem
    2/6/2014Listed for sale$525,000$105/sqft
    Source: The Alderfer Group #13-7857 Report a problem
    12/6/2013Listing removed$525,000$105/sqft
    Source: The Alderfer Group #13-7857 Report a problem
    8/30/2013Price change$525,000-18.6%$105/sqft
    Source: The Alderfer Group #13-7857 Report a problem
    6/23/2013Price change$645,000-11%$130/sqft
    Source: The Alderfer Group #13-7857 Report a problem
    6/7/2013Listed for sale$725,000$146/sqft
    Source: The Alderfer Group #13-7857 Report a problem

    Public tax history

    YearProperty taxesTax assessment
    2025$6,990 -2.5%$712,500 +2%
    2024$7,169 +7.4%$698,700 +7.6%
    2023$6,677 +22.8%$649,100 +24.4%
    2022$5,438 +0.7%$521,800 +2.3%
    2021$5,401 +0.1%$510,300 +0.1%
    2020$5,396 $509,900 +0.6%
    2019$5,396 +0.1%$507,000 +3.4%
    2018$5,391 +3.7%$490,100 +5.2%
    2017$5,196 +13.5%$466,000 +26%
    2016$4,577 $369,900 -37%
    2015$4,577 $586,900 +14.9%
    2014$4,577 $510,800 -2.3%
    2013-- $523,000 -1.5%
    2012-- $531,200 -20.2%
    2011-- $665,300 -2.1%
    2010-- $679,600 -4.2%
    2009-- $709,400 -2.4%
    2008-- $726,900 +15.1%
    2007-- $631,300 +5.6%
    2006-- $598,000 +14.9%
    2005-- $520,600
    2004-- --
    2003-- --
    2002-- --
    2001-- --
    2000-- --

    Find assessor info on the county website

    Neighborhood: 99603

    Nearby schools

    GreatSchools rating
    Schools provided by the listing agent
    • Elementary: Paul Banks/Homer
    • Middle: Homer
    • High: Homer

    Source: AKMLS. This data may not be complete. We recommend contacting the local school district to confirm school assignments for this home.