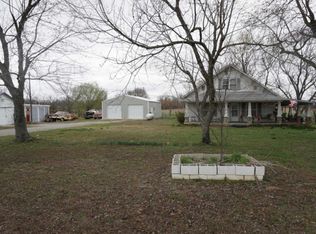
26-Acre Hobby Farm / Horse Property - Country Charm Meets ConvenienceDiscover the perfect blend of peaceful country living and everyday convenience with this beautiful 26-acre hobby/horse farm. The land features mostly open pasture and hay ground--ideal for horses, cattle, or other livestock--along with pockets of wooded acreage rich with wildlife. Two ponds add both scenic beauty and practical water sources, making this property as functional as it is picturesque.The property is well-equipped with multiple outbuildings to support farm life, hobbies, or recreational storage, including an 8x10 storage shed, a 12x24 'She Shed,' a 30x40 metal shop/barn with two horse stalls, and a 24x40 metal garage split between 24x23 garage area with a 1 car door & 23x16 workshop area also a RV carport--perfect for a horse trailer, camper, or tractor & equipment.The charming 1.5-story home offers 3 bedrooms, with the third bedroom located in the open loft, creating a flexible space for guests, an office, or a hobby area. The home features 2 full bathrooms and an open floor plan that creates a bright, welcoming living space. The spacious primary suite is a true retreat with a jetted tub, separate shower, and walk-in closet. The kitchen boasts hardwood floors, and the open finished loft provides excellent potential for the 3rd bedroom, home office, or hobby room.Outside, enjoy a beautiful shaded yard with plenty of room for outdoor living, gardening, entertaining, or simply relaxing and taking in the peaceful surroundings. A new HVAC system adds comfort and peace of mind for year-round living.Conveniently located just off blacktop with a private lane and driveway, this property offers privacy without sacrificing accessibility. You're only minutes from nearby rivers, and area lakes. This is the perfect place for outdoor enthusiasts.This is a rare opportunity to own a well-rounded country property with room to roam, space to grow, and endless possibilities
Closed
Price Unknown
2158 Private Road 7380, Caulfield, MO 65626
3beds
1,662sqft
Single Family Residence
Built in 1982
25.9 Acres Lot
$-- Zestimate®
$--/sqft
$1,120 Estimated rent
Home value
Not available
Estimated sales range
Not available
$1,120/mo
Zestimate® history
Owner options
List your home for rent
$1,120/mo
Rent Zestimate®
Find your next renter with Zillow Rental Manager. Plus, with online applications, you can quickly screen prospective tenants – for free.
$1,120/mo
Rent Zestimate®
Refinance and save
Refinancing to a lower rate could help reduce your monthly payments and save thousands over the life of the loan.
Explore your selling options
Work with a Zillow partner agent
Leverage their expertise and Zillow's premium Showcase listings to get your home seen by more buyers.
Get startedList with your own agent
Get your home in front of millions of buyers by listing it on Zillow.
Learn how to do itSell it yourself
Take full control of how buyers see your home on Zillow by listing For Sale by Owner (FSBO).
List your homeWhat's special
Open finished loftKitchen boasts hardwood floors
Zillow last checked:
Listing updated:
Listed by:
Calvin Chambers 417-894-8005,
Southern Missouri Homes and Farms LLC,
Gwen Chambers 417-712-0077,
Southern Missouri Homes and Farms LLC
Bought with:
Laurie Nissen, 1999023128
Ozark Kountry Realty, Real Estate & Auctioneering
Source: SOMOMLS as distributed by MLS GRID,MLS#: 60315594
Facts & features
Interior
Bedrooms & bathrooms
- Bedrooms: 3
- Bathrooms: 2
- Full bathrooms: 2
Rooms
- Room types: Loft, Master Bedroom
Primary bedroom
- Area: 238.95
- Dimensions: 17.7 x 13.5
Bedroom 2
- Area: 243.36
- Dimensions: 15.6 x 15.6
Bedroom 3
- Description: Loft bedroom
- Area: 194.81
- Dimensions: 16.1 x 12.1
Primary bathroom
- Area: 142.78
- Dimensions: 12.1 x 11.8
Bathroom full
- Area: 57.2
- Dimensions: 8.8 x 6.5
Dining area
- Area: 127.5
- Dimensions: 15 x 8.5
Kitchen
- Area: 99
- Dimensions: 11 x 9
Living room
- Area: 335.8
- Dimensions: 23 x 14.6
Heating
- Forced Air, Central, Ventless, Wall Furnace, Propane
Cooling
- Central Air, Ceiling Fan(s)
Appliances
- Included: Dishwasher, Gas Water Heater, Free-Standing Electric Oven, Dryer, Washer, Exhaust Fan, Refrigerator, Disposal
- Laundry: Main Level, W/D Hookup
Features
- Laminate Counters, Beamed Ceilings, Vaulted Ceiling(s), High Ceilings, Walk-In Closet(s), Walk-in Shower
- Flooring: Hardwood, Wood
- Windows: Tilt-In Windows, Double Pane Windows, Blinds
- Has basement: No
- Has fireplace: No
Interior area
- Total structure area: 1,662
- Total interior livable area: 1,662 sqft
- Finished area above ground: 1,662
- Finished area below ground: 0
Property
Parking
- Total spaces: 3
- Parking features: Additional Parking, Workshop in Garage, RV Carport, Gravel, Garage Faces Front, Covered
- Garage spaces: 2
- Carport spaces: 1
- Covered spaces: 3
Features
- Levels: One and One Half
- Stories: 2
- Patio & porch: Covered, Deck, Front Porch
- Pool features: Above Ground
- Has spa: Yes
- Spa features: Bath
- Fencing: Cross Fenced
- Waterfront features: Pond
Lot
- Size: 25.9 Acres
- Features: Acreage, Cleared, Horses Allowed, Pasture, Level, Wooded
Details
- Additional structures: Outbuilding, Other, Shed(s)
- Parcel number: 211.211000000007.00000
- Horses can be raised: Yes
Construction
Type & style
- Home type: SingleFamily
- Architectural style: Log Cabin
- Property subtype: Single Family Residence
Materials
- Wood Siding, Concrete, Block, Cedar
- Foundation: Vapor Barrier, Crawl Space
- Roof: Metal
Condition
- Year built: 1982
Utilities & green energy
- Sewer: Private Sewer, Septic Tank
- Water: Private
Community & HOA
Community
- Subdivision: N/A
Location
- Region: Caulfield
Financial & listing details
- Tax assessed value: $115,000
- Annual tax amount: $863
- Date on market: 2/18/2026
- Listing terms: Cash,VA Loan,USDA/RD,FHA,Conventional
- Road surface type: Asphalt, Gravel
Price history
| Date | Event | Price |
|---|---|---|
| 4/17/2026 | Sold | -- |
Source:  SOMOMLS as distributed by MLS GRID #60315594 Report a problem SOMOMLS as distributed by MLS GRID #60315594 Report a problem | ||
| 3/10/2026 | Pending sale | $400,000$241/sqft |
Source: SOMOMLS as distributed by MLS GRID #60315594 Report a problem | ||
| 2/18/2026 | Listed for sale | $400,000+5.3%$241/sqft |
Source: SOMOMLS as distributed by MLS GRID #60315594 Report a problem | ||
| 10/23/2025 | Sold | -- |
Source: SOMOMLS as distributed by MLS GRID #60299142 Report a problem | ||
| 9/2/2025 | Pending sale | $379,900$229/sqft |
Source: SOMOMLS as distributed by MLS GRID #60299142 Report a problem | ||
| 7/9/2025 | Listed for sale | $379,900+100.1%$229/sqft |
Source: SOMOMLS as distributed by MLS GRID #60299142 Report a problem | ||
| 2/28/2018 | Listing removed | $189,900$114/sqft |
Source: Vantage Real Estate Group, LLC #60062157 Report a problem | ||
| 9/25/2017 | Listed for sale | $189,900$114/sqft |
Source: Vantage Real Estate Group, LLC #60062157 Report a problem | ||
| 9/14/2017 | Pending sale | $189,900$114/sqft |
Source: Vantage Real Estate Group, LLC #60062157 Report a problem | ||
| 2/27/2017 | Price change | $189,900-5%$114/sqft |
Source: Vantage Real Estate Group, LLC #60062157 Report a problem | ||
| 12/3/2015 | Price change | $199,900-9.1%$120/sqft |
Source: SELECT REAL ESTATE SERVICES #60034134 Report a problem | ||
| 8/27/2015 | Listed for sale | $219,900$132/sqft |
Source: SELECT REAL ESTATE SERVICES #60034134 Report a problem | ||
Public tax history
| Year | Property taxes | Tax assessment |
|---|---|---|
| 2024 | $873 +0.6% | $21,140 |
| 2023 | $868 +5.7% | $21,140 +5.5% |
| 2022 | $821 +0.4% | $20,030 |
| 2021 | $817 | $20,030 +15.2% |
| 2020 | -- | $17,390 -5.8% |
| 2019 | -- | $18,470 +6.2% |
| 2018 | -- | $17,390 |
| 2017 | -- | $17,390 |
| 2015 | -- | $17,390 +0.1% |
| 2014 | -- | $17,370 |
| 2013 | -- | $17,370 |
| 2012 | -- | $17,370 |
| 2011 | -- | $17,370 |
Find assessor info on the county website
Neighborhood: 65626
Nearby homes
- $229,200-- bd-- ba-- sqft2128 Private Road 7380, Caulfield, MO 65626Off Market
- $295,0003 bd2 ba1.5k sqft2098 Private Road 7380, Caulfield, MO 65626For Sale

- $142,9003 bd1 ba1.7k sqft12685 State Route Ff, Caulfield, MO 65626Off Market
- $364,200-- bd-- ba-- sqft2030 Private Road 7380, Caulfield, MO 65626Off Market
- $410,000-- bd-- ba-- sqft12670 Private Road 6951, Caulfield, MO 65626Off Market
- $144,970-- bd-- ba-- sqft12809 State Route Ff, Caulfield, MO 65626Off Market
- $298,300-- bd-- ba-- sqft12811 State Route Ff, Caulfield, MO 65626Off Market
- $238,4003 bd2 ba1.2k sqft12610 Private Road 6951, Caulfield, MO 65626Off Market
Nearby schools
GreatSchools rating
- 6/10South Fork Elementary SchoolGrades: PK-6Distance: 3.9 mi
- 4/10West Plains Middle SchoolGrades: 5-8Distance: 14.1 mi
- 6/10West Plains Sr. High SchoolGrades: 9-12Distance: 13.9 mi
Schools provided by the listing agent
- Elementary: South Fork
- Middle: South Fork
- High: West Plains
Source: SOMOMLS as distributed by MLS GRID. This data may not be complete. We recommend contacting the local school district to confirm school assignments for this home.
- Missouri
- Howell County
- Caulfield
- 65626
- 2158 Private Road 7380
Nearby cities
Nearby zip codes
Other Caulfield Topics
