RIVER OAKS PROPERTY WITH GUEST HOUSE. This beautiful home located on a quiet cul-de-sac location offers spacious main house and 720 sq ft apartment. This home is perfect for entertaining with 3 spacious living areas. The den offers a gas fireplace and has views of the inground pool. The solarium has brick floors and is the perfect spot for morning coffee. The kitchen is directly off den with a breakfast bar, granite counter tops, GE Cafe series appliances that include an induction range, Samsung microwave, and dishwasher. This home has a bonus room that could be the 4th bedroom or game room with walk in closet and wet bar. The master bathroom has been recently updated with new tile and fixtures. The backyard is it's own paradise with a pergola and entertaining area. The garage apartment is a true guest house with a kitchenette area, living area, full bathroom and sleeping quarters with walk in closet.
Sold
Price Unknown
2158 River Oaks Cir, Abilene, TX 79605
4beds
2,737sqft
Single Family Residence
Built in 1961
0.48 Acres Lot
$515,400 Zestimate®
$--/sqft
$3,749 Estimated rent
Home value
$515,400
$479,000 - $557,000
$3,749/mo
Zestimate® history
Owner options
List your home for rent
$3,749/mo
Rent Zestimate®
Find your next renter with Zillow Rental Manager. Plus, with online applications, you can quickly screen prospective tenants – for free.
$3,749/mo
Rent Zestimate®
Refinance and save
Refinancing to a lower rate could help reduce your monthly payments and save thousands over the life of the loan.
Explore your selling options
Work with a Zillow partner agent
Leverage their expertise and Zillow's premium Showcase listings to get your home seen by more buyers.
Get startedList with your own agent
Get your home in front of millions of buyers by listing it on Zillow.
Learn how to do itSell it yourself
Take full control of how buyers see your home on Zillow by listing For Sale by Owner (FSBO).
List your homeWhat's special
Gas fireplaceSleeping quartersOutdoor entryBrick floorsBonus roomGranite counter topsSpacious main house
Zillow last checked:
Listing updated:
Listed by:
Becky Spivey 0440321 325-692-3274,
Arnold-REALTORS 325-692-3274
Bought with:
Kristi McCullar
McCullar Properties Group LLC
Source: NTREIS,MLS#: 20805273
Facts & features
Interior
Bedrooms & bathrooms
- Bedrooms: 4
- Bathrooms: 3
- Full bathrooms: 3
Primary bedroom
- Features: Closet Cabinetry, Ceiling Fan(s), Dual Sinks, En Suite Bathroom, Walk-In Closet(s)
- Level: First
- Dimensions: 21 x 12
Bedroom
- Features: Ceiling Fan(s), Split Bedrooms
- Level: First
- Dimensions: 11 x 14
Bedroom
- Features: Ceiling Fan(s), Split Bedrooms
- Level: First
- Dimensions: 11 x 16
Breakfast room nook
- Level: First
- Dimensions: 8 x 9
Dining room
- Features: Ceiling Fan(s)
- Level: First
- Dimensions: 11 x 25
Family room
- Features: Breakfast Bar, Built-in Features, Ceiling Fan(s)
- Level: First
- Dimensions: 17 x 21
Kitchen
- Features: Breakfast Bar, Built-in Features, Granite Counters, Pantry
- Level: First
- Dimensions: 15 x 11
Living room
- Features: Built-in Features, Ceiling Fan(s), Fireplace
- Level: First
- Dimensions: 20 x 15
Heating
- Central, Electric, Fireplace(s), Gas, Wall Furnace
Cooling
- Ceiling Fan(s), Electric, Window Unit(s)
Appliances
- Included: Convection Oven, Dishwasher, Electric Range, Disposal, Gas Water Heater, Microwave, Vented Exhaust Fan
Features
- Wet Bar, Built-in Features, Granite Counters, High Speed Internet, In-Law Floorplan, Pantry, Cable TV, Walk-In Closet(s), Wired for Sound
- Flooring: Brick, Carpet, Ceramic Tile, Luxury Vinyl Plank
- Has basement: No
- Number of fireplaces: 1
- Fireplace features: Den, Gas, Gas Log, Gas Starter
Interior area
- Total interior livable area: 2,737 sqft
Property
Parking
- Parking features: Converted Garage, Concrete, Storage
Features
- Levels: One
- Stories: 1
- Patio & porch: Covered
- Exterior features: Outdoor Living Area, Rain Gutters, Storage
- Pool features: Gunite, Heated, In Ground, Outdoor Pool, Pool, Pool Sweep, Pool/Spa Combo, Waterfall, Water Feature
- Fencing: Privacy,Wood
Lot
- Size: 0.48 Acres
- Dimensions: 130 x 160
- Features: Back Yard, Cul-De-Sac, Lawn, Landscaped, Subdivision, Sprinkler System, Few Trees
Details
- Parcel number: 58855
Construction
Type & style
- Home type: SingleFamily
- Architectural style: Traditional,Detached
- Property subtype: Single Family Residence
- Attached to another structure: Yes
Materials
- Brick
- Foundation: Slab
- Roof: Composition
Condition
- Year built: 1961
Utilities & green energy
- Sewer: Public Sewer
- Water: Public
- Utilities for property: Electricity Available, Electricity Connected, Natural Gas Available, Municipal Utilities, Sewer Available, Separate Meters, Water Available, Cable Available
Community & HOA
Community
- Features: Curbs
- Subdivision: River Oaks
HOA
- Has HOA: No
Location
- Region: Abilene
Financial & listing details
- Tax assessed value: $449,348
- Annual tax amount: $9,005
- Date on market: 1/16/2025
- Cumulative days on market: 141 days
- Listing terms: Cash,Conventional,FHA,VA Loan
- Electric utility on property: Yes
- Road surface type: Asphalt
Price history
| Date | Event | Price |
|---|---|---|
| 10/17/2025 | Sold | -- |
Source: NTREIS #20805273 Report a problem | ||
| 10/3/2025 | Pending sale | $489,000$179/sqft |
Source: NTREIS #20805273 Report a problem | ||
| 9/20/2025 | Contingent | $489,000$179/sqft |
Source: NTREIS #20805273 Report a problem | ||
| 9/16/2025 | Price change | $489,000-2%$179/sqft |
Source: NTREIS #20805273 Report a problem | ||
| 9/6/2025 | Listed for sale | $499,000$182/sqft |
Source: NTREIS #20805273 Report a problem | ||
| 7/18/2025 | Pending sale | $499,000$182/sqft |
Source: NTREIS #20805273 Report a problem | ||
| 5/25/2025 | Contingent | $499,000$182/sqft |
Source: NTREIS #20805273 Report a problem | ||
| 2/23/2025 | Price change | $499,000-2.3%$182/sqft |
Source: NTREIS #20805273 Report a problem | ||
| 1/28/2025 | Price change | $511,000-2.7%$187/sqft |
Source: NTREIS #20805273 Report a problem | ||
| 1/16/2025 | Listed for sale | $525,000+97.4%$192/sqft |
Source: NTREIS #20805273 Report a problem | ||
| 9/1/2010 | Sold | -- |
Source: Agent Provided Report a problem | ||
| 4/29/2010 | Listed for sale | $266,000+3.3%$97/sqft |
Source: Visual Tour #11393344 Report a problem | ||
| 3/24/2010 | Listing removed | $257,500$94/sqft |
Source: Re/Max Of Abilene #11276273 Report a problem | ||
| 9/21/2009 | Listed for sale | $257,500$94/sqft |
Source: RE/Max of Abilene (S. Danville) #11276273 Report a problem | ||
Public tax history
| Year | Property taxes | Tax assessment |
|---|---|---|
| 2025 | $10,184 +13.1% | $449,348 +14.9% |
| 2024 | $9,005 +0.2% | $391,212 +0.4% |
| 2023 | $8,982 -0.8% | $389,676 +9.3% |
| 2022 | $9,054 | $356,630 +20.1% |
| 2021 | -- | $296,854 +6.8% |
| 2020 | $7,500 +0.1% | $278,029 +1.8% |
| 2019 | $7,490 +18.6% | $273,043 +10.4% |
| 2018 | $6,318 | $247,430 +0.9% |
| 2017 | $6,318 +5.2% | $245,203 +1.5% |
| 2016 | $6,007 +6.9% | $241,680 +0.8% |
| 2015 | $5,621 | $239,757 +3.4% |
| 2014 | $5,621 | $231,939 +1.2% |
| 2013 | -- | $229,257 +1.8% |
| 2012 | -- | $225,248 -6.8% |
| 2011 | -- | $241,699 +10.7% |
| 2010 | -- | $218,270 -1.1% |
| 2009 | -- | $220,597 -1% |
| 2008 | -- | $222,891 +1.1% |
| 2007 | -- | $220,527 +10.7% |
| 2006 | -- | $199,247 +0.9% |
| 2005 | -- | $197,440 +7.3% |
| 2004 | -- | $183,979 +9% |
| 2003 | -- | $168,788 +5.2% |
| 2002 | -- | $160,498 +2.3% |
| 2001 | -- | $156,916 |
Find assessor info on the county website
Neighborhood: River Oaks/Brookhollow
Nearby homes
- $306,100-- bd2 ba1.9k sqft2150 River Oaks Cir, Abilene, TX 79605Off Market
- $288,3003 bd2 ba2.2k sqft2201 River Oaks Cir, Abilene, TX 79605Off Market
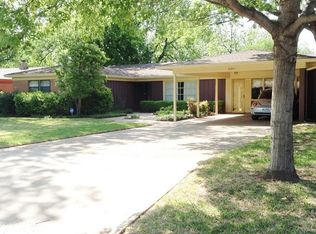
- $--3 bd4 ba2.9k sqft4402 S 20th St, Abilene, TX 79605Sold
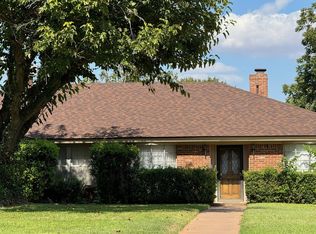
- $505,600-- bd2 ba4.1k sqft4426 S 20th St, Abilene, TX 79605Off Market
- $238,3003 bd2 ba1.7k sqft2149 River Oaks Cir, Abilene, TX 79605Off Market
- $299,100-- bd2 ba2k sqft2209 River Oaks Cir, Abilene, TX 79605Off Market
- $221,8003 bd2 ba1.7k sqft2202 River Oaks Cir, Abilene, TX 79605Off Market
- $467,400-- bd3 ba3.6k sqft2142 River Oaks Cir, Abilene, TX 79605Off Market
Nearby schools
GreatSchools rating
- 7/10Austin Elementary SchoolGrades: K-5Distance: 0.6 mi
- 3/10Mann STEAM AcademyGrades: 6-8Distance: 4 mi
- 5/10Abilene High SchoolGrades: 9-12Distance: 2.7 mi
Schools provided by the listing agent
- Elementary: Austin
- Middle: Mann
- High: Abilene
- District: Abilene ISD
Source: NTREIS. This data may not be complete. We recommend contacting the local school district to confirm school assignments for this home.
- Texas
- Taylor County
- Abilene
- 79605
- River Oaks/Brookhollow
- 2158 River Oaks Cir
Nearby cities
Nearby neighborhoods
Nearby zip codes
Other Abilene Topics
