**CANCELLED: Saturday Open House.** Beautifully upgraded & remodeled lakefront "lock-and-leave" patio home with a walk-out basement, expansive views & private lake access for kayaking, fishing & paddle boarding. Designed for easy main-level living, this open-concept ranch floor plan also offers a finished basement with comfortable space for guests, hobbies or entertaining, plus seamless access to the outdoors. The home makes an immediate impression with attractive landscaping, a covered front porch & newly painted exterior. Inside, recently installed luxury vinyl plank flooring extends from the office through the main living areas to oversized picture windows overlooking the water. The main level has also been repainted, creating a clean, light and inviting feel throughout. Updated lighting fixtures in the hall & dining room lead into a well-appointed kitchen featuring professionally refinished cabinetry by Summit Cabinet Coatings, newer stove and microwave, quality appliances, custom backsplash, pull-out cabinetry & an eat-in island / breakfast bar. The kitchen opens directly to the living room with vaulted ceilings, quality built-ins, gas fireplace & peaceful lake views. Just off the dining area, the newly rebuilt & expanded deck provides the perfect setting for outdoor dining, morning coffee or evening gatherings. The spacious primary suite enjoys the same water views & includes a generous ensuite bath with a new frameless glass shower enclosure & oversized closet. A powder bath & dedicated laundry room with built-ins & garage access complete the main level. Contemporary railings lead to the walk-out basement and the second living area opens through glass-paneled doors to a patio, yard & lakefront. Basement also includes 2 guest beds, a full bath, large seasonal storage closet or overflow pantry & unfin. storage area. 2-car garage with built-in cabinetry adds even more functionality. Neighborhood access to Poudre Trail.
Sold for $830,000
$830,000
2158 River West Dr, Windsor, CO 80550
3beds
4,144sqft
Single Family Residence
Built in 2001
6,250 Square Feet Lot
$829,900 Zestimate®
$200/sqft
$3,433 Estimated rent
Home value
$829,900
$788,000 - $871,000
$3,433/mo
Zestimate® history
Owner options
List your home for rent
$3,433/mo
Rent Zestimate®
Find your next renter with Zillow Rental Manager. Plus, with online applications, you can quickly screen prospective tenants – for free.
$3,433/mo
Rent Zestimate®
Refinance and save
$6,011/mo
Est. payment
Refinancing to a lower rate could help reduce your monthly payments and save thousands over the life of the loan.
$6,011/mo
Est. payment
Explore your selling options
Work with a Zillow partner agent
Leverage their expertise and Zillow's premium Showcase listings to get your home seen by more buyers.
Get startedList with your own agent
Get your home in front of millions of buyers by listing it on Zillow.
Learn how to do itSell it yourself
Take full control of how buyers see your home on Zillow by listing For Sale by Owner (FSBO).
List your homeWhat's special
Gas fireplaceWalk-out basementContemporary railingsExpansive viewsAttractive landscapingNewly painted exteriorCovered front porch
Zillow last checked:
Listing updated:
Listed by:
Robert Crow 970-692-1724,
Grey Rock Realty
Bought with:
Lisa Ketner, 100086918
Fathom Realty Colorado LLC
Source: IRES as distributed by MLS GRID,MLS#: 1060573
Facts & features
Interior
Bedrooms & bathrooms
- Bedrooms: 3
- Bathrooms: 3
- Full bathrooms: 1
- 3/4 bathrooms: 1
- 1/2 bathrooms: 1
- Main level bathrooms: 2
Primary bedroom
- Description: Luxury Vinyl
- Features: Full Primary Bath, 5 Piece Primary Bath
- Level: Main
- Area: 304 Square Feet
- Dimensions: 19 x 16
Bedroom 2
- Description: Carpet
- Level: Basement
- Area: 225 Square Feet
- Dimensions: 15 x 15
Bedroom 3
- Description: Carpet
- Level: Basement
- Area: 150 Square Feet
- Dimensions: 15 x 10
Dining room
- Description: Luxury Vinyl
- Level: Main
- Area: 154 Square Feet
- Dimensions: 14 x 11
Kitchen
- Description: Luxury Vinyl
- Level: Main
- Area: 330 Square Feet
- Dimensions: 22 x 15
Laundry
- Description: Tile
- Level: Main
- Area: 88 Square Feet
- Dimensions: 8 x 11
Living room
- Description: Luxury Vinyl
- Level: Main
- Area: 306 Square Feet
- Dimensions: 18 x 17
Recreation room
- Description: Carpet
- Level: Basement
- Area: 748 Square Feet
- Dimensions: 34 x 22
Study
- Description: Luxury Vinyl
- Level: Main
- Area: 121 Square Feet
- Dimensions: 11 x 11
Heating
- Forced Air, Humidity Control
Cooling
- Central Air, Ceiling Fan(s)
Appliances
- Included: Electric Range, Dishwasher, Refrigerator, Washer, Dryer, Microwave, Freezer, Disposal
- Laundry: Washer/Dryer Hookup
Features
- Eat-in Kitchen, Separate Dining Room, Cathedral Ceiling(s), Open Floorplan, Pantry, Walk-In Closet(s), Kitchen Island, High Ceilings
- Windows: Window Coverings
- Basement: Full,Partially Finished
- Has fireplace: Yes
- Fireplace features: Gas, Living Room
Interior area
- Total structure area: 2,072
- Total interior livable area: 4,144 sqft
- Finished area above ground: 2,072
Property
Parking
- Total spaces: 2
- Parking features: Attached
- Attached garage spaces: 2
- Details: Attached
Accessibility
- Accessibility features: Accessible Doors, Main Floor Bath, Accessible Bedroom, Main Level Laundry
Features
- Levels: One
- Stories: 1
- Patio & porch: Patio, Deck, Enclosed
- Exterior features: Sprinkler System
- Has view: Yes
- View description: Water
- Has water view: Yes
- Water view: Water
- Waterfront features: Abuts Pond/Lake, Lake Privileges, Waterfront
Lot
- Size: 6,250 Square Feet
- Features: Cul-De-Sac, Deciduous Trees, Abuts Public Open Space, Abuts Private Open Space, Waterfront, Paved, Curbs, Gutters, Sidewalks
Details
- Parcel number: R1546147
- Zoning: RES
- Special conditions: Private Owner
Construction
Type & style
- Home type: SingleFamily
- Architectural style: Patio Home
- Property subtype: Single Family Residence
Materials
- Frame
- Roof: Composition
Condition
- New construction: No
- Year built: 2001
Utilities & green energy
- Electric: REA
- Gas: Xcel
- Sewer: Public Sewer
- Water: City
- Utilities for property: Natural Gas Available, Electricity Available
Green energy
- Energy efficient items: Windows, Doors
Community & HOA
Community
- Features: Park, Trail(s)
- Security: Fire Alarm
- Subdivision: River West PUD
HOA
- Has HOA: Yes
- Services included: Common Amenities, Trash, Snow Removal, Maintenance Grounds, Management
- HOA fee: $1,200 annually
- HOA name: River West Lakeside Patios
- HOA phone: 970-236-1279
- Second HOA fee: $850 annually
- Second HOA name: River West Master Association
- Second HOA phone: 970-494-0609
Location
- Region: Windsor
Financial & listing details
- Price per square foot: $200/sqft
- Tax assessed value: $716,000
- Annual tax amount: $5,002
- Date on market: 6/1/2026
- Listing terms: Cash,Conventional,VA Loan
- Exclusions: Red upper and lower garage cabinets. 4 glass shelves in office, ring video cameras, yard art at Seller's discretion, mounted beside lamps in primary, gun safe, garage refridgerator.
- Electric utility on property: Yes
- Road surface type: Asphalt
Price history
| Date | Event | Price |
|---|---|---|
| 7/14/2026 | Sold | $830,000+0.6%$200/sqft |
Source:  IRES as distributed by MLS GRID #1060573 Report a problem IRES as distributed by MLS GRID #1060573 Report a problem | ||
| 6/3/2026 | Pending sale | $825,000$199/sqft |
Source:  REcolorado as distributed by MLS GRID #IR1060573 Report a problem REcolorado as distributed by MLS GRID #IR1060573 Report a problem | ||
| 6/1/2026 | Listed for sale | $825,000+37.7%$199/sqft |
Source: IRES as distributed by MLS GRID #1060573 Report a problem | ||
| 1/19/2022 | Listing removed | -- |
Source: IRES as distributed by MLS GRID #937045 Report a problem | ||
| 5/10/2021 | Sold | $598,975-4.2%$145/sqft |
Source: IRES as distributed by MLS GRID #937045 Report a problem | ||
| 4/13/2021 | Pending sale | $625,000$151/sqft |
Source:  RE/MAX International #937045 Report a problem RE/MAX International #937045 Report a problem | ||
| 4/8/2021 | Listed for sale | $625,000+62.4%$151/sqft |
Source: IRES as distributed by MLS GRID #937045 Report a problem | ||
| 12/19/2001 | Sold | $384,858$93/sqft |
Source: Public Record Report a problem | ||
Public tax history
| Year | Property taxes | Tax assessment |
|---|---|---|
| 2025 | $5,002 +6.9% | $44,751 -4.9% |
| 2024 | $4,678 +23.6% | $47,081 -1% |
| 2023 | $3,784 +23.1% | $47,538 +33.7% |
| 2022 | $3,075 +4.8% | $35,557 +20.8% |
| 2021 | $2,933 -0.4% | $29,429 +5.7% |
| 2020 | $2,945 +12.3% | $27,842 -0.7% |
| 2019 | $2,623 | $28,036 -14.5% |
| 2018 | $2,623 | $32,803 |
| 2017 | $2,623 +0.2% | $32,803 -2.6% |
| 2016 | $2,618 -23.5% | $33,671 +0% |
| 2015 | $3,421 +13% | $33,670 +14.3% |
| 2014 | $3,029 | $29,460 |
| 2013 | -- | $29,460 +3.7% |
| 2012 | -- | $28,420 |
| 2011 | -- | $28,420 +3.3% |
| 2010 | -- | $27,520 |
| 2009 | -- | $27,520 -8.2% |
| 2008 | -- | $29,970 |
| 2007 | -- | $29,970 +37.8% |
| 2006 | -- | $21,750 |
| 2005 | -- | $21,750 -14.6% |
| 2004 | -- | $25,480 -8.3% |
| 2002 | -- | $27,790 +98.4% |
| 2001 | -- | $14,010 |
Find assessor info on the county website
Neighborhood: 80550
Nearby homes
- $687,6003 bd2 ba1.8k sqft2164 River West Dr, Windsor, CO 80550Off Market
- $696,2002 bd2 ba2.7k sqft2152 River West Dr, Windsor, CO 80550Off Market
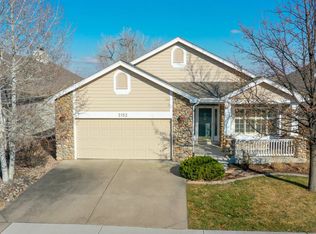
- $763,6003 bd3 ba3.5k sqft2146 River West Dr, Windsor, CO 80550Off Market

- $715,0004 bd4 ba4.2k sqft2170 River West Dr, Windsor, CO 80550Sold
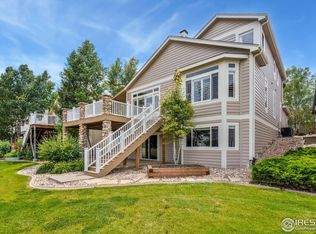
- $743,4002 bd2 ba1.9k sqft2176 River West Dr, Windsor, CO 80550Off Market
- $742,6655 bd4 ba4.6k sqft2143 River West Dr, Windsor, CO 80550Sold
- $709,1002 bd2 ba1.9k sqft2182 River West Dr, Windsor, CO 80550Off Market
- $838,5004 bd3 ba2.4k sqft2171 Meander Rd, Windsor, CO 80550Off Market
Nearby schools
GreatSchools rating
- 7/10Bamford Elementary SchoolGrades: PK-5Distance: 1.7 mi
- 5/10Timnath Middle-High SchoolGrades: 6-12Distance: 6.7 mi
Schools provided by the listing agent
- Elementary: Bamford
- Middle: Preston
- High: Fossil Ridge
Source: IRES as distributed by MLS GRID. This data may not be complete. We recommend contacting the local school district to confirm school assignments for this home.
Get a cash offer in 3 minutes
Find out how much your home could sell for in as little as 3 minutes with a no-obligation cash offer.
Estimated market value
$829,900
Get a cash offer in 3 minutes
Find out how much your home could sell for in as little as 3 minutes with a no-obligation cash offer.
Estimated market value
$829,900
- Colorado
- Larimer County
- Windsor
- 80550
- 2158 River West Dr
Nearby cities
Nearby zip codes
Other Windsor Topics
