Architecturally striking modern contemporary estate situated on over 1 acre in the exclusive Lake Ridge community. This exceptional custom residence spans 5,300 square feet and offers soaring 12–26 ft ceilings, and meticulously curated designer finishes throughout. Expansive floor-to-ceiling glass frames breathtaking 180-degree panoramic metroplex views while flooding the home with natural light. An oversized front and exterior terrace provide a stunning backdrop for sunset evenings and city skyline displays.
Designed for elevated living and effortless entertaining, the open-concept interior is anchored by a dramatic floating staircase with illuminated treads and sleek glass railings. A glass wine cellar with ambient LED lighting adds an impressive architectural focal point, while oversized 9-ft panoramic sliding doors seamlessly blend indoor and outdoor living spaces for full use of outdoor kitchen and covered patios.
The chef’s kitchen is a true statement piece featuring a 10-ft Cristallo quartzite waterfall island, custom ceiling-height cabinetry, premium appliances, and an elegant prep pantry with secondary sink.
Luxury amenities include a private cinematic theater with a 100-inch linear fireplace, integrated Sonance in-ceiling audio throughout the residence and outdoor living areas, and a full security camera system. The lavish primary retreat offers coffered ceilings, and a linear fireplace, creating a true resort-inspired atmosphere. The spa-caliber ensuite bath features a wall-mounted heated towel rack, oversized walk-in shower, soaking tub, dual vanities, and separate his-and-hers water closets for ultimate comfort and privacy.
Completing the estate is an oversized 4-car garage with lift-ready capability for up to 6 vehicles, EV charging readiness, and extended depth designed for oversized trucks or vehicle storage. A grand circular drive enhances the home’s commanding curb appeal and provides ample guest parking.
For sale
Price cut: $100K (7/11)
$1,899,999
2158 Rohne Dr, Cedar Hill, TX 75104
5beds
5,300sqft
Single Family Residence
Built in 2026
1 Acres Lot
$1,863,100 Zestimate®
$358/sqft
$31/mo HOA
What's special
Expansive floor-to-ceiling glassPremium appliancesOpen-concept interiorOversized walk-in showerSeparate his-and-hers water closetsSoaking tubEv charging readiness
- 41 days |
- 2,102 |
- 190 |
Zillow last checked:
Listing updated:
Listed by:
LESTON Eustache 0651807 347-397-8016,
Compass RE Texas, LLC. 214-814-8100,
Khloe Burton 0805796 206-422-3504,
Compass RE Texas, LLC.
Source: NTREIS,MLS#: 21323211
Facts & features
Interior
Bedrooms & bathrooms
- Bedrooms: 5
- Bathrooms: 6
- Full bathrooms: 5
- 1/2 bathrooms: 1
Primary bedroom
- Features: Built-in Features, Closet Cabinetry, Dual Sinks, Double Vanity, En Suite Bathroom, Hollywood Bath, Linen Closet, Walk-In Closet(s)
- Level: First
- Dimensions: 18 x 19
Bedroom
- Features: Ceiling Fan(s), Walk-In Closet(s)
- Level: First
- Dimensions: 14 x 15
Bedroom
- Features: Ceiling Fan(s), En Suite Bathroom, Walk-In Closet(s)
- Level: First
- Dimensions: 14 x 14
Bedroom
- Features: Ceiling Fan(s), En Suite Bathroom, Walk-In Closet(s)
- Level: Second
- Dimensions: 14 x 15
Bedroom
- Features: Ceiling Fan(s), En Suite Bathroom, Walk-In Closet(s)
- Level: Second
- Dimensions: 11 x 13
Dining room
- Level: First
- Dimensions: 11 x 17
Game room
- Features: Built-in Features, Other
- Level: Second
- Dimensions: 16 x 20
Kitchen
- Features: Built-in Features, Butler's Pantry, Eat-in Kitchen, Kitchen Island, Pantry, Pot Filler, Stone Counters, Sink, Walk-In Pantry
- Level: First
- Dimensions: 23 x 20
Laundry
- Features: Built-in Features, Stone Counters, Utility Sink
- Level: First
- Dimensions: 9 x 10
Living room
- Features: Built-in Features, Fireplace
- Level: First
- Dimensions: 23 x 20
Media room
- Features: Built-in Features, Fireplace
- Level: Second
- Dimensions: 20 x 25
Mud room
- Features: Built-in Features
- Level: First
- Dimensions: 8 x 12
Heating
- Central, Electric
Cooling
- Central Air, Ceiling Fan(s)
Appliances
- Included: Dishwasher, Disposal, Gas Oven, Gas Range, Microwave, Refrigerator
Features
- Wet Bar, Built-in Features, Chandelier, Dry Bar, Decorative/Designer Lighting Fixtures, Eat-in Kitchen, High Speed Internet, In-Law Floorplan, Kitchen Island, Multiple Staircases, Open Floorplan, Pantry, Paneling/Wainscoting, Tile Counters, Cable TV, Vaulted Ceiling(s), Walk-In Closet(s), Wired for Sound
- Flooring: Carpet, Luxury Vinyl Plank
- Has basement: No
- Number of fireplaces: 4
- Fireplace features: Electric
Interior area
- Total interior livable area: 5,300 sqft
Video & virtual tour
Property
Parking
- Total spaces: 4
- Parking features: Additional Parking, Circular Driveway, Drive Through, Direct Access, Garage Faces Side
- Attached garage spaces: 4
Features
- Levels: Two
- Stories: 2
- Patio & porch: Covered
- Exterior features: Outdoor Kitchen, Outdoor Shower, Private Yard
- Pool features: None
- Fencing: Partial,Wrought Iron
Lot
- Size: 1 Acres
- Features: Back Yard, Cleared, Interior Lot, Irregular Lot, Lawn, Sloped
- Residential vegetation: Grassed
Details
- Parcel number: 224589
- Other equipment: Home Theater, Irrigation Equipment
Construction
Type & style
- Home type: SingleFamily
- Architectural style: Contemporary/Modern,Detached
- Property subtype: Single Family Residence
Materials
- Other, Stucco
- Foundation: Slab
- Roof: Composition,Shingle
Condition
- New Construction
- Year built: 2026
Utilities & green energy
- Sewer: Public Sewer
- Water: Public
- Utilities for property: Sewer Available, Water Available, Cable Available
Community & HOA
Community
- Subdivision: Lake Ridge Sec 21
HOA
- Has HOA: Yes
- Services included: Association Management
- HOA fee: $375 annually
- HOA name: Home Owners Association
- HOA phone: 972-299-5270
Location
- Region: Cedar Hill
Financial & listing details
- Price per square foot: $358/sqft
- Tax assessed value: $525,966
- Annual tax amount: $10,175
- Date on market: 7/7/2026
- Cumulative days on market: 98 days
Estimated market value
$1,863,100
$1.77M - $1.96M
$5,302/mo
Price history
| Date | Event | Price |
|---|---|---|
| 7/11/2026 | Price change | $1,899,999-5%$358/sqft |
Source: NTREIS #21323211 Report a problem | ||
| 7/7/2026 | Listed for sale | $1,999,999$377/sqft |
Source: NTREIS #21323211 Report a problem | ||
| 7/1/2026 | Listing removed | $1,999,999$377/sqft |
Source: NTREIS #21261116 Report a problem | ||
| 6/11/2026 | Price change | $1,999,999-4.8%$377/sqft |
Source: NTREIS #21261116 Report a problem | ||
| 5/6/2026 | Listed for sale | $2,100,000+1726.1%$396/sqft |
Source: NTREIS #21261116 Report a problem | ||
| 5/8/2023 | Sold | -- |
Source: NTREIS #20298134 Report a problem | ||
| 4/12/2023 | Pending sale | $115,000$22/sqft |
Source: NTREIS #20298134 Report a problem | ||
| 4/7/2023 | Listed for sale | $115,000$22/sqft |
Source: NTREIS #20298134 Report a problem | ||
Public tax history
| Year | Property taxes | Tax assessment |
|---|---|---|
| 2025 | $6,906 +362.7% | $513,566 +364.8% |
| 2024 | $1,493 +3.9% | $110,500 +6.3% |
| 2023 | $1,437 -5.9% | $104,000 +8.3% |
| 2022 | $1,527 | $96,000 +71.4% |
| 2021 | -- | $56,000 |
| 2020 | -- | $56,000 +40% |
| 2019 | $1,011 +20% | $40,000 +25% |
| 2018 | $842 | $32,000 |
| 2017 | -- | $32,000 |
| 2016 | -- | $32,000 |
| 2015 | -- | $32,000 |
| 2014 | -- | $32,000 |
| 2013 | -- | $32,000 -13.5% |
| 2012 | -- | $37,000 -38.3% |
| 2011 | -- | $60,000 -20% |
| 2010 | -- | $75,000 |
| 2009 | -- | $75,000 |
| 2008 | -- | $75,000 +26.7% |
| 2007 | -- | $59,180 -9% |
| 2005 | -- | $65,000 |
| 2004 | -- | $65,000 |
Find assessor info on the county website
Monthly payment
Est. payment
Payment breakdown
Explore the cost of this home by adjusting the details. Changes won't be saved.Climate risks
Neighborhood: Lake Ridge
Nearby schools
GreatSchools rating
- 5/10J A Vitovsky Elementary SchoolGrades: PK-5Distance: 2.9 mi
- 6/10Frank Seale Middle SchoolGrades: 6-8Distance: 4.9 mi
- 7/10Midlothian Heritage High SchoolGrades: 9-12Distance: 5.3 mi
Schools provided by the listing agent
- Elementary: Vitovsky
- Middle: Frank Seale
- High: Midlothian
- District: Midlothian ISD
Source: NTREIS. This data may not be complete. We recommend contacting the local school district to confirm school assignments for this home.
- $615,8004 bd3 ba3.2k sqft2162 Rohne Dr, Cedar Hill, TX 75104Off Market

- $--4 bd5 ba3.9k sqft2154 Rohne Dr, Cedar Hill, TX 75104Sold

- $728,0004 bd-- ba2.7k sqft2150 Rohne Dr, Midlothian, TX 75104Off Market
- $720,5005 bd3 ba2.8k sqft2166 Rohne Dr, Cedar Hill, TX 75104Off Market
- $180,000-- bd-- ba-- sqft1921 Mount McKinley Pl, Midlothian, TX 75104Off Market
- $627,9004 bd3 ba2.6k sqft1917 Mount McKinley Pl, Cedar Hill, TX 75104Off Market
- $--1.02 acres1921 Mount McKinley Pl LOT 1833, Cedar Hill, TX 75104Sold
- $1,161,8004 bd4 ba3.5k sqft1925 Mount McKinley Pl, Cedar Hill, TX 75104Off Market
A local agent can set up tours, give advice and negotiate with sellers.
Similar homes
- $1,950,0005 bd3 ba3.7k sqft1909 Mount McKinley Pl, Cedar Hill, TX 75104For Sale
 MLS ID #21217123, Jeaneen Duffey. NTREIS
 - $1,549,0005 bd5 ba4.6k sqft2222 Alyssum Dr, Cedar Hill, TX 75104For Sale
 MLS ID #21285859, Sonja Texada. NTREIS
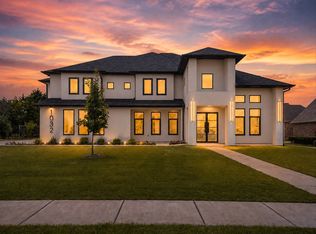
 - $1,675,0005 bd5 ba5.4k sqft1032 Parview Cir, Cedar Hill, TX 75104For Sale
 MLS ID #21348929, Michelle Baltz. NTREIS
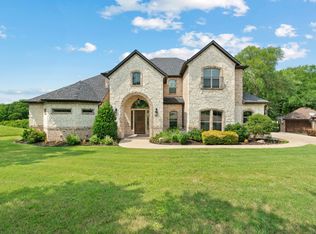
 - $949,9994 bd4 ba4.1k sqft1803 Sunset Xing, Cedar Hill, TX 75104For Sale
 MLS ID #21324280, Buddy Priest. NTREIS
 - $950,0007 bd7 ba6.3k sqft2627 Wells Ct, Cedar Hill, TX 75104For SaleMLS ID #21357521, Garland Fraser. NTREIS
- $1,395,0005 bd6 ba6.5k sqft1373 Overlook Cir, Cedar Hill, TX 75104For SaleMLS ID #21310132, Ben Wegmann. NTREIS
- $2,249,5005 bd7 ba5.4k sqft707 Oak Hill Ln, Cedar Hill, TX 75104For SaleMLS ID #21212292, Michael Hershenberg. NTREIS
- $1,150,0005 bd4 ba4.2k sqft2829 Plume Ct, Cedar Hill, TX 75104For SaleMLS ID #21214675, Billy Vaselo Happy. NTREIS
- $1,550,0004 bd6 ba6.4k sqft1616 Promontory Dr, Cedar Hill, TX 75104For SaleMLS ID #21204759, Michael Hershenberg. NTREIS
- $1,895,0005 bd6 ba6.4k sqft304 Mint Rdg, Burleson, TX 76028For SaleMLS ID #21355383, Kevin Tally. NTREIS
- $1,150,0004 bd6 ba4.5k sqft1607 Pebble Beach Ln, Cedar Hill, TX 75104For SaleMLS ID #21014091, Veronica Hernandez. NTREIS
- $1,400,0004 bd4 ba4.5k sqft2971 American Sparrow Dr, Midlothian, TX 76065For SaleMLS ID #21347787, Mary Eubanks. NTREIS
- $950,0005 bd5 ba5.2k sqft904 Mobley Rd, Cedar Hill, TX 75104For SaleMLS ID #11569594, Priscilla Shields, YOUR HOME SOLD GUARANTEED REALTY. My State MLS
- $950,0004 bd5 ba4.1k sqft2415 Valley View Dr, Cedar Hill, TX 75104For SaleMLS ID #21232583, Carolyn Herndon. NTREIS
- $1,098,0003 bd3 ba3.3k sqft3120 Sanctuary Dr, Grand Prairie, TX 75104For SaleMLS ID #21344327, Raul Ruiz. NTREIS
- $1,099,0004 bd5 ba5.2k sqft1132 Mallard Pointe Dr, Cedar Hill, TX 75104For SaleMLS ID #21262662, Chris Mcdonald. NTREIS
- $1,795,0005 bd7 ba5.8k sqft7947 Chartwell Ln, Fort Worth, TX 76120For SaleMLS ID #21349309, Justin Lackey. NTREIS
- $1,250,0005 bd5 ba5.1k sqft3742 Green Hollow Dr, Grand Prairie, TX 75052For SaleMLS ID #21345002, Russell Rhodes. NTREIS
- $999,0004 bd3 ba3.7k sqft3920 Lizzy Ln, Midlothian, TX 76065For SaleMLS ID #21322819, Brandee Escalante. NTREIS
- $1,124,9995 bd4 ba3.8k sqft4411 Azalea Way, Midlothian, TX 76065For SaleMLS ID #21327622, Jack McLemore. NTREIS
