Skip main navigation
Sold for $1,200,000
  • Listed by: T.N.G. Real Estate Consultants • Jane Noltensmeier • 562-905-6033
    Bought with: Arbor Real Estate
    $1,200,000

    2158 San Michel Dr W Unit B, Costa Mesa, CA 92627

    3beds
    1,655sqft
    Townhouse
    Built in 1986
    1,386 Square Feet Lot
    $1,192,200 Zestimate®
    $725/sqft
    $5,130 Estimated rent

    Home value

    $1,192,200

    $1.10M - $1.29M

    $5,130/mo

    Zestimate® history
    Loading
    Loading...

    Owner options

    List your home for rent

    $5,130/mo

    Rent Zestimate®

    Find your next renter with Zillow Rental Manager. Plus, with online applications, you can quickly screen prospective tenants – for free.

    Learn more

    $5,130/mo

    Rent Zestimate®

    Refinance and save

    $7,963/mo

    Est. payment

    Refinancing to a lower rate could help reduce your monthly payments and save thousands over the life of the loan.

    See today's rates

    $7,963/mo

    Est. payment

    Explore your selling options

    Work with a Zillow partner agent

    Leverage their expertise and Zillow's premium Showcase listings to get your home seen by more buyers.

    Get started

    List with your own agent

    Get your home in front of millions of buyers by listing it on Zillow.

    Learn how to do it

    Sell it yourself

    Take full control of how buyers see your home on Zillow by listing For Sale by Owner (FSBO).

    List your home

    What's special

    Glass pocket doorsQuartz countersFloating shelvesHickory hardwood floorsFully equipped home gymDistinctive light fixturesVaulted open beam ceilings
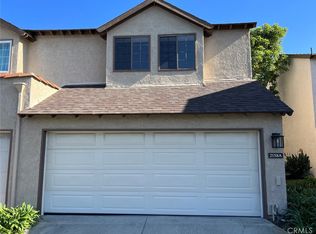
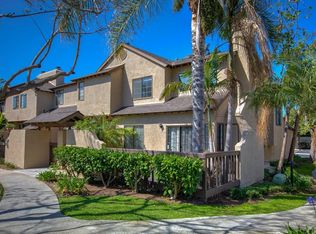
    THIS IS THE ONE!! You'll want to call this unique, gorgeously appointed townhome yours the minute you step foot through the front door. Every inch of this property has been carefully designed by an interior designer here in OC. No expense was spared upgrading this 3 bed + office home - you'll find handmade ceramic tile on the stairs, hickory hardwood floors, floating shelves, a window seat in the living room, a professionally organized walk in closet in the primary bedroom, vaulted open beam ceilings throughout, distinctive light fixtures, glass pocket doors and loft storage in two of the bedrooms and so much more. The kitchen has quartz counters, counter to ceiling tile backsplash, soft close custom cabinets & drawers, and pantry pull-out drawers. The owners designed this kitchen with healthy living in mind - it includes a built in ionizer at the sink that dispenses ph water. Even the garage is special - easily fits two vehicles, but quickly converts to a fully equipped home gym once you move the cars and fold the equipment out from the walls. And it's not just what you see that sets this home apart - water heater, plumbing and electrical were replaced during the remodel (less than 5 years ago). This unit was expanded by a prior owner (with HOA approval) and is the largest in this quiet gated community near all that Costa Mesa has to offer. Furnishings, decor and home gym equipment are negotiable.

    Zillow last checked:

    Listing updated:

    Listed by:

    Jane Noltensmeier DRE #01440983 562-905-6033,

    T.N.G. Real Estate Consultants

    Bought with:

    Jeff Carlson, DRE #02207063

    Arbor Real Estate

    Source: CRMLS,MLS#: PW24254552MLS LogoOriginating MLS: California Regional MLS

    Facts & features

    Interior

    Bedrooms & bathrooms
    • Bedrooms: 3
    • Bathrooms: 3
    • Full bathrooms: 2
    • 1/2 bathrooms: 1
    • Main level bathrooms: 1
    Rooms
    • Room types: Bedroom, Exercise Room, Great Room, Kitchen, Primary Bedroom, Office, Other
    Primary bedroom
    • Features: Primary Suite
    Bedroom
    • Features: All Bedrooms Up
    Bathroom
    • Features: Bathtub, Dual Sinks, Low Flow Plumbing Fixtures, Quartz Counters, Stone Counters, Remodeled, Upgraded, Walk-In Shower
    Kitchen
    • Features: Kitchen/Family Room Combo, Quartz Counters, Self-closing Cabinet Doors, Self-closing Drawers
    Other
    • Features: Walk-In Closet(s)
    Heating
    • Central, Natural Gas
    Cooling
    • Central Air
    Appliances
    • Included: Built-In Range, Double Oven, Dishwasher, Disposal, Gas Range, Range Hood, Water Purifier
    • Laundry: Washer Hookup, Gas Dryer Hookup, In Garage
    Features
    • Beamed Ceilings, Breakfast Bar, Crown Molding, High Ceilings, Open Floorplan, Quartz Counters, All Bedrooms Up, Primary Suite, Walk-In Closet(s)
    • Flooring: Carpet, Tile, Wood
    • Windows: Double Pane Windows
    • Has fireplace: Yes
    • Fireplace features: Gas, Living Room
    • Common walls with other units/homes: 2+ Common Walls
    Interior area
    • Total interior livable area: 1,655 sqft

    Property

    Parking
    • Total spaces: 2
    • Parking features: Direct Access, Garage
    • Attached garage spaces: 2
    Features
    • Levels: Two
    • Stories: 2
    • Entry location: First Floor
    • Patio & porch: Concrete, Patio
    • Pool features: Association
    • Has spa: Yes
    • Spa features: Association
    • Fencing: Stucco Wall
    • Has view: Yes
    • View description: Park/Greenbelt
    Lot
    • Size: 1,386 Square Feet
    • Features: Greenbelt
    Details
    • Parcel number: 42218360
    • Special conditions: Trust

    Construction

    Type & style
    • Home type: Townhouse
    • Architectural style: Contemporary,Patio Home
    • Property subtype: Townhouse
    • Attached to another structure: Yes
    Materials
    • Stucco
    • Foundation: Slab
    • Roof: Composition
    Condition
    • Turnkey
    • New construction: No
    • Year built: 1986

    Utilities & green energy

    • Sewer: Public Sewer
    • Water: Public
    • Utilities for property: Electricity Connected, Natural Gas Connected, Sewer Connected, Water Connected

    Community & HOA

    Community
    • Features: Suburban, Sidewalks
    • Security: Key Card Entry
    • Subdivision: San Michel (Sanm)
    HOA
    • Has HOA: Yes
    • Amenities included: Controlled Access, Maintenance Grounds, Insurance, Management, Barbecue, Pool, Spa/Hot Tub, Trash
    • HOA fee: $297 monthly
    • HOA name: San Michel
    • HOA phone: 714-285-2626
    Location
    • Region: Costa Mesa

    Financial & listing details

    • Price per square foot: $725/sqft
    • Date on market: 1/9/2025
    • Cumulative days on market: 7 days
    • Listing terms: Cash to New Loan
    • Road surface type: Paved

    Price history

    DateEventPrice
    2/6/2025Sold$1,200,000+9.6%$725/sqft
    Source: CRMLS #PW24254552 Report a problem
    1/30/2025Pending sale$1,095,000$662/sqft
    Source: CRMLS #PW24254552 Report a problem
    1/16/2025Contingent$1,095,000$662/sqft
    Source: CRMLS #PW24254552 Report a problem
    1/9/2025Listed for sale$1,095,000$662/sqft
    Source: CRMLS #PW24254552 Report a problem

    Public tax history

    Tax history is unavailable.

    Neighborhood: 92627

    Nearby schools

    GreatSchools rating
    Schools provided by the listing agent
    • Elementary: Wilson
    • Middle: Tewinkle
    • High: Estancia

    Source: CRMLS. This data may not be complete. We recommend contacting the local school district to confirm school assignments for this home.

    Get a cash offer in 3 minutes
    Find out how much your home could sell for in as little as 3 minutes with a no-obligation cash offer.
    Estimated market value
    $1,192,200
    Get a cash offer in 3 minutes
    Find out how much your home could sell for in as little as 3 minutes with a no-obligation cash offer.
    Estimated market value
    $1,192,200