This spacious, completely rehabbed, Open-concept ranch style homes welcomes its new owners to tranquil serenity and a warm atmosphere. This 1 1/2 STORY ranch features 4 OVERSIZED BEDROOMS and one additional bonuse room in basement that could be a bedroom,game room,movie room or whatever you like. Downstair features a beautiful in-law suite with a Bar/Kitchenette area. No detail was missed in this beautifully crafted open-concept layout seamlessly connecting the living room, dining room, and kitchen. Some mentionalble home features are:NEW WATER HEATER, NEW KITCHEN APPLIANCES, NEW KITCHEN, NEW BATHROOMS with LED MIRRORS, NEW FLOORING including floor joist, NEW PAINT (INTERIOR & EXTERIOR), NEWLY LANDSCAPED FRONT YARD, 2 WALK OUT PATIOS, NEW FRONT PORCH, 2 YEAR OLD ROOF, EVEN USB ELECTRICAL OUTLETS THROUGHOUT HOME AND ENHANCED LIGHTING. The driveway was also repaired from cracks And the Septic tanks were pumped in January 2024. The home is ideal for a family or anyone that just appreciates privacy, comfort & tranquility yet close to shopping & recreation. Enjoy the convenience of nearby swim/tennis facilities at Rosenfeld Park and optional membership at the Smoke Rise Country Club. Prime location near some of Georgia's most highly regarded natural amenities. Nearby Stone Mountain Park features a variety of activities with 7 baseball fields and 6 lighted tennis courts. J.B. Williams Park features a skate park, dog park, pavilion, and a trail for walking, jogging and biking. Stone Mountain Park is approximately 3 miles southwest from the neighborhood. The park offers camping and lodging, two 18-hole golf courses, a mini-golf course, stunning panoramic views of Atlanta and the North Georgia mountains via the Walk-Up Trail or the Summit Skyride, a scenic train ride, and countless other recreation opportunities. The public schools are among the state's highest rated for test scores. The backyard is a canvas ready for you to create your own oasis. It is large and level with pleanty of room for any yard project you may want to take on like a gardening, building fire pit area, installing a gazebo...whatever you desire and is completely shaded by mature healthy trees. NO HOA, NO RENTAL RESTRICTIONS. WON'T FIND BETTER MOVE-IN CONDITION THEN THIS.
Closed
$610,000
2158 Skytop Dr, Stone Mountain, GA 30087
5beds
3,380sqft
Single Family Residence, Residential
Built in 1968
1.3 Acres Lot
$620,500 Zestimate®
$180/sqft
$2,934 Estimated rent
Home value
$620,500
$589,000 - $652,000
$2,934/mo
Zestimate® history
Owner options
List your home for rent
$2,934/mo
Rent Zestimate®
Find your next renter with Zillow Rental Manager. Plus, with online applications, you can quickly screen prospective tenants – for free.
$2,934/mo
Rent Zestimate®
Refinance and save
$3,788/mo
Est. payment
Refinancing to a lower rate could help reduce your monthly payments and save thousands over the life of the loan.
$3,788/mo
Est. payment
Explore your selling options
Work with a Zillow partner agent
Leverage their expertise and Zillow's premium Showcase listings to get your home seen by more buyers.
Get startedList with your own agent
Get your home in front of millions of buyers by listing it on Zillow.
Learn how to do itSell it yourself
Take full control of how buyers see your home on Zillow by listing For Sale by Owner (FSBO).
List your homeWhat's special
Zillow last checked:
Listing updated:
Listed by:
LAQUIL BAKER,
Joe Stockdale Real Estate, LLC
Bought with:
Amy Caldwell, 366611
Bolst, Inc.
Source: FMLS GA,MLS#: 7317971
Facts & features
Interior
Bedrooms & bathrooms
- Bedrooms: 5
- Bathrooms: 3
- Full bathrooms: 3
- Main level bathrooms: 2
- Main level bedrooms: 3
Rooms
- Room types: Basement, Bathroom, Bedroom, Bonus Room, Den, Family Room, Kitchen
Primary bedroom
- Features: In-Law Floorplan, Master on Main
- Level: In-Law Floorplan, Master on Main
Bedroom
- Features: In-Law Floorplan, Master on Main
Primary bathroom
- Features: Double Shower, Double Vanity, Separate His/Hers, Shower Only
Dining room
- Features: Open Concept, Seats 12+
Kitchen
- Features: Breakfast Bar, Cabinets White, Eat-in Kitchen, Kitchen Island, Other Surface Counters, Pantry, Second Kitchen, Solid Surface Counters, Wine Rack
Heating
- Central, Forced Air, Hot Water, Natural Gas
Cooling
- Ceiling Fan(s), Central Air, Electric
Appliances
- Included: Dishwasher, Double Oven, Electric Cooktop, Electric Oven, Gas Water Heater, Microwave, Range Hood, Refrigerator, Self Cleaning Oven
- Laundry: Laundry Room, Main Level
Features
- Double Vanity
- Flooring: Laminate, Marble
- Windows: Double Pane Windows, Insulated Windows, Storm Window(s)
- Basement: Daylight,Exterior Entry,Finished,Finished Bath,Full,Walk-Out Access
- Number of fireplaces: 1
- Fireplace features: Factory Built, Family Room, Gas Starter, Masonry
- Common walls with other units/homes: No Common Walls
Interior area
- Total structure area: 3,380
- Total interior livable area: 3,380 sqft
- Finished area above ground: 2,881
- Finished area below ground: 499
Property
Parking
- Total spaces: 6
- Parking features: Attached, Covered, Driveway, Garage, Garage Door Opener, Garage Faces Side, Kitchen Level
- Attached garage spaces: 2
- Has uncovered spaces: Yes
Accessibility
- Accessibility features: None
Features
- Levels: One and One Half
- Stories: 1
- Patio & porch: Deck, Front Porch, Patio
- Exterior features: Balcony, Courtyard, Garden, No Dock
- Pool features: None
- Spa features: None
- Fencing: None
- Has view: Yes
- View description: Trees/Woods
- Waterfront features: None
- Body of water: None
Lot
- Size: 1.3 Acres
- Dimensions: 342 x 125
- Features: Back Yard, Cleared, Front Yard, Landscaped, Level
Details
- Additional structures: None
- Parcel number: 18 218 03 018
- Other equipment: None
- Horse amenities: None
Construction
Type & style
- Home type: SingleFamily
- Architectural style: Contemporary,Ranch
- Property subtype: Single Family Residence, Residential
Materials
- Brick 4 Sides, Frame, HardiPlank Type
- Foundation: Slab
- Roof: Composition,Shingle
Condition
- Updated/Remodeled
- New construction: No
- Year built: 1968
Utilities & green energy
- Electric: 220 Volts, 220 Volts in Garage, 220 Volts in Laundry
- Sewer: Septic Tank
- Water: Public
- Utilities for property: Cable Available, Electricity Available, Natural Gas Available, Phone Available, Water Available
Green energy
- Energy efficient items: Appliances, Construction, Lighting, Thermostat, Water Heater, Windows
- Energy generation: None
Community & HOA
Community
- Features: Near Schools, Near Shopping, Near Trails/Greenway, Park, Playground, Pool, Restaurant, Sidewalks, Street Lights
- Security: Fire Alarm, Secured Garage/Parking, Security Lights, Smoke Detector(s)
- Subdivision: Smoke Rise
HOA
- Has HOA: No
Location
- Region: Stone Mountain
Financial & listing details
- Price per square foot: $180/sqft
- Tax assessed value: $622,800
- Annual tax amount: $5,688
- Date on market: 1/10/2024
- Cumulative days on market: 53 days
- Ownership: Fee Simple
- Electric utility on property: Yes
- Road surface type: Asphalt
Price history
| Date | Event | Price |
|---|---|---|
| 3/27/2024 | Sold | $610,000-3.2%$180/sqft |
Source:  FMLS GA #7317971 Report a problem FMLS GA #7317971 Report a problem | ||
| 3/18/2024 | Pending sale | $629,900$186/sqft |
Source:  GAMLS #10236379 Report a problem GAMLS #10236379 Report a problem | ||
| 2/3/2024 | Price change | $629,900-0.8%$186/sqft |
Source: FMLS GA #7317971 Report a problem | ||
| 1/28/2024 | Price change | $634,900-0.6%$188/sqft |
Source: GAMLS #10236379 Report a problem | ||
| 1/17/2024 | Price change | $638,900-0.2%$189/sqft |
Source: FMLS GA #7317971 Report a problem | ||
| 1/10/2024 | Listed for sale | $639,900+72.9%$189/sqft |
Source: GAMLS #10236379 Report a problem | ||
| 8/8/2023 | Sold | $370,000-6.3%$109/sqft |
Source: Public Record Report a problem | ||
| 6/30/2023 | Pending sale | $395,000$117/sqft |
Source: GAMLS #10173714 Report a problem | ||
| 6/22/2023 | Listed for sale | $395,000+110.1%$117/sqft |
Source: GAMLS #10173714 Report a problem | ||
| 5/31/2013 | Sold | $188,000$56/sqft |
Source:  FMLS GA #5038367 Report a problem FMLS GA #5038367 Report a problem | ||
| 4/23/2013 | Pending sale | $188,000$56/sqft |
Source: Harry Norman, Realtors #5038367 Report a problem | ||
| 4/9/2013 | Price change | $188,000-12.5%$56/sqft |
Source: Harry Norman, Realtors #5038367 Report a problem | ||
| 1/4/2013 | Price change | $214,900+7.5%$64/sqft |
Source: Harry Norman, Realtors #5038367 Report a problem | ||
| 11/14/2012 | Price change | $199,900-11%$59/sqft |
Source: Harry Norman, Realtors #5038367 Report a problem | ||
| 9/13/2012 | Price change | $224,500-6.4%$66/sqft |
Source: Harry Norman, Realtors #5038367 Report a problem | ||
| 7/31/2012 | Price change | $239,900-5.7%$71/sqft |
Source: Harry Norman, Realtors #5038367 Report a problem | ||
| 7/4/2012 | Listed for sale | $254,500$75/sqft |
Source: Harry Norman, Realtors #5038367 Report a problem | ||
Public tax history
| Year | Property taxes | Tax assessment |
|---|---|---|
| 2025 | $3,016 -57.3% | $249,120 +68.3% |
| 2024 | $7,060 +76.1% | $148,000 -5% |
| 2023 | $4,010 +1.5% | $155,800 +19.3% |
| 2022 | $3,950 +11.3% | $130,640 +17.8% |
| 2021 | $3,548 +22.2% | $110,880 +27.2% |
| 2020 | $2,905 -14% | $87,200 -18.4% |
| 2019 | $3,377 +27.1% | $106,840 +18.9% |
| 2018 | $2,657 -19.7% | $89,840 -6.3% |
| 2017 | $3,308 +0.9% | $95,880 -2.2% |
| 2016 | $3,278 | $98,040 +30.4% |
| 2014 | $3,278 | $75,164 +14% |
| 2013 | -- | $65,960 -35.2% |
| 2012 | -- | $101,800 +4% |
| 2011 | -- | $97,920 -2% |
| 2010 | $821 | $99,920 |
| 2009 | $821 +10% | $99,920 -4.1% |
| 2008 | $746 -5.6% | $104,240 |
| 2007 | $791 | $104,240 |
| 2006 | $791 +13.3% | $104,240 +6.4% |
| 2005 | $698 +17.6% | $97,960 +8.5% |
| 2004 | $593 +12.5% | $90,320 |
| 2003 | $527 -54.7% | $90,320 +4.4% |
| 2002 | $1,165 +90.2% | $86,480 +18.1% |
| 2001 | $613 | $73,240 |
Find assessor info on the county website
Neighborhood: 30087
Nearby homes
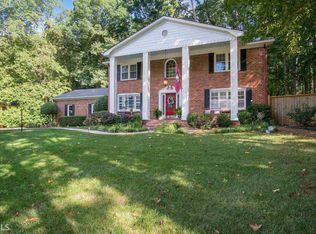
- $527,5004 bd3 ba2.7k sqft2170 Skytop Dr, Stone Mountain, GA 30087Off Market
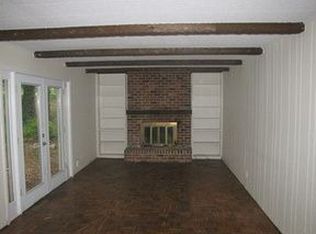
- $533,9004 bd3 ba2.7k sqft2170 Skytop Dr, Smoke Rise, GA 30087Off Market
- $484,8006 bd3 ba2.3k sqft2148 Skytop Dr, Stone Mountain, GA 30087Off Market

- $409,9004 bd3 ba2.8k sqft2138 Skytop Dr, Stone Mountain, GA 30087Off Market
- $502,2005 bd3 ba2.3k sqft5387 Rosser Rd, Stone Mountain, GA 30087Off Market
- $456,2004 bd3 ba2.2k sqft5375 Rosser Rd, Stone Mountain, GA 30087Off Market
- $438,3004 bd3 ba2.3k sqft5365 Smoke Rise Dr, Stone Mountain, GA 30087Off Market
- $456,9003 bd3 ba2.2k sqft5353 Smoke Rise Dr, Stone Mountain, GA 30087Off Market
Nearby schools
GreatSchools rating
- 6/10Smoke Rise Elementary SchoolGrades: PK-5Distance: 1.5 mi
- 5/10Tucker Middle SchoolGrades: 6-8Distance: 2.7 mi
- 4/10Tucker High SchoolGrades: 9-12Distance: 2.8 mi
Schools provided by the listing agent
- Elementary: Smoke Rise
- Middle: Tucker
- High: Tucker
Source: FMLS GA. This data may not be complete. We recommend contacting the local school district to confirm school assignments for this home.
Get a cash offer in 3 minutes
Find out how much your home could sell for in as little as 3 minutes with a no-obligation cash offer.
Estimated market value
$620,500
Get a cash offer in 3 minutes
Find out how much your home could sell for in as little as 3 minutes with a no-obligation cash offer.
Estimated market value
$620,500
- Georgia
- Dekalb County
- Stone Mountain
- 30087
- 2158 Skytop Dr
Nearby cities
Nearby zip codes
Other Stone Mountain Topics
