Skip main navigation
Off market
  • $661,500

    2158 Tommy Ln, Matthews, NC 28105

    5beds
    3,124sqft
    SingleFamily
    Built in 2001
    0.58 Acres Lot
    $661,500 Zestimate®
    $212/sqft
    $2,923 Estimated rent

    Home value

    $661,500

    $628,000 - $695,000

    $2,923/mo

    Zestimate® history
    Loading
    Loading...

    Owner options

    List your home for rent

    $2,923/mo

    Rent Zestimate®

    Find your next renter with Zillow Rental Manager. Plus, with online applications, you can quickly screen prospective tenants – for free.

    Learn more

    $2,923/mo

    Rent Zestimate®

    Refinance and save

    $3,927/mo

    Est. payment

    Refinancing to a lower rate could help reduce your monthly payments and save thousands over the life of the loan.

    See today's rates

    $3,927/mo

    Est. payment

    Explore your selling options

    Work with a Zillow partner agent

    Leverage their expertise and Zillow's premium Showcase listings to get your home seen by more buyers.

    Get started

    List with your own agent

    Get your home in front of millions of buyers by listing it on Zillow.

    Learn how to do it

    Sell it yourself

    Take full control of how buyers see your home on Zillow by listing For Sale by Owner (FSBO).

    List your home

    What's special

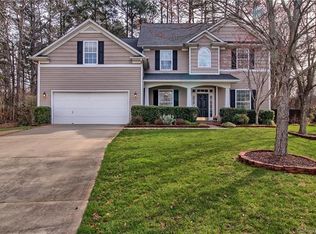
    This is a home with fantastic upgrades and custom additions. Most everything has been changed up since from its original build. ie; door hinges, knobs, ceiling fans, lighting fixtures, appliances, ect. When you arrive, you will be greeted by the eclectic floral landscaping and added custom flagstone walkway. The added lawn area creates a welcoming space. The additional curved steps and added planters give this big house a substantial look of balance. When you enter the house you will love the stunning custom Canadian Maple and Walnut hardwood floors throughout the main level and stair landing. You won't find this in any other home..:) The custom cable stair railings make it unique with a contemporary feel of openness. The bamboo hardwood floors continue throughout the upstairs except for the 3 kids bedrooms. The quest bath has a new marble countertop and fixtures. The Master bedroom has custom builtin shelving and a headboard. The Master bath is not without it's own customization with a 9ft double sink concrete counter with plenty of storage for Her and Him! A soaking tub and frameless shower round out the space. An added custom storage area in the toilet area makes this bath complete. The huge walk-in closet has also been customized with beautiful maple hardwood shelving and clothes hanging space....The Family room has a gas F/P and an added bigger mantle. The kitchen has stunning granite countertops and a very unique backsplash! The downstairs bedroom is handicapped accessible as is the bath and hallway. The big 3 car garage has a custom built in cabinet for storage...who doesn't need that.....and more added shelving above the 2 car garage door. When you walk onto the  large back deck from the family room you will feel the relaxing space that it provides. The forest behind the house....yes, part of the property, provides privacy and beauty. Then you can enjoy the fire pit and hard scape on those coming fall and spring nights....The yard is full of color and growing landscape to continue giving you more enjoyment of the space. In truth, you must see it to truly appreciate the feel of it. The yard is big enough for a pool! contact: Jan 704 839-9333 jaiiwii@gmail.com

    This property is off market, which means it's not currently listed for sale or rent on Zillow. This may be different from what's available on other websites or public sources.

    Facts & features

    Interior

    Bedrooms & bathrooms
    • Bedrooms: 5
    • Bathrooms: 3
    • Full bathrooms: 3
    Heating
    • Forced air, Other, Gas
    Cooling
    • Central
    Features
    • Flooring: Hardwood
    • Has fireplace: Yes
    Interior area
    • Total interior livable area: 3,124 sqft

    Property

    Parking
    • Total spaces: 3
    • Parking features: Garage - Attached, Off-street
    Features
    • Exterior features: Other, Vinyl, Brick
    Lot
    • Size: 0.58 Acres
    Details
    • Parcel number: 19343233

    Construction

    Type & style
    • Home type: SingleFamily
    Materials
    • Roof: Shake / Shingle
    Condition
    • Year built: 2001

    Community & HOA

    HOA
    • Has HOA: Yes
    • HOA fee: $20 monthly
    Location
    • Region: Matthews

    Financial & listing details

    • Price per square foot: $212/sqft
    • Tax assessed value: $471,800
    • Annual tax amount: $3,698

    Price history

    DateEventPrice
    3/24/2021Listing removed--
    Source: Owner Report a problem
    9/12/2020Listing removed$423,000$135/sqft
    Source: Owner Report a problem
    9/9/2020Listed for sale$423,000+69.5%$135/sqft
    Source: Owner Report a problem
    8/15/2001Sold$249,500$80/sqft
    Source: Public Record Report a problem

    Public tax history

    YearProperty taxesTax assessment
    2025$3,698 +3.1%$471,800
    2024$3,586 +1.5%$471,800
    2023$3,534 +13.5%$471,800 +40%
    2022$3,114 $337,100
    2021$3,114 +1.7%$337,100
    2020$3,063 $337,100
    2019-- $337,100 +37.8%
    2018$2,909 +2.2%$244,600
    2017$2,847 $244,600
    2016$2,847 $244,600 +3.2%
    2015$2,847 +5.4%$237,000
    2014$2,701 $237,000
    2013-- $237,000
    2012-- $237,000
    2011-- $237,000 -7.3%
    2010-- $255,700
    2009-- $255,700
    2008-- $255,700
    2007-- $255,700
    2006-- $255,700
    2005-- $255,700
    2004-- $255,700
    2003-- $255,700 +9.4%
    2002-- $233,640
    Find assessor info on the county website

    Neighborhood: 28105

    Nearby schools

    GreatSchools rating
    Get a cash offer in 3 minutes
    Find out how much your home could sell for in as little as 3 minutes with a no-obligation cash offer.
    Estimated market value
    $661,500
    Get a cash offer in 3 minutes
    Find out how much your home could sell for in as little as 3 minutes with a no-obligation cash offer.
    Estimated market value
    $661,500