Opportunity awaits with this 3-bedroom, 2-bath home situated on 1.40 acres just 15 minutes from Downtown West Jefferson. Previously used as a rental, it could continue as an income-producing property or serve as a full-time residence. Inside, you'll find a spacious living room, large kitchen with ample cabinet and counter space, and an additional family room/den that provides extra flexibility for everyday living along with the 3 bedrooms and two bathrooms. A detached 2-car garage offers plenty of storage or workshop space. While the home is in need of TLC and updates, it presents a great opportunity for buyers ready to add their personal touch in a convenient location near Warrensville, Lansing, and West Jefferson. Whether you're looking for an investment property or a place to make your own, this home offers plenty of potential.
For sale
$210,000
2158 W Mill Creek Road, Warrensville, NC 28693
3beds
1,667sqft
:
Get pre-qualified$1,242/mo
Single Family Residence
Built in 1965
1.4 Acres Lot
$-- Zestimate®
$126/sqft
$-- HOA
What's special
- 6 days |
- 692 |
- 45 |
Likely to sell faster than
Zillow last checked:
Listing updated:
Listed by:
Rebecca Savage (336)877-6886,
Realty One Group Results
Source: High Country AOR,MLS#: 263251 Originating MLS: High Country Association of Realtors Inc.
Originating MLS: High Country Association of Realtors Inc.Facts & features
Interior
Bedrooms & bathrooms
- Bedrooms: 3
- Bathrooms: 2
- Full bathrooms: 2
Heating
- Forced Air, Fireplace(s), Propane, Other, See Remarks
Cooling
- None
Appliances
- Included: Dishwasher, Gas Cooktop, Gas Water Heater, Other, Refrigerator, See Remarks
- Laundry: Main Level
Features
- Pull Down Attic Stairs
- Basement: Crawl Space
- Attic: Pull Down Stairs
- Has fireplace: Yes
- Fireplace features: Masonry, Wood Burning
Interior area
- Total structure area: 0
- Total interior livable area: 1,667 sqft
- Finished area above ground: 1,667
- Finished area below ground: 0
Property
Parking
- Total spaces: 2
- Parking features: Driveway, Garage, Two Car Garage, Paved, Private
- Garage spaces: 2
- Has uncovered spaces: Yes
Features
- Levels: One
- Stories: 1
- Patio & porch: Multiple, Open
- Exterior features: Paved Driveway
Lot
- Size: 1.4 Acres
Details
- Parcel number: 022030929269
- Zoning description: None
Construction
Type & style
- Home type: SingleFamily
- Architectural style: Ranch
- Property subtype: Single Family Residence
Materials
- Brick, Wood Frame
- Roof: Asphalt,Shingle
Condition
- Year built: 1965
Utilities & green energy
- Sewer: Private Sewer, Septic Permit Unavailable, Septic Tank
- Water: Other, See Remarks
- Utilities for property: High Speed Internet Available, Septic Available
Community & HOA
Community
- Features: Long Term Rental Allowed, Short Term Rental Allowed
- Subdivision: None
HOA
- Has HOA: No
Location
- Region: Warrensville
Financial & listing details
- Price per square foot: $126/sqft
- Tax assessed value: $184,000
- Annual tax amount: $1,074
- Date on market: 8/3/2026
- Listing terms: Cash,Conventional,New Loan
- Road surface type: Paved
Estimated market value
Not available
Estimated sales range
Not available
Not available
Price history
| Date | Event | Price |
|---|---|---|
| 8/3/2026 | Listed for sale | $210,000+250%$126/sqft |
Source:  High Country AOR #263251 Report a problem High Country AOR #263251 Report a problem | ||
| 3/21/2014 | Sold | $60,000-7.6% |
Source:  Triad MLS #K59512 Report a problem Triad MLS #K59512 Report a problem | ||
| 2/7/2014 | Listed for sale | $64,900$39/sqft |
Source: Blair & Ward Properties #59512 Report a problem | ||
Public tax history
| Year | Property taxes | Tax assessment |
|---|---|---|
| 2025 | $1,075 +3.5% | $184,000 |
| 2024 | $1,038 | $184,000 |
| 2023 | $1,038 +20.4% | $184,000 +62.8% |
| 2022 | $862 +5.5% | $113,000 |
| 2021 | $817 +10.2% | $113,000 |
| 2020 | $741 | $113,000 |
| 2019 | $741 +2% | $113,000 -3.7% |
| 2018 | $726 +1.5% | $117,400 |
| 2016 | $715 -2.7% | $117,400 |
| 2015 | $735 | $117,400 -13.1% |
| 2014 | $735 | $135,100 |
| 2013 | -- | $135,100 |
| 2012 | -- | $135,100 |
| 2011 | -- | $135,100 |
Find assessor info on the county website
Monthly payment
Est. payment
Payment breakdown
Explore the cost of this home by adjusting the details. Changes won't be saved.Climate risks
Neighborhood: 28693
Getting around
0 / 100
Car-DependentNearby schools
GreatSchools rating
- 7/10Blue Ridge ElementaryGrades: K-6Distance: 3.1 mi
- 10/10Ashe County MiddleGrades: 7-8Distance: 4.3 mi
- 4/10Ashe County HighGrades: 9-12Distance: 8.3 mi
Schools provided by the listing agent
- Elementary: Blue Ridge
- Middle: Ashe County
- High: Ashe County
Source: High Country AOR. This data may not be complete. We recommend contacting the local school district to confirm school assignments for this home.
- $59,800-- bd-- ba1.6k sqft2124 W Mill Creek Rd, Warrensville, NC 28693Off Market
- $--7.8 acresTbd W Mill Creek Rd, Warrensville, NC 28693Off Market
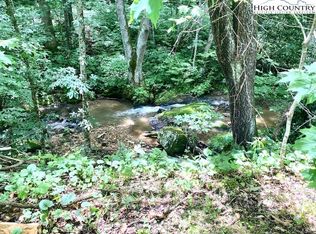
- $221,100-- bd-- ba1.3k sqft2221 W Mill Creek Rd, Warrensville, NC 28693Off Market
- $10,000-- bd-- ba912 sqft2260 W Mill Creek Rd, Warrensville, NC 28693Off Market
- $213,500-- bd-- ba1.3k sqft2161 W Mill Creek Rd, Warrensville, NC 28693Off Market
- $26,900-- bd-- ba-- sqft2262 W Mill Creek Rd, Warrensville, NC 28693Off Market
- $86,200-- bd-- ba-- sqft2002 W Mill Creek Rd, Warrensville, NC 28693Off Market
- $143,200-- bd-- ba1.3k sqft2002 W Mill Creek Rd, Warrensville, NC 28693Off Market
A local agent can set up tours, give advice and negotiate with sellers.
Similar homes
- $245,0003 bd1 ba1.3k sqft480 Roaring Fork Road, Creston, NC 28615For Sale
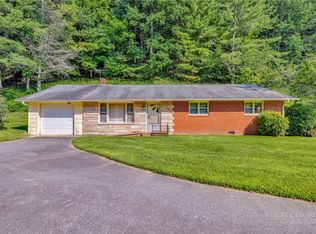 MLS ID #263587, Wallace Greer. High Country AOR
 - $168,0003 bd2 ba1.5k sqft4174 4174 Big Horse Creek Road, Lansing, NC 28643For Sale
 MLS ID #263608, Karrah Shepherd. High Country AOR
 - $215,0004 bd2 ba980 sqft130 Bluegrass Drive, West Jefferson, NC 28694For Sale
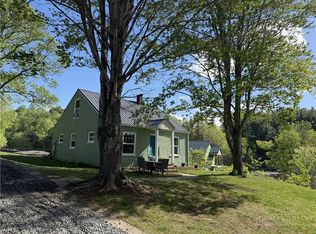 MLS ID #261248, Andrea B Reeves. High Country AOR
 - $135,0002 bd1 ba1.2k sqft6553 Hwy 194 Highway, Warrensville, NC 28693For Sale
 MLS ID #259804, Canzada Lyall. High Country AOR
 - $244,9003 bd2 ba1.4k sqft1325 Shippys Branch Rd, Mouth Of Wilson, VA 24363For Sale
 MLS ID #111211, Mitchell Cornett, Collins and Associates Realty. SWVAR
 - $210,9003 bd2 ba1.2k sqft432 N Church St, Mountain City, TN 37683For SaleMLS ID #9991477, Christian Bonnin. TVRMLS
- $229,0003 bd1 ba1k sqft321 Skin Camp Creek Road, Todd, NC 28684For SaleMLS ID #259859, Lisa Holmes. High Country AOR
- $224,9002 bd2 ba1.2k sqft2230 Old Highway 16 Highway, Jefferson, NC 28640For SaleMLS ID #261418, Jana Boven. High Country AOR
- $280,0003 bd2 ba1.6k sqft512 Bare Street, West Jefferson, NC 28694For SaleMLS ID #262928, Larry Stanley. High Country AOR
- $--3 bd2 ba1.4k sqft173 Buckshot Ln, Mountain City, TN 37683AuctionAuction.com 1
- $189,0003 bd2 ba2.3k sqft2242 Divide Rd, Mountain City, TN 37683For SaleMLS ID #9997168, Christie Joiner. TVRMLS
- $235,0003 bd2 ba1.2k sqft876 Courtney Lane, Vilas, NC 28692For SaleMLS ID #256307, Mandy Pennell. High Country AOR
- $199,9002 bd2 ba840 sqft9350 NC Hwy 88 E Highway, Laurel Springs, NC 28644For SaleMLS ID #262091, Robin Woschkolup. High Country AOR
- $255,0003 bd1 ba1k sqft162 Bluegrass Drive, West Jefferson, NC 28694For SaleMLS ID #261251, Andrea B Reeves. High Country AOR
- $270,0002 bd2 ba1k sqft3160 Roundabout Road, Creston, NC 28615For SaleMLS ID #260764, Rebecca Savage. High Country AOR
- $185,0003 bd1 ba1.2k sqft219 Oak St, Mountain City, TN 37683For SaleMLS ID #9991062, James Bonifacino. TVRMLS
- $269,0002 bd1 ba1.1k sqft2890 Old Highway 16, Jefferson, NC 28640For SaleMLS ID #262744, Kaye Cox. High Country AOR
- $250,0003 bd2 ba1.1k sqft2202 Old 16 Highway, Jefferson, NC 28640For SaleMLS ID #260855, Beverly Black. High Country AOR
- $199,9003 bd1 ba1.2k sqft151 Baker St, Mountain City, TN 37683For SaleMLS ID #9992943, Matthew McCrory. TVRMLS
- $149,0002 bd2 ba931 sqft369 John Baker Road, Crumpler, NC 28617For SaleMLS ID #263490, Andrea B Reeves. High Country AOR
