This stunning 5-bedroom, 3.5-bathroom Cape Cod offers the perfect blend of comfort and convenience. Enjoy first-floor living with a spacious primary bedroom suite, ideal for those seeking easy accessibility. With nearly 4,000 square feet of finished space above grade and an additional 800 below, there's room for everyone and everything. Built by Horst Construction in the sought-after Waterford Estates community, this home offers a convenient location within the Conestoga Valley School District. Situated on a sprawling corner lot with professional landscaping, it exudes curb appeal from the first glance. Step outside and discover beautiful gardens with multiple patios, creating an ideal outdoor living space further enhanced by a one-of-a-kind sculpture by Daniel Witmer. Inside, warm up by the gas fireplace in the living room, host formal dinners in the dining room, or work comfortably in the home office. The heart of the home is the stunning eat-in kitchen, recently remodeled with top-of-the-line appliances, ample cabinet storage, island prep space, gorgeous quartz countertops and added ambiance with a built-in gas fireplace. Adjacent to the kitchen is an oversized family room with vaulted ceilings, bright pane windows, and a third gas fireplace, providing the perfect space for relaxation and gatherings. The finished basement offers endless possibilities with an entertainment space, game area with pool table, a large wet bar featuring a unique custom copper top and access to an area for extra storage and a large bonus workshop to complete all of your home projects. With convenient access to schools, parks, the Lancaster Country Club, restaurants, and major highways, this location offers the best of everything within an easy reach!
Sold for $770,000
$770,000
2158 Waterford Dr, Lancaster, PA 17601
5beds
4,768sqft
Single Family Residence
Built in 1988
0.51 Acres Lot
$852,500 Zestimate®
$161/sqft
$4,464 Estimated rent
Home value
$852,500
$810,000 - $904,000
$4,464/mo
Zestimate® history
Owner options
List your home for rent
$4,464/mo
Rent Zestimate®
Find your next renter with Zillow Rental Manager. Plus, with online applications, you can quickly screen prospective tenants – for free.
$4,464/mo
Rent Zestimate®
Refinance and save
$4,970/mo
Est. payment
Refinancing to a lower rate could help reduce your monthly payments and save thousands over the life of the loan.
$4,970/mo
Est. payment
Explore your selling options
Work with a Zillow partner agent
Leverage their expertise and Zillow's premium Showcase listings to get your home seen by more buyers.
Get startedList with your own agent
Get your home in front of millions of buyers by listing it on Zillow.
Learn how to do itSell it yourself
Take full control of how buyers see your home on Zillow by listing For Sale by Owner (FSBO).
List your homeWhat's special
Zillow last checked:
Listing updated:
Listed by:
Craig Hartranft 717-560-5051,
Berkshire Hathaway HomeServices Homesale Realty,
Listing Team: The Craig Hartranft Team, Co-Listing Team: The Craig Hartranft Team,Co-Listing Agent: Keith Shaub 717-278-3887,
Berkshire Hathaway HomeServices Homesale Realty
Bought with:
Jeremy Ganse, RS306553
RE/MAX SmartHub Realty
Source: Bright MLS,MLS#: PALA2046772
Facts & features
Interior
Bedrooms & bathrooms
- Bedrooms: 5
- Bathrooms: 4
- Full bathrooms: 3
- 1/2 bathrooms: 1
- Main level bathrooms: 2
- Main level bedrooms: 1
Rooms
- Room types: Living Room, Dining Room, Primary Bedroom, Sitting Room, Bedroom 2, Bedroom 3, Bedroom 4, Kitchen, Family Room, Foyer, Breakfast Room, Bedroom 1, Exercise Room, Laundry, Other, Office, Recreation Room, Bathroom 1, Bathroom 2, Primary Bathroom, Half Bath
Basement
- Area: 802
Heating
- Forced Air, Natural Gas
Cooling
- Central Air, Ceiling Fan(s), Electric
Appliances
- Included: Microwave, Dishwasher, Disposal, Dryer, Oven, Oven/Range - Gas, Refrigerator, Stainless Steel Appliance(s), Washer, Water Heater, Gas Water Heater
- Laundry: Main Level, Laundry Room
Features
- Attic, Bar, Breakfast Area, Built-in Features, Ceiling Fan(s), Chair Railings, Dining Area, Family Room Off Kitchen, Open Floorplan, Kitchen Island, Primary Bath(s), Recessed Lighting, Bathroom - Stall Shower, Upgraded Countertops, Dry Wall, Vaulted Ceiling(s)
- Flooring: Ceramic Tile, Hardwood, Vinyl, Carpet, Wood
- Windows: Skylight(s)
- Basement: Finished,Heated,Interior Entry,Exterior Entry,Workshop
- Number of fireplaces: 3
- Fireplace features: Gas/Propane
Interior area
- Total structure area: 4,768
- Total interior livable area: 4,768 sqft
- Finished area above ground: 3,966
- Finished area below ground: 802
Property
Parking
- Total spaces: 3
- Parking features: Storage, Garage Faces Side, Garage Door Opener, Inside Entrance, Oversized, Driveway, Attached, Off Street
- Attached garage spaces: 3
- Has uncovered spaces: Yes
Accessibility
- Accessibility features: None
Features
- Levels: One and One Half
- Stories: 1.5
- Patio & porch: Patio
- Exterior features: Lighting, Extensive Hardscape
- Pool features: None
- Fencing: Back Yard
Lot
- Size: 0.51 Acres
- Features: Corner Lot, Landscaped, Level, Private, Premium, Rear Yard
Details
- Additional structures: Above Grade, Below Grade
- Parcel number: 3105674700000
- Zoning: RESIDENTIAL
- Special conditions: Standard
Construction
Type & style
- Home type: SingleFamily
- Architectural style: Cape Cod
- Property subtype: Single Family Residence
Materials
- Frame, Brick, Vinyl Siding
- Foundation: Active Radon Mitigation, Permanent
- Roof: Shingle
Condition
- Excellent
- New construction: No
- Year built: 1988
Utilities & green energy
- Electric: 200+ Amp Service, Circuit Breakers
- Sewer: Public Sewer
- Water: Public
Community & HOA
Community
- Subdivision: Waterford Estates
HOA
- Has HOA: No
Location
- Region: Lancaster
- Municipality: EAST LAMPETER TWP
Financial & listing details
- Price per square foot: $161/sqft
- Tax assessed value: $400,300
- Annual tax amount: $8,081
- Date on market: 2/9/2024
- Listing agreement: Exclusive Right To Sell
- Listing terms: Cash,Conventional,VA Loan
- Ownership: Fee Simple
Price history
| Date | Event | Price |
|---|---|---|
| 4/5/2024 | Sold | $770,000-0.6%$161/sqft |
Source:  Bright MLS #PALA2046772 Report a problem Bright MLS #PALA2046772 Report a problem | ||
| 2/19/2024 | Pending sale | $775,000$163/sqft |
Source: Bright MLS #PALA2046772 Report a problem | ||
| 2/9/2024 | Listed for sale | $775,000-3%$163/sqft |
Source: Bright MLS #PALA2046772 Report a problem | ||
| 12/4/2023 | Listing removed | -- |
Source: Bright MLS #PALA2043638 Report a problem | ||
| 11/18/2023 | Listed for sale | $799,000+61.4%$168/sqft |
Source: Bright MLS #PALA2043638 Report a problem | ||
| 10/30/2019 | Listing removed | $495,000$104/sqft |
Source: RE/MAX Pinnacle #PALA139248 Report a problem | ||
| 10/29/2019 | Listed for sale | $495,000+3.1%$104/sqft |
Source: RE/MAX Pinnacle #PALA139248 Report a problem | ||
| 10/25/2019 | Sold | $480,000-3%$101/sqft |
Source: BHHS Homesale Realty #PALA139248_17601 Report a problem | ||
| 9/17/2019 | Pending sale | $495,000$104/sqft |
Source: RE/MAX Pinnacle #PALA139248 Report a problem | ||
| 7/2/2019 | Price change | $495,000-1%$104/sqft |
Source: RE/MAX Pinnacle #PALA139248 Report a problem | ||
| 2/14/2019 | Price change | $500,000-3.8%$105/sqft |
Source: RE/MAX Pinnacle #1006064762 Report a problem | ||
| 1/11/2019 | Price change | $519,900-3.7%$109/sqft |
Source: RE/MAX Pinnacle #1006064762 Report a problem | ||
| 9/13/2018 | Price change | $539,900-1.8%$113/sqft |
Source: RE/MAX Pinnacle #1006064762 Report a problem | ||
| 7/30/2018 | Pending sale | $549,900$115/sqft |
Source: RE/MAX PINNACLE #1001839776 Report a problem | ||
| 6/12/2018 | Listed for sale | $549,900-3.5%$115/sqft |
Source: RE/MAX Pinnacle #1001839776 Report a problem | ||
| 12/24/2017 | Listing removed | $569,900$120/sqft |
Source: RE/MAX PINNACLE #1000788841 Report a problem | ||
| 9/1/2017 | Price change | $569,900-3.4%$120/sqft |
Source: RE/MAX Associates of Lancaster #267510 Report a problem | ||
| 7/11/2017 | Listed for sale | $589,900$124/sqft |
Source: RE/MAX Associates of Lancaster #267510 Report a problem | ||
Public tax history
| Year | Property taxes | Tax assessment |
|---|---|---|
| 2025 | $8,297 +2.4% | $400,300 |
| 2024 | $8,104 +2.4% | $400,300 |
| 2023 | $7,917 +2.6% | $400,300 |
| 2022 | $7,720 | $400,300 |
| 2021 | $7,720 +222.7% | $400,300 -19.5% |
| 2020 | $2,393 -73.6% | $497,300 |
| 2019 | $9,053 +290.6% | $497,300 |
| 2018 | $2,318 -73.7% | $497,300 +22.2% |
| 2017 | $8,811 +1.2% | $407,000 |
| 2016 | $8,705 +46.5% | $407,000 |
| 2015 | $5,941 | $407,000 |
| 2014 | $5,941 | $407,000 |
| 2013 | -- | $407,000 |
| 2012 | -- | $407,000 |
| 2011 | -- | $407,000 |
| 2010 | -- | $407,000 |
| 2009 | -- | $407,000 +12.8% |
| 2007 | -- | $360,900 |
| 2006 | -- | $360,900 |
| 2005 | -- | $360,900 +29.4% |
| 2004 | -- | $278,900 |
| 2003 | -- | $278,900 |
| 2002 | -- | $278,900 |
| 2000 | -- | $278,900 |
Find assessor info on the county website
Neighborhood: 17601
Nearby homes
- $776,0004 bd3 ba3.2k sqft2147 Quail Dr, Lancaster, PA 17601Off Market

- $744,2004 bd3 ba2.7k sqft2154 Waterford Dr, Lancaster, PA 17601Off Market
- $747,1003 bd3 ba3.7k sqft2150 Waterford Dr, Lancaster, PA 17601Off Market
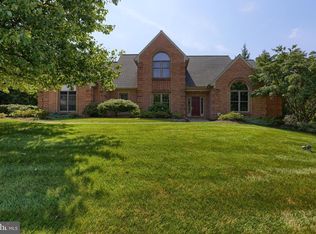
- $743,9004 bd3 ba3.3k sqft2162 Waterford Dr, Lancaster, PA 17601Off Market

- $828,6004 bd4 ba4.2k sqft2145 Quail Dr, Lancaster, PA 17601Off Market
- $717,0004 bd3 ba2.8k sqft2146 Waterford Dr, Lancaster, PA 17601Off Market
- $806,0004 bd2 ba3.4k sqft2148 Quail Dr, Lancaster, PA 17601Off Market
- $821,9004 bd3 ba3.8k sqft2144 Quail Dr, Lancaster, PA 17601Off Market
Nearby schools
GreatSchools rating
- 7/10Fritz El SchoolGrades: K-5Distance: 0.6 mi
- 7/10Gerald G Huesken Middle SchoolGrades: 6-8Distance: 3 mi
- 7/10Conestoga Valley Senior High SchoolGrades: 9-12Distance: 2.7 mi
Schools provided by the listing agent
- District: Conestoga Valley
Source: Bright MLS. This data may not be complete. We recommend contacting the local school district to confirm school assignments for this home.


Get pre-qualified for a loan
At Zillow Home Loans, we can pre-qualify you in as little as 5 minutes with no impact to your credit score.An equal housing lender. NMLS #10287.
Sell for more on Zillow
Get a Zillow Showcase℠ listing at no additional cost and you could sell for .
$852,500
2% more
+$17,050
With Zillow Showcase(estimated)
$869,550
- Pennsylvania
- Lancaster County
- Lancaster
- 17601
- 2158 Waterford Dr
Nearby cities
Nearby neighborhoods
Nearby zip codes
Other Lancaster Topics
