Welcome to 2158 Widgeon Drive, a meticulously maintained & nicely updated home nestled in the heart of Pioneer Ridge neighborhood in Johnstown. This spacious sanctuary offers 3 beds, a main floor office, 3 baths, a large loft space & boasts an impressive 2,482 sq. ft. of finished living space on a large 9,749 sq. ft. lot. As you step inside, you'll be greeted by a welcoming foyer that leads into a formal living & dining room perfect for hosting family gatherings & special occasions. The eat-in kitchen is a chef's delight w ample space for culinary adventures. This home features top-of-the-line updates, including brand-new carpet & hardwood flooring, both replaced in 2024, ensuring a fresh & modern feel throughout. The interior was also painted in 2024, enhancing the home's inviting atmosphere. The exterior, painted in 2020, complements the new windows on the south side installed in 2021, adding to the property's curb appeal. Stay comfortable year-round with the new AC & heating unit installed in 2024, along w a newer hot water heater from 2021. The private outdoor space is a highlight, featuring a stunning backyard covered patio, hot tub & adjoining pergolas. Enjoy the extended concrete patio, which stretches the length of the house, w sidewalks on both sides & a front concrete pad near the double gate. The backyard is further enhanced by an extended fence, a double-sided fence for added privacy, & a new Tuff Shed w matched house shingles & finished interior walls. The landscape is a gardener's dream, w new trees & landscaping added annually, complemented by a water-saving sprinkler system updated in 2024. The system is equipped w new heads & a blow-out valve. It's stubbed for garden & tree drip lines, plus an auto-fill line for garden waterfalls, making outdoor maintenance a breeze. This home truly combines modern upgrades w thoughtful design, offering a perfect blend of comfort, style, & functionality. Come see for yourself why this could be your next dream home!
Sold for $625,000
$625,000
2158 Widgeon Drive, Johnstown, CO 80534
3beds
3,906sqft
Single Family Residence
Built in 2006
9,749 Square Feet Lot
$617,900 Zestimate®
$160/sqft
$2,895 Estimated rent
Home value
$617,900
$581,000 - $655,000
$2,895/mo
Zestimate® history
Owner options
List your home for rent
$2,895/mo
Rent Zestimate®
Find your next renter with Zillow Rental Manager. Plus, with online applications, you can quickly screen prospective tenants – for free.
$2,895/mo
Rent Zestimate®
Refinance and save
$4,123/mo
Est. payment
Refinancing to a lower rate could help reduce your monthly payments and save thousands over the life of the loan.
$4,123/mo
Est. payment
Explore your selling options
Work with a Zillow partner agent
Leverage their expertise and Zillow's premium Showcase listings to get your home seen by more buyers.
Get startedList with your own agent
Get your home in front of millions of buyers by listing it on Zillow.
Learn how to do itSell it yourself
Take full control of how buyers see your home on Zillow by listing For Sale by Owner (FSBO).
List your homeWhat's special
Hot tubStunning backyard covered patioEat-in kitchenAdjoining pergolas
Zillow last checked:
Listing updated:
Listed by:
Jody Sheahan 303-229-0577 jody.sheahan@compass.com,
Compass - Denver
Bought with:
Danielle Wegman, 100106712
Motion Homes Group
Source: REcolorado as distributed by MLS GRID,MLS#: 9664088
Facts & features
Interior
Bedrooms & bathrooms
- Bedrooms: 3
- Bathrooms: 3
- Full bathrooms: 2
- 1/4 bathrooms: 1
- Main level bathrooms: 1
Primary bedroom
- Description: New Carpet And Paint In 2024
- Level: Upper
- Area: 240 Square Feet
- Dimensions: 15 x 16
Bedroom
- Description: New Carpet And Paint In 2024
- Level: Upper
- Area: 154 Square Feet
- Dimensions: 11 x 14
Bedroom
- Description: New Carpet And Paint In 2024
- Level: Upper
- Area: 143 Square Feet
- Dimensions: 11 x 13
Primary bathroom
- Description: Large Walk-In Closet
- Level: Upper
Bathroom
- Level: Main
- Area: 35 Square Feet
- Dimensions: 5 x 7
Bathroom
- Description: New Paint In 2025
- Level: Upper
Dining room
- Description: New Floors And Paint In 2024.
- Level: Main
- Area: 55 Square Feet
- Dimensions: 5.5 x 10
Family room
- Description: New Floors And Paint In 2024. Large Windows. Windows On South Side Of Home Were Replaced In 2021. Fireplace
- Level: Main
- Area: 285 Square Feet
- Dimensions: 15 x 19
Kitchen
- Description: New Floors And Paint In 2024. Granite. Kitchen Island. Open To Family Room And Outdoor Entertainment Area. New Landscaping And Trees Added Every Year. There Are Eatable Plum And Pear Trees!
- Level: Main
Laundry
- Description: Washer And Dryer Included.
- Level: Main
- Area: 80 Square Feet
- Dimensions: 8 x 10
Living room
- Description: New Floors And Paint In 2024. High Ceilings
- Level: Main
- Area: 240 Square Feet
- Dimensions: 16 x 15
Loft
- Description: New Carpet And Paint In 2024
- Level: Upper
- Area: 180 Square Feet
- Dimensions: 15 x 12
Office
- Description: New Floors And Paint In 2024
- Level: Main
- Area: 132 Square Feet
- Dimensions: 12 x 11
Heating
- Forced Air, Natural Gas
Cooling
- Central Air
Appliances
- Included: Convection Oven, Dishwasher, Disposal, Dryer, Freezer, Gas Water Heater, Microwave, Oven, Range, Refrigerator, Self Cleaning Oven, Washer
Features
- Ceiling Fan(s), Eat-in Kitchen, Granite Counters, High Ceilings, Kitchen Island, Primary Suite, Smoke Free, Vaulted Ceiling(s), Walk-In Closet(s)
- Flooring: Carpet, Tile, Wood
- Windows: Double Pane Windows, Window Coverings, Window Treatments
- Basement: Bath/Stubbed,Unfinished
- Number of fireplaces: 1
- Fireplace features: Family Room
Interior area
- Total structure area: 3,906
- Total interior livable area: 3,906 sqft
- Finished area above ground: 2,482
- Finished area below ground: 0
Property
Parking
- Total spaces: 3
- Parking features: Dry Walled
- Garage spaces: 3
Features
- Levels: Two
- Stories: 2
- Patio & porch: Covered, Front Porch, Patio
- Exterior features: Garden, Lighting, Private Yard, Water Feature
- Has spa: Yes
- Spa features: Spa/Hot Tub, Heated
- Fencing: Full
Lot
- Size: 9,749 Square Feet
- Features: Landscaped, Level, Many Trees, Sprinklers In Front, Sprinklers In Rear
- Residential vegetation: Grassed
Details
- Parcel number: R0143101
- Special conditions: Standard
Construction
Type & style
- Home type: SingleFamily
- Architectural style: Traditional
- Property subtype: Single Family Residence
Materials
- Frame, Stone, Wood Siding
- Roof: Composition
Condition
- Updated/Remodeled
- Year built: 2006
Utilities & green energy
- Sewer: Public Sewer
- Water: Public
- Utilities for property: Cable Available, Electricity Connected, Internet Access (Wired), Natural Gas Available, Natural Gas Connected, Phone Available
Green energy
- Energy efficient items: Thermostat
Community & HOA
Community
- Security: Carbon Monoxide Detector(s), Video Doorbell
- Subdivision: Pioneer Ridge
HOA
- Has HOA: Yes
- Amenities included: Park, Playground
- Services included: Reserve Fund
- HOA fee: $480 annually
- HOA name: Pioneer Ridge c/o The Summit
- HOA phone: 970-0609
Location
- Region: Johnstown
Financial & listing details
- Price per square foot: $160/sqft
- Tax assessed value: $591,531
- Annual tax amount: $3,487
- Date on market: 4/8/2025
- Listing terms: 1031 Exchange,Cash,Conventional,FHA,VA Loan
- Exclusions: All Garage Cabinets And Toolboxes. All Shelving In The Basement. Gas Backyard Fire Pits. All Tv's And Tv Wall Mounts. Trailer On The Side Of The Home.
- Ownership: Individual
- Electric utility on property: Yes
- Road surface type: Paved
Price history
| Date | Event | Price |
|---|---|---|
| 5/19/2025 | Sold | $625,000$160/sqft |
Source:  REcolorado as distributed by MLS GRID #9664088 Report a problem REcolorado as distributed by MLS GRID #9664088 Report a problem | ||
| 4/19/2025 | Pending sale | $625,000$160/sqft |
Source: REcolorado as distributed by MLS GRID #9664088 Report a problem | ||
| 4/8/2025 | Listed for sale | $625,000+56.3%$160/sqft |
Source: REcolorado as distributed by MLS GRID #9664088 Report a problem | ||
| 5/1/2019 | Sold | $400,000-1.2%$102/sqft |
Source:  IRES as distributed by MLS GRID #874603 Report a problem IRES as distributed by MLS GRID #874603 Report a problem | ||
| 3/13/2019 | Listed for sale | $405,000+55.3%$104/sqft |
Source: TopCO Realty #874603 Report a problem | ||
| 8/22/2006 | Sold | $260,750$67/sqft |
Source: Public Record Report a problem | ||
Public tax history
| Year | Property taxes | Tax assessment |
|---|---|---|
| 2026 | $3,816 +9.4% | $36,200 -2.1% |
| 2025 | $3,487 +6.5% | $36,980 -5.4% |
| 2024 | $3,275 +9.2% | $39,080 -0.9% |
| 2023 | $2,999 -7.2% | $39,450 +41.1% |
| 2022 | $3,233 +6.8% | $27,960 -2.8% |
| 2021 | $3,026 | $28,770 +3.8% |
| 2020 | $3,026 +40.9% | $27,710 |
| 2019 | $2,147 -9.3% | $27,710 +10.3% |
| 2018 | $2,367 +10.2% | $25,120 |
| 2017 | $2,147 -1.6% | $25,120 +6.8% |
| 2016 | $2,183 +5.3% | $23,530 |
| 2015 | $2,074 +23.8% | $23,530 +19.9% |
| 2014 | $1,675 | $19,620 |
| 2013 | -- | $19,620 -4.2% |
| 2012 | -- | $20,470 |
| 2011 | -- | $20,470 +8.1% |
| 2010 | -- | $18,930 |
| 2009 | -- | $18,930 -14.5% |
| 2008 | -- | $22,140 |
| 2007 | -- | $22,140 +68.9% |
| 2006 | -- | $13,110 |
| 2005 | -- | $13,110 +29.9% |
| 2004 | -- | $10,090 |
Find assessor info on the county website
Neighborhood: 80534
Nearby homes
- $601,0004 bd3 ba4.6k sqft2152 Widgeon Dr, Johnstown, CO 80534Off Market
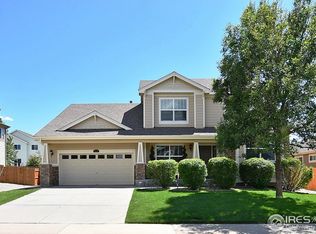
- $605,2004 bd3 ba2.8k sqft2164 Widgeon Dr, Johnstown, CO 80534Off Market
- $574,1003 bd3 ba3.2k sqft2235 Black Duck Ave, Johnstown, CO 80534Off Market

- $604,1004 bd3 ba4.2k sqft2231 Black Duck Ave, Johnstown, CO 80534Off Market
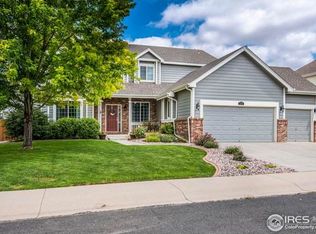
- $684,7004 bd4 ba4.1k sqft2146 Widgeon Dr, Johnstown, CO 80534Off Market
- $655,1004 bd3 ba4.5k sqft2170 Widgeon Dr, Johnstown, CO 80534Off Market
- $597,0004 bd4 ba2.4k sqft2227 Black Duck Ave, Johnstown, CO 80534Off Market
- $577,2004 bd3 ba3.5k sqft2157 Widgeon Dr, Johnstown, CO 80534Off Market
Nearby schools
GreatSchools rating
- 5/10Pioneer Ridge Elementary SchoolGrades: K-5Distance: 0.2 mi
- 7/10Milliken Middle SchoolGrades: 6-8Distance: 2.5 mi
- 3/10Roosevelt High SchoolGrades: 9-12Distance: 2.4 mi
Schools provided by the listing agent
- Elementary: Pioneer Ridge
- Middle: Milliken
- High: Roosevelt
- District: Johnstown-Milliken RE-5J
Source: REcolorado as distributed by MLS GRID. This data may not be complete. We recommend contacting the local school district to confirm school assignments for this home.
Get a cash offer in 3 minutes
Find out how much your home could sell for in as little as 3 minutes with a no-obligation cash offer.
Estimated market value
$617,900
Get a cash offer in 3 minutes
Find out how much your home could sell for in as little as 3 minutes with a no-obligation cash offer.
Estimated market value
$617,900
- Colorado
- Weld County
- Johnstown
- 80534
- 2158 Widgeon Drive
Nearby cities
Nearby zip codes
Other Johnstown Topics
