Fantastic Home on 1 Acre in Southeast Broken Arrow. Terrific access to the BA Creek Loop, less than 1/2 mile from on/off ramp. Super amenities include: inground pool, outdoor kitchen & fireplace, pergola, 4 patio areas, detached shop with 1 Bedroom/1 bath garage apartment, 14 foot tall overhead door, Indoor RV, boat or car parking plus workshop & storage space, and a greenhouse with distinctive garden area & walkway. The home is spacious, open & light with numerous updates, mostly brick exterior, oversized 3 car garage with big storm safe room and extra exterior concrete parking, Fabulous entry opens to the formal dining, kitchen and family room. Kitchen features a large center island, granite counters, extra pantry & cabinet space, planning desk & Breakfast nook with access to side patio and the outdoor kitchen area.
Living area has engineered wood floors, a great gas log fireplace, & direct access to a covered back patio. 3 Bedrooms in a split plan with oversized primary suite, luxury whirlpool bath and large walk in closet. Gameroom up is a super hideaway plus a flex room down can be an office. The Florida room is a spacious addition with a large window overlooking the beautiful pool & parklike backyard. Other extras include a Home fixed generator, 2 double gates entering the backyard, extensive landscaping, & outside Boat/trailer parking behind the fence. Seller to install new roof on house and shop before closing.
Sold for $622,000
$622,000
21580 E 101st St S, Broken Arrow, OK 74014
3beds
2,784sqft
Single Family Residence
Built in 1998
1 Acres Lot
$636,500 Zestimate®
$223/sqft
$3,050 Estimated rent
Home value
$636,500
$554,000 - $738,000
$3,050/mo
Zestimate® history
Owner options
List your home for rent
$3,050/mo
Rent Zestimate®
Find your next renter with Zillow Rental Manager. Plus, with online applications, you can quickly screen prospective tenants – for free.
$3,050/mo
Rent Zestimate®
Refinance and save
$4,011/mo
Est. payment
Refinancing to a lower rate could help reduce your monthly payments and save thousands over the life of the loan.
$4,011/mo
Est. payment
Explore your selling options
Work with a Zillow partner agent
Leverage their expertise and Zillow's premium Showcase listings to get your home seen by more buyers.
Get startedList with your own agent
Get your home in front of millions of buyers by listing it on Zillow.
Learn how to do itSell it yourself
Take full control of how buyers see your home on Zillow by listing For Sale by Owner (FSBO).
List your homeWhat's special
Inground poolBig storm safe roomFlorida roomOutdoor kitchen and fireplaceOversized primary suiteLarge walk in closetLuxury whirlpool bath
Zillow last checked:
Listing updated:
Listed by:
John R Smucker 918-261-7355,
McGraw, REALTORS
Bought with:
Angela Neftzger, 141094
Coldwell Banker Select
Source: MLS Technology, Inc.,MLS#: 2521127 Originating MLS: MLS Technology
Originating MLS: MLS TechnologyFacts & features
Interior
Bedrooms & bathrooms
- Bedrooms: 3
- Bathrooms: 3
- Full bathrooms: 2
- 1/2 bathrooms: 1
Primary bedroom
- Description: Master Bedroom,Private Bath,Separate Closets,Walk-in Closet
- Level: First
Bedroom
- Description: Bedroom,Walk-in Closet
- Level: First
Bedroom
- Description: Bedroom,No Bath,Walk-in Closet
- Level: First
Primary bathroom
- Description: Master Bath,Bathtub,Double Sink,Full Bath,Separate Shower,Vent,Whirlpool
- Level: First
Bathroom
- Description: Hall Bath,Full Bath,Shower Only
- Level: First
Bathroom
- Description: Hall Bath,Half Bath
- Level: First
Bonus room
- Description: Additional Room,Florida
- Level: First
Den
- Description: Den/Family Room,Fireplace
- Level: First
Dining room
- Description: Dining Room,Breakfast
- Level: First
Dining room
- Description: Dining Room,Formal
- Level: First
Game room
- Description: Game/Rec Room,Closet,Over Garage
- Level: Second
Kitchen
- Description: Kitchen,Breakfast Nook,Country,Eat-In,Island,Pantry
- Level: First
Office
- Description: Office,Outside Entry
- Level: First
Utility room
- Description: Utility Room,Inside,Separate
- Level: First
Heating
- Central, Gas
Cooling
- Central Air
Appliances
- Included: Built-In Range, Built-In Oven, Dishwasher, Disposal, Gas Water Heater, Microwave, Oven, Range, Refrigerator, Trash Compactor, Water Heater, Wine Refrigerator, Plumbed For Ice Maker
- Laundry: Washer Hookup, Electric Dryer Hookup
Features
- Granite Counters, High Ceilings, High Speed Internet, Other, Cable TV, Vaulted Ceiling(s), Wired for Data, Ceiling Fan(s), Electric Oven Connection, Electric Range Connection, Gas Range Connection, Programmable Thermostat
- Flooring: Carpet, Tile, Wood Veneer
- Doors: Insulated Doors
- Windows: Vinyl, Insulated Windows
- Basement: None
- Number of fireplaces: 1
- Fireplace features: Gas Log, Outside
Interior area
- Total structure area: 2,784
- Total interior livable area: 2,784 sqft
Property
Parking
- Total spaces: 5
- Parking features: Attached, Boat, Detached, Garage, Garage Faces Rear, RV Access/Parking, Garage Faces Side, Workshop in Garage
- Attached garage spaces: 5
Accessibility
- Accessibility features: Accessible Full Bath, Other
Features
- Levels: Two
- Stories: 2
- Patio & porch: Covered, Other, Patio, Porch
- Exterior features: Concrete Driveway, Fire Pit, Sprinkler/Irrigation, Landscaping, Lighting, Outdoor Grill, Outdoor Kitchen, Rain Gutters
- Pool features: In Ground, Liner
- Fencing: Chain Link,Cross Fenced,Decorative,Full
Lot
- Size: 1 Acres
- Features: Mature Trees
Details
- Additional structures: Second Garage, Greenhouse, Workshop, Garage Apartment, Gazebo, Pergola, Second Residence
- Parcel number: 730005460
- Other equipment: Generator
Construction
Type & style
- Home type: SingleFamily
- Architectural style: Ranch
- Property subtype: Single Family Residence
Materials
- Brick, Other, Wood Frame
- Foundation: Slab
- Roof: Asphalt,Fiberglass
Condition
- Year built: 1998
Utilities & green energy
- Sewer: Public Sewer
- Water: Rural
- Utilities for property: Cable Available, Electricity Available, Fiber Optic Available, Natural Gas Available, High Speed Internet Available, Phone Available, Water Available
Green energy
- Energy efficient items: Doors, Windows
Community & HOA
Community
- Features: Gutter(s), Sidewalks
- Security: Safe Room Interior, Security System Owned, Smoke Detector(s)
- Subdivision: Whispering Hills Estates
HOA
- Has HOA: No
Location
- Region: Broken Arrow
Financial & listing details
- Price per square foot: $223/sqft
- Tax assessed value: $598,445
- Annual tax amount: $3,679
- Date on market: 5/15/2025
- Cumulative days on market: 18 days
- Listing terms: Conventional,FHA,VA Loan
Price history
| Date | Event | Price |
|---|---|---|
| 7/14/2025 | Sold | $622,000-2%$223/sqft |
Source:  MLS Technology, Inc. #2521127 Report a problem MLS Technology, Inc. #2521127 Report a problem | ||
| 6/5/2025 | Pending sale | $635,000$228/sqft |
Source: MLS Technology, Inc. #2521127 Report a problem | ||
| 5/15/2025 | Listed for sale | $635,000+130.5%$228/sqft |
Source: MLS Technology, Inc. #2521127 Report a problem | ||
| 12/5/2007 | Sold | $275,500$99/sqft |
Source: Public Record Report a problem | ||
Public tax history
| Year | Property taxes | Tax assessment |
|---|---|---|
| 2025 | $3,778 +2.7% | $39,020 +3% |
| 2024 | $3,679 +4% | $37,884 +3% |
| 2023 | $3,536 +2.6% | $36,781 +3% |
| 2022 | $3,445 +2.6% | $35,710 +3% |
| 2021 | $3,359 +0.2% | $34,669 +2.3% |
| 2020 | $3,353 +1.9% | $33,904 +3% |
| 2019 | $3,291 +7.4% | $32,917 +5.3% |
| 2017 | $3,063 | $31,270 +3% |
| 2016 | $3,063 +3.4% | $30,359 +39.7% |
| 2015 | $2,963 -2% | $21,728 -29.7% |
| 2014 | $3,023 | $30,917 +1.4% |
| 2013 | -- | $30,504 |
| 2012 | -- | $30,504 -0.4% |
| 2011 | -- | $30,624 |
| 2010 | -- | $30,624 -0.6% |
| 2009 | -- | $30,800 |
| 2008 | -- | $30,800 +21.1% |
| 2007 | -- | $25,430 |
| 2006 | -- | $25,430 +10.8% |
| 2005 | $2,214 -4.4% | $22,960 -88.8% |
| 2004 | $2,315 -3.5% | $205,000 |
| 2003 | $2,398 +25.2% | $205,000 +19.6% |
| 2002 | $1,916 | $171,399 |
| 2001 | -- | $171,399 |
Find assessor info on the county website
Neighborhood: 74014
Nearby homes
- $342,9003 bd2 ba1.8k sqft21650 E 101st St S, Broken Arrow, OK 74014Off Market
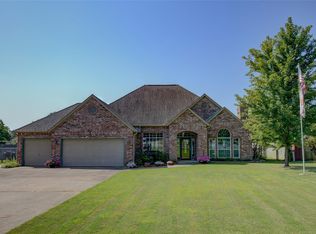
- $340,8004 bd2 ba2.4k sqft21540 E 101st St S, Broken Arrow, OK 74014Off Market

- $445,3003 bd3 ba2.7k sqft21670 E 101st St S, Broken Arrow, OK 74014Off Market
- $386,8004 bd4 ba3k sqft10183 S 215 East Ave, Broken Arrow, OK 74014Off Market
- $567,4004 bd2 ba2.9k sqft21707 E 101st St, Broken Arrow, OK 74014Off Market
- $626,5004 bd2 ba2.9k sqft21707 E 101st St S, Broken Arrow, OK 74014Off Market
- $344,200-- bd3 ba2k sqft21482 E 101st St S, Broken Arrow, OK 74014Off Market
- $436,800-- bd2 ba3.6k sqft21631 E 102nd St, Broken Arrow, OK 74014Off Market
Nearby schools
GreatSchools rating
- 8/10Rosewood Elementary SchoolGrades: PK-5Distance: 0.6 mi
- 4/10Broken Arrow Freshman AcademyGrades: 9Distance: 2.9 mi
- 5/10Childers Middle SchoolGrades: 6-8Distance: 3.4 mi
Schools provided by the listing agent
- Elementary: Rosewood
- Middle: Childers
- High: Broken Arrow
- District: Broken Arrow - Sch Dist (3)
Source: MLS Technology, Inc.. This data may not be complete. We recommend contacting the local school district to confirm school assignments for this home.
Sell for more on Zillow
Get a Zillow Showcase℠ listing at no additional cost and you could sell for .
$636,500
2% more
+$12,730
With Zillow Showcase(estimated)
$649,230
Sell for more on Zillow
Get a Zillow Showcase℠ listing at no additional cost and you could sell for .
$636,500
2% more
+$12,730
With Zillow Showcase(estimated)
$649,230
- Oklahoma
- Wagoner County
- Coweta
- 74014
- 21580 E 101st St S
