Skip main navigation
Off market
  • $1,135,300

    21580 W Mockingbird Ct, Kildeer, IL 60047

    5beds
    3,918sqft
    SingleFamily
    Built in 2000
    0.59 Acres Lot
    $1,135,300 Zestimate®
    $290/sqft
    $6,593 Estimated rent

    Home value

    $1,135,300

    $1.07M - $1.21M

    $6,593/mo

    Zestimate® history
    Loading
    Loading...

    Owner options

    List your home for rent

    $6,593/mo

    Rent Zestimate®

    Find your next renter with Zillow Rental Manager. Plus, with online applications, you can quickly screen prospective tenants – for free.

    Learn more

    $6,593/mo

    Rent Zestimate®

    Refinance and save

    $8,763/mo

    Est. payment

    Refinancing to a lower rate could help reduce your monthly payments and save thousands over the life of the loan.

    See today's rates

    $8,763/mo

    Est. payment

    Explore your selling options

    Work with a Zillow partner agent

    Leverage their expertise and Zillow's premium Showcase listings to get your home seen by more buyers.

    Get started

    List with your own agent

    Get your home in front of millions of buyers by listing it on Zillow.

    Learn how to do it

    Sell it yourself

    Take full control of how buyers see your home on Zillow by listing For Sale by Owner (FSBO).

    List your home

    What's special

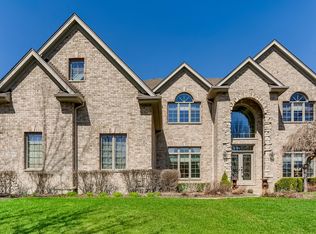
    One of a kind, all brick Ponds of Kildeer home with incredible space, gorgeous updates and desirable cul-de-sac location! Major curb appeal and stunning facade welcome you into this 4 BR, 5 BA home with all the upgrades and brand new (2021) hardwood floors throughout! Two story foyer with marble floors invites you into this open floor plan home designed for entertaining! The entry way is flanked by a formal living room and dining room with marble floors and custom tray ceiling. Make your way into the massive, 2-story family room with sun streaming through the full wall of windows. The tiled fireplace and wet bar complement the gorgeous, well-equipped kitchen with all newer appliances (2019) and all new light fixtures for an entertaining showstopper. The over-sized breakfast nook overlooks a custom brick-paver patio through French doors, perfect for family dinner or enjoying your morning coffee. Step into the 200 sq ft office oasis, complete with custom millwork, fireplace, and huge bay window to satisfy all your work-from-home desires! Main level laundry room and landing area lead to a 3-car garage with radiant-heated floors. Head up the stairs to the open balcony overlooking the family space and brand new hard wood floors on the entire second floor! Retire to the over-sized master suite complete with spa-like ensuite with huge vanity with two sinks, spa tub and tiled walk-in shower. Enjoy the master closet with over 180 sq ft of clothes/shoe storage bliss! The 3 additional bedrooms on the second floor all feature hard wood floors, abundant closet space and 2 additional full baths. The fully finished basement with radiant heat floors provides exceptional space to relax by the fire or workout in the yoga studio. One more full bathroom and abundant storage complete the lower level. Minutes from shopping, dining, Deer Park Town Center and historic Long Grove. Impeccably maintained - all new hard wood floors (2021), newer HVAC (2016), newer roof (2016), entire home freshly painted (2020), central vacuum and more makes this home ready to be yours!

    This property is off market, which means it's not currently listed for sale or rent on Zillow. This may be different from what's available on other websites or public sources.
    Facts & features

    Interior

    Bedrooms & bathrooms
    • Bedrooms: 5
    • Bathrooms: 5
    • Full bathrooms: 5
    Cooling
    • Central
    Features
    • Has fireplace: Yes
    Interior area
    • Total interior livable area: 3,918 sqft

    Property

    Parking
    • Total spaces: 1
    • Parking features: Garage - Attached
    Lot
    • Size: 0.59 Acres
    Details
    • Parcel number: 1427112031

    Construction

    Type & style
    • Home type: SingleFamily
    Condition
    • Year built: 2000

    Community & neighborhood

    Location
    • Region: Kildeer

    HOA & financial

    HOA
    • Has HOA: Yes
    • HOA fee: $65 monthly

    Price history

    DateEventPrice
    8/30/2021Sold$830,000-2.4%$212/sqft
    Source: Public Record Report a problem
    7/6/2021Pending sale$850,000$217/sqft
    Source: RE/MAX International #10997244 Report a problem
    2/18/2021Listed for sale$850,000+22.3%$217/sqft
    Source: RE/MAX Suburban #10997244 Report a problem
    4/26/2000Sold$695,000+363.3%$177/sqft
    Source: Public Record Report a problem
    3/19/1999Sold$150,000$38/sqft
    Source: Public Record Report a problem

    Public tax history

    YearProperty taxesTax assessment
    2024$18,467 -0.1%$274,362 +6.5%
    2023$18,482 +8.5%$257,621 +2.8%
    2022$17,028 +3.4%$250,702 +9.8%
    2021$16,471 +2%$228,299 +2.6%
    2020$16,146 +1.6%$222,449 +0.9%
    2019$15,893 -9.7%$220,508 -11.6%
    2018$17,602 $249,518 +1.2%
    2017$17,602 +2.8%$246,510 +3.3%
    2016$17,115 -4.8%$238,704 +5%
    2015$17,985 +0.8%$227,359 -1%
    2014$17,837 -3.1%$229,540 -0.2%
    2012$18,410 -1.7%$230,023 -17.4%
    2011$18,735 -0.6%$278,434 -6.2%
    2010$18,840 +4.2%$296,926 -4%
    2009$18,089 +2.4%$309,298 +2.1%
    2008$17,673 +0.7%$303,025 +4.5%
    2006$17,545 +3%$289,971
    2005$17,030 +5.2%--
    2004$16,182 +0.8%--
    2003$16,058 -1.7%--
    2002$16,331 +4.9%--
    2001$15,566 +12%$237,925 +2.7%
    2000$13,900 $231,667

    Find assessor info on the county website

    Neighborhood: 60047

    Nearby schools

    GreatSchools rating
    Get a cash offer in 3 minutes
    Find out how much your home could sell for in as little as 3 minutes with a no-obligation cash offer.
    Estimated market value
    $1,135,300
    Get a cash offer in 3 minutes
    Find out how much your home could sell for in as little as 3 minutes with a no-obligation cash offer.
    Estimated market value
    $1,135,300