Skip main navigation
Sold
  • Price Unknown

    21580 Wj Wicker Rd, Zachary, LA 70791

    4beds
    3,281sqft
    Single Family Residence
    Built in 2015
    3.02 Acres Lot
    $682,400 Zestimate®
    $--/sqft
    $4,363 Estimated rent

    Home value

    $682,400

    $648,000 - $723,000

    $4,363/mo

    Zestimate® history
    Loading
    Loading...

    Owner options

    List your home for rent

    $4,363/mo

    Rent Zestimate®

    Find your next renter with Zillow Rental Manager. Plus, with online applications, you can quickly screen prospective tenants – for free.

    Learn more

    $4,363/mo

    Rent Zestimate®

    Refinance and save

    Refinancing to a lower rate could help reduce your monthly payments and save thousands over the life of the loan.

    See today's rates

    Explore your selling options

    Work with a Zillow partner agent

    Leverage their expertise and Zillow's premium Showcase listings to get your home seen by more buyers.

    Get started

    List with your own agent

    Get your home in front of millions of buyers by listing it on Zillow.

    Learn how to do it

    Sell it yourself

    Take full control of how buyers see your home on Zillow by listing For Sale by Owner (FSBO).

    List your home

    What's special

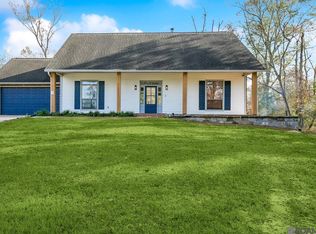
    Rare Find! Beautiful Acadian Style Brick Home on 3 acres in Zachary School District. Features 4 Bedrooms, 3 full baths, 1/2 bath on the patio, Separate Office, Bonus Room Upstairs and workout room off garage. 3280 Living (does not include the workout room that has its own AC). Upon entering the front door you will have a foyer with brick and beam details that lead to the open floor plan with the living room straight ahead; features antique pine floors, triple crown molding, gas fireplace and a wall of windows giving great views of the patio and backyard. To the left of the living area you will see a beautiful brick archway opening to the kitchen and dining area. The kitchen offers a large island with a breakfast bar and storage on all sides. Granite counters, s/s high end appliances, custom cabinets and a large walk-in pantry right off the kitchen area. The bedrooms offer a triple split plan with one bedroom and a full bath off a hall by the kitchen, 2 bedrooms off the living room towards the front of the home with a shared bath with separate private vanity areas. The master is nestled towards the back of the home off the living area. It is a great size and has an ensuite bath with custom seperate shower, large jetted tub, water closet, 2 vanities and 2 walk-in closets. The master bedroom also has its on HVAC system. This custom home also offers a separate office with built-in desk and custom cabinets for storage. The large bonus room upstairs could be used for playroom, additional living area, media room or flex space. The patio offers covered area with outdoor kitchen, 1/2 bath with brick archway to the open additional patio area. The covered patio can be turned into a screened-in patio with the flip of a switch as screens area inside the brick archways. PLUS a 2400 sqft insulated workshop with electricity, water and large roll up doors. This home is full of amenities, very custom and is a must see. OWNER/AGENT

    Zillow last checked:

    Listing updated:

    Listed by:

    Katie Mondulick,

    Coldwell Banker ONE

    Bought with:

    Elizabeth Blair Benzer, 0995682359

    Geaux-2 Realty

    Source: ROAM MLS,MLS#: 2024013613MLS Logo

    Facts & features

    Interior

    Bedrooms & bathrooms
    • Bedrooms: 4
    • Bathrooms: 4
    • Full bathrooms: 3
    • 1/2 bathrooms: 1
    Primary bedroom
    • Level: First
    • Area: 290.4 Square Feet
    • Dimensions: 17.6x16.5
    Bedroom
    • Level: First
    • Area: 148.8 Square Feet
    • Dimensions: 12x12.4
    Bedroom
    • Level: First
    • Area: 148.8 Square Feet
    • Dimensions: 12.4x12
    Bedroom
    • Level: First
    • Area: 147.5 Square Feet
    • Dimensions: 11.8x12.5
    Bonus room
    • Level: Second
    • Area: 610.35 Square Feet
    • Dimensions: 19.5x31.3
    Dining room
    • Level: First
    • Area: 115.2 Square Feet
    • Dimensions: 12.8x9
    Kitchen
    • Level: First
    • Area: 292.8 Square Feet
    • Dimensions: 16x18.3
    Living room
    • Level: First
    • Area: 461.04 Square Feet
    • Dimensions: 22.6x20.4
    Office
    • Level: First
    • Area: 48.6 Square Feet
    • Dimensions: 8.1x6
    Heating
    • Central, Natural Gas, Multiple Units
    Cooling
    • Central Air, Ceiling Fan(s), Multi Units
    Appliances
    • Included: Dishwasher, Gas Cooktop, Microwave, Range Hood, Stainless Steel Appliance(s), Range
    • Laundry: Electric Dryer Hookup, Inside
    Features
    • Double Vanity, Kitchen Island, Pantry, Walk-In Closet(s), High Ceilings, Separate Shower, Varied Ceiling Heights, Tray Ceiling(s), Crown Molding, Built-in Features, Bookcases, Multi-Head Shower, Water Closet, En Suite
    • Flooring: Other, Wood
    • Windows: Screens
    • Fireplace features: Gas Log
    Interior area
    • Total structure area: 5,003
    • Total interior livable area: 3,281 sqft

    Property

    Parking
    • Parking features: Garage Door Opener
    • Has garage: Yes
    Features
    • Levels: One
    • Stories: 1
    • Exterior features: Lighting, Outdoor Kitchen, Rain Gutters
    • On waterfront: Yes
    • Waterfront features: Creek
    Lot
    • Size: 3.02 Acres
    • Features: Landscaped
    Details
    • Additional structures: Workshop
    • Parcel number: 30826207

    Construction

    Type & style
    • Home type: SingleFamily
    • Architectural style: Acadian
    • Property subtype: Single Family Residence
    Materials
    • Brick, Frame
    • Foundation: Slab, Post Tension
    • Roof: Shingle
    Condition
    • Year built: 2015

    Utilities & green energy

    • Water: Public
    • Utilities for property: Cable Available

    Community & HOA

    Community
    • Security: Smoke Detector(s)
    HOA
    • Has HOA: No
    Location
    • Region: Zachary

    Financial & listing details

    • Tax assessed value: $626,900
    • Annual tax amount: $6,819
    • Date on market: 7/17/2024
    • Listing terms: Cash,Conventional,FHA,VA Loan

    Price history

    DateEventPrice
    9/13/2024Sold--
    Source: ROAM MLS #2024013613 Report a problem
    7/25/2024Contingent$659,900$201/sqft
    Source: ROAM MLS #2024013613 Report a problem
    7/17/2024Listed for sale$659,900$201/sqft
    Source: ROAM MLS #2024013613 Report a problem
    8/3/2011Sold--
    Source: Public Record Report a problem

    Public tax history

    YearProperty taxesTax assessment
    2025$6,819 +75.8%$62,690 +65.5%
    2024$3,879 +16.3%$37,890 +12%
    2023$3,336 -0.2%$33,830
    2022$3,343 $33,830
    2021$3,343 +0.9%$33,830
    2020$3,313 -21.3%$33,830 +10%
    2019$4,208 -0.4%$30,750
    2018$4,223 $30,750
    Find assessor info on the county website

    Neighborhood: 70791

    Nearby schools

    GreatSchools rating
    Get a cash offer in 3 minutes
    Find out how much your home could sell for in as little as 3 minutes with a no-obligation cash offer.
    Estimated market value

    $682,400

    Get a cash offer in 3 minutes
    Find out how much your home could sell for in as little as 3 minutes with a no-obligation cash offer.
    Estimated market value

    $682,400