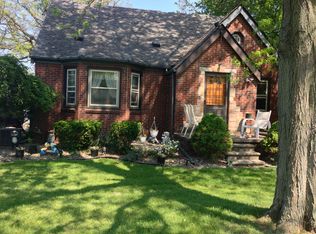
Charming Country Living Meets Everyday Convenience on Over an Acre in New Boston! Welcome to 21581 Huron River Drive — a beautifully refreshed 2-bedroom, 1-bath traditional home nestled on over an acre in the heart of New Boston. Perfectly located near metro parks, golf courses, schools, expressways, and just 15 minutes from Detroit Metro Airport, this home offers the perfect blend of peaceful living and everyday convenience. Inside, you’ll find a move-in-ready layout featuring freshly refinished hardwood floors in the living room and both bedrooms, along with fresh paint throughout. The updated eat-in kitchen showcases granite countertops and luxury vinyl flooring, while the full bath also features stylish luxury vinyl floors. The full basement is unfinished with endless potential, including a framed-in room that could become a spacious pantry or future bathroom. Upstairs, the unfinished attic space provides an exciting opportunity to expand — easily converted into a third-floor bedroom, home office, or creative flex space. Outside, enjoy the freedom of over an acre of land with a 4-car garage and an oversized pole barn, ideal for storage, hobbies, or workshop needs. A new metal roof and full basement waterproofing offer lasting peace of mind. This home has already been inspected and approved by Huron Charter Township and includes a Certificate of Occupancy — no repairs needed and ready for its new owners. Don’t miss your chance to own this updated, flexible, and ideally located property. Schedule your private tour today and start imagining life in your new home!
Sold for $275,000
$275,000
21581 Huron River Dr, New Boston, MI 48164
2beds
817sqft
Single Family Residence
Built in 1952
1.02 Acres Lot
$283,500 Zestimate®
$337/sqft
$1,289 Estimated rent
Home value
$283,500
$255,000 - $315,000
$1,289/mo
Zestimate® history
Owner options
List your home for rent
$1,289/mo
Rent Zestimate®
Find your next renter with Zillow Rental Manager. Plus, with online applications, you can quickly screen prospective tenants – for free.
$1,289/mo
Rent Zestimate®
Refinance and save
$1,916/mo
Est. payment
Refinancing to a lower rate could help reduce your monthly payments and save thousands over the life of the loan.
$1,916/mo
Est. payment
Explore your selling options
Work with a Zillow partner agent
Leverage their expertise and Zillow's premium Showcase listings to get your home seen by more buyers.
Get startedList with your own agent
Get your home in front of millions of buyers by listing it on Zillow.
Learn how to do itSell it yourself
Take full control of how buyers see your home on Zillow by listing For Sale by Owner (FSBO).
List your homeWhat's special
Oversized pole barnUnfinished attic spaceFull basementNew metal roofGranite countertopsFreshly refinished hardwood floorsMove-in-ready layout
Zillow last checked:
Listing updated:
Listed by:
Shannon Bagdonas 313-766-8387,
LPT Realty LLC
Bought with:
Hussain Al-Zuad, 6501457128
Great Lakes Real Estate Agency LLC
Source: MiRealSource,MLS#: 50177501 Originating MLS: Southeastern Border Association of REALTORS
Originating MLS: Southeastern Border Association of REALTORSFacts & features
Interior
Bedrooms & bathrooms
- Bedrooms: 2
- Bathrooms: 1
- Full bathrooms: 1
- Main level bathrooms: 1
- Main level bedrooms: 2
Rooms
- Room types: Bedroom, Living Room, Laundry, Unfinished Room
Bedroom 1
- Features: Wood
- Level: Main
- Area: 121
- Dimensions: 11 x 11
Bedroom 2
- Features: Wood
- Level: Main
- Area: 99
- Dimensions: 9 x 11
Bathroom 1
- Features: Vinyl
- Level: Main
- Area: 40
- Dimensions: 5 x 8
Kitchen
- Features: Vinyl
- Level: Main
- Area: 195
- Dimensions: 15 x 13
Living room
- Features: Vinyl
- Level: Main
- Area: 130
- Dimensions: 13 x 10
Heating
- Forced Air, Natural Gas
Cooling
- Central Air
Appliances
- Included: Gas Water Heater
- Laundry: Lower Level
Features
- Sump Pump, Eat-in Kitchen
- Flooring: Wood, Vinyl
- Windows: Storms/Screens
- Basement: Block,Full,Sump Pump
- Has fireplace: No
Interior area
- Total structure area: 1,634
- Total interior livable area: 817 sqft
- Finished area above ground: 817
- Finished area below ground: 0
Property
Parking
- Total spaces: 4
- Parking features: 3 or More Spaces, Garage, Detached, Electric in Garage, Garage Door Opener, Garage Faces Side, Workshop in Garage
- Garage spaces: 4
Features
- Levels: One and One Half
- Stories: 1.5
- Patio & porch: Porch
- Exterior features: Garden
- Waterfront features: None
- Frontage type: Road
- Frontage length: 40
Lot
- Size: 1.02 Acres
- Dimensions: 140 x 400
- Features: Deep Lot - 150+ Ft., Rural
Details
- Additional structures: Pole Barn, Shed(s), Garage(s), Workshop
- Parcel number: 75 058 99 0016 003
- Zoning description: Residential
- Special conditions: Private,Real Estate Owned,Standard
Construction
Type & style
- Home type: SingleFamily
- Architectural style: Farm House,Traditional
- Property subtype: Single Family Residence
Materials
- Vinyl Siding
- Foundation: Basement
Condition
- Year built: 1952
Utilities & green energy
- Sewer: Septic Tank
- Water: Public
Community & HOA
Community
- Subdivision: Central Res Acreage
HOA
- Has HOA: No
Location
- Region: New Boston
Financial & listing details
- Price per square foot: $337/sqft
- Tax assessed value: $70,200
- Annual tax amount: $2,380
- Date on market: 6/6/2025
- Cumulative days on market: 12 days
- Listing agreement: Exclusive Right To Sell
- Listing terms: Cash,Conventional,Conventional Blend
Price history
| Date | Event | Price |
|---|---|---|
| 8/1/2025 | Sold | $275,000$337/sqft |
Source:  MiRealSource #50177501 Report a problem MiRealSource #50177501 Report a problem | ||
| 6/19/2025 | Pending sale | $275,000$337/sqft |
Source:  Realcomp II #57050177501 Report a problem Realcomp II #57050177501 Report a problem | ||
| 6/6/2025 | Listed for sale | $275,000+34.1%$337/sqft |
Source: Realcomp II #57050177501 Report a problem | ||
| 8/7/2024 | Sold | $205,000$251/sqft |
Source: Public Record Report a problem | ||
Public tax history
| Year | Property taxes | Tax assessment |
|---|---|---|
| 2025 | -- | $70,200 +7.3% |
| 2024 | -- | $65,400 +7% |
| 2023 | -- | $61,100 -1.9% |
| 2022 | -- | $62,300 -0.5% |
| 2021 | -- | $62,600 |
| 2020 | $2,070 +9.8% | $62,600 +6.1% |
| 2019 | $1,885 | $59,000 +3.7% |
| 2018 | -- | $56,900 +11.4% |
| 2017 | -- | $51,100 |
| 2016 | -- | $51,100 +4.1% |
| 2015 | -- | $49,100 +6.7% |
| 2013 | $4,600 | $46,000 +1.1% |
| 2012 | -- | $45,500 -7.5% |
| 2010 | -- | $49,200 -13.1% |
| 2009 | -- | $56,600 -12.1% |
| 2008 | -- | $64,400 +7.9% |
| 2005 | $684 | $59,700 +2.2% |
| 2003 | -- | $58,400 +58.3% |
| 2001 | $1,237 +37.1% | $36,883 +5.2% |
| 1999 | $903 | $35,074 |
Find assessor info on the county website
Neighborhood: 48164
Nearby homes
- $300,000-- bd2 ba1.4k sqft21617 Huron River Dr, New Boston, MI 48164Sold
- $278,3003 bd2 ba1.8k sqft21709 Huron River Dr, New Boston, MI 48164Off Market
- $300,500-- bd1 ba1.2k sqft21660 Huron River Dr, New Boston, MI 48164Off Market
- $398,100-- bd2 ba2k sqft21550 Huron River Dr, New Boston, MI 48164Off Market
- $410,700-- bd1 ba2k sqft21477 Huron River Dr, New Boston, MI 48164Off Market
- $408,500-- bd2 ba1.9k sqft21600 Huron River Dr, New Boston, MI 48164Off Market
- $--12.148 AcresHuron River Vacant, New Boston, MI 48164Off Market
- $--1.212 AcresHuron Riv #VAC, New Boston, MI 48164Off Market
Nearby schools
GreatSchools rating
- 8/10Brown Elementary SchoolGrades: PK,1-5Distance: 2.8 mi
- 7/10Carl T. Renton Jr. High SchoolGrades: 6-8Distance: 1.8 mi
- 6/10Huron High SchoolGrades: 9-12Distance: 1.8 mi
Schools provided by the listing agent
- District: Huron School District
Source: MiRealSource. This data may not be complete. We recommend contacting the local school district to confirm school assignments for this home.
Get a cash offer in 3 minutes
Find out how much your home could sell for in as little as 3 minutes with a no-obligation cash offer.
Estimated market value
$283,500
Get a cash offer in 3 minutes
Find out how much your home could sell for in as little as 3 minutes with a no-obligation cash offer.
Estimated market value
$283,500
- Michigan
- Wayne County
- Huron
- 48164
- 21581 Huron River Dr
Nearby cities
Nearby zip codes
Other Huron Topics
