Welcome to Farmwell Hunt — one of Ashburn’s desired neighborhoods! <p> This 2-zoned home sits on .31-acre lot backing to green space, offering a level of privacy that’s hard to find in Ashburn. Step inside to gleaming wood floors, a main-level bedroom or home office, an updated powder room, and a bright kitchen with granite counters, 42" cabinets, stainless-steel appliances, and updated lighting. The screened-in porch (14x10) is simply divine. The family room with vaulted ceiling is naturally bright,with a bay window, skylights, and fireplace! <p> Upstairs you’ll find LVP flooring, a spacious primary suite with an updated bathroom & walk-in closet, plus three additional bedrooms and an upgraded hall bath. The walk-up basement has a large rec room, den, full bath, and large storage space (17 x 31). <p> Update includes: Primary Bath (2025) • Basement Bath (2025) • Upper Level Full Bath (2022–2025) • Powder Room (2022–2025) • Wood Floors (2022) • Hot-water Heater (2022) • Washer & Dryer (Sep 2021) • Fridge (2020) • Roof (2018) with 20-year warranty. A detailed update list is in the document portal. <p> Living in Farmwell Hunt means you get great amenities - a community pool, tennis and basketball courts, playgrounds, and scenic walking trails - all in a well-kept neighborhood that’s close to shopping, restaurants, schools, and the Silver Line Metro.
Sold for $1,000,000
$1,000,000
21581 Kouros Ct, Ashburn, VA 20147
5beds
3,325sqft
Single Family Residence
Built in 1997
0.31 Acres Lot
$1,019,400 Zestimate®
$301/sqft
$4,627 Estimated rent
Home value
$1,019,400
$968,000 - $1.07M
$4,627/mo
Zestimate® history
Owner options
List your home for rent
$4,627/mo
Rent Zestimate®
Find your next renter with Zillow Rental Manager. Plus, with online applications, you can quickly screen prospective tenants – for free.
$4,627/mo
Rent Zestimate®
Refinance and save
$6,196/mo
Est. payment
Refinancing to a lower rate could help reduce your monthly payments and save thousands over the life of the loan.
$6,196/mo
Est. payment
Explore your selling options
Work with a Zillow partner agent
Leverage their expertise and Zillow's premium Showcase listings to get your home seen by more buyers.
Get startedList with your own agent
Get your home in front of millions of buyers by listing it on Zillow.
Learn how to do itSell it yourself
Take full control of how buyers see your home on Zillow by listing For Sale by Owner (FSBO).
List your homeWhat's special
Scenic walking trailsUpgraded hall bathUpdated powder roomThree additional bedroomsTennis and basketball courtsUpdated lightingGleaming wood floors
Zillow last checked:
Listing updated:
Listed by:
Shirley Mattam-Male 571-220-9481,
Corcoran McEnearney,
Co-Listing Agent: Carlie French Ross 703-973-9200,
Corcoran McEnearney
Bought with:
Jenny Canales, 647459
Redfin Corporation
Source: Bright MLS,MLS#: VALO2110566
Facts & features
Interior
Bedrooms & bathrooms
- Bedrooms: 5
- Bathrooms: 4
- Full bathrooms: 3
- 1/2 bathrooms: 1
- Main level bathrooms: 1
- Main level bedrooms: 1
Rooms
- Room types: Living Room, Dining Room, Primary Bedroom, Bedroom 2, Bedroom 3, Bedroom 4, Bedroom 5, Kitchen, Family Room, Den, Breakfast Room, Recreation Room, Storage Room
Primary bedroom
- Features: Walk-In Closet(s), Attached Bathroom, Flooring - Luxury Vinyl Plank, Crown Molding
- Level: Upper
- Area: 234 Square Feet
- Dimensions: 13 X 18
Bedroom 2
- Features: Flooring - Luxury Vinyl Plank, Lighting - Ceiling
- Level: Upper
- Area: 168 Square Feet
- Dimensions: 12 X 14
Bedroom 3
- Features: Lighting - Ceiling, Flooring - Luxury Vinyl Plank
- Level: Upper
- Area: 168 Square Feet
- Dimensions: 12 X 14
Bedroom 4
- Features: Flooring - Luxury Vinyl Plank
- Level: Upper
- Area: 110 Square Feet
- Dimensions: 10 X 11
Bedroom 5
- Features: Flooring - HardWood
- Level: Main
- Area: 156 Square Feet
- Dimensions: 12 X 13
Breakfast room
- Features: Flooring - HardWood, Lighting - Ceiling
- Level: Main
- Area: 104 Square Feet
- Dimensions: 8 X 13
Den
- Features: Flooring - Carpet
- Level: Lower
- Area: 216 Square Feet
- Dimensions: 12 X 18
Dining room
- Features: Flooring - HardWood, Crown Molding, Lighting - Ceiling, Chair Rail
- Level: Main
- Area: 156 Square Feet
- Dimensions: 12 X 13
Family room
- Features: Flooring - Carpet, Fireplace - Wood Burning, Cathedral/Vaulted Ceiling, Recessed Lighting, Skylight(s)
- Level: Main
- Area: 280 Square Feet
- Dimensions: 14 X 20
Kitchen
- Features: Flooring - HardWood, Recessed Lighting, Lighting - Ceiling, Kitchen Island, Eat-in Kitchen
- Level: Main
- Area: 130 Square Feet
- Dimensions: 10 X 13
Living room
- Features: Flooring - HardWood, Crown Molding, Chair Rail, Lighting - Ceiling
- Level: Main
- Area: 216 Square Feet
- Dimensions: 12 X 18
Recreation room
- Features: Recessed Lighting, Flooring - Carpet
- Level: Lower
- Area: 481 Square Feet
- Dimensions: 13 X 37
Storage room
- Features: Flooring - Carpet, Lighting - Ceiling
- Level: Lower
- Area: 216 Square Feet
- Dimensions: 12 X 18
Heating
- Forced Air, Zoned, Heat Pump, Natural Gas
Cooling
- Ceiling Fan(s), Central Air, Zoned, Electric
Appliances
- Included: Microwave, Dryer, Washer, Dishwasher, Disposal, Refrigerator, Ice Maker, Cooktop, Gas Water Heater
- Laundry: Main Level
Features
- Family Room Off Kitchen, Kitchen Island, Kitchen - Table Space, Dining Area, Eat-in Kitchen, Primary Bath(s), Chair Railings, Crown Molding, Upgraded Countertops, Bathroom - Tub Shower, Bathroom - Walk-In Shower, Breakfast Area, Ceiling Fan(s), Floor Plan - Traditional, Formal/Separate Dining Room, Kitchen - Gourmet, Pantry, Recessed Lighting, Walk-In Closet(s), Entry Level Bedroom
- Flooring: Hardwood, Carpet, Laminate, Wood
- Windows: Bay/Bow, Palladian, Skylight(s), Window Treatments
- Basement: Connecting Stairway,Exterior Entry,Rear Entrance,Sump Pump,Walk-Out Access
- Number of fireplaces: 1
- Fireplace features: Screen
Interior area
- Total structure area: 3,325
- Total interior livable area: 3,325 sqft
- Finished area above ground: 2,482
- Finished area below ground: 843
Property
Parking
- Total spaces: 5
- Parking features: Garage Faces Front, Garage Door Opener, Driveway, On Street, Attached
- Attached garage spaces: 2
- Uncovered spaces: 3
Accessibility
- Accessibility features: None
Features
- Levels: Three
- Stories: 3
- Patio & porch: Screened
- Pool features: Community
- Has view: Yes
- View description: Garden
Lot
- Size: 0.31 Acres
- Features: Backs to Trees, No Thru Street
Details
- Additional structures: Above Grade, Below Grade
- Parcel number: 087162612000
- Zoning: PDH4
- Special conditions: Standard
Construction
Type & style
- Home type: SingleFamily
- Architectural style: Colonial
- Property subtype: Single Family Residence
Materials
- Brick, Brick Front, Vinyl Siding
- Foundation: Permanent
Condition
- Excellent
- New construction: No
- Year built: 1997
Details
- Builder model: AMHERST
- Builder name: TOLL BROTHERS
Utilities & green energy
- Sewer: Public Sewer
- Water: Public
Community & HOA
Community
- Subdivision: Farmwell Hunt
HOA
- Has HOA: Yes
- Amenities included: Basketball Court, Common Grounds, Community Center, Jogging Path, Lake, Party Room, Pool, Tennis Court(s), Tot Lots/Playground
- Services included: Management, Pool(s), Trash, Insurance, Reserve Funds, Road Maintenance, Snow Removal, Common Area Maintenance
- HOA fee: $125 monthly
- HOA name: FARMWELL HUNT
Location
- Region: Ashburn
Financial & listing details
- Price per square foot: $301/sqft
- Tax assessed value: $956,260
- Annual tax amount: $7,697
- Date on market: 11/7/2025
- Listing agreement: Exclusive Right To Sell
- Inclusions: Manual Roller Blinds For The Back Screened-in Porch Will Convey In As-is Condition
- Ownership: Fee Simple
Price history
| Date | Event | Price |
|---|---|---|
| 12/12/2025 | Sold | $1,000,000-4.8%$301/sqft |
Source:  Bright MLS #VALO2110566 Report a problem Bright MLS #VALO2110566 Report a problem | ||
| 11/17/2025 | Contingent | $1,050,000$316/sqft |
Source: Bright MLS #VALO2110566 Report a problem | ||
| 11/7/2025 | Listed for sale | $1,050,000+86.3%$316/sqft |
Source: Bright MLS #VALO2110566 Report a problem | ||
| 1/11/2013 | Sold | $563,500-1.5%$169/sqft |
Source: Public Record Report a problem | ||
| 9/21/2012 | Listed for sale | $572,000+114.3%$172/sqft |
Source: Weichert Realtors #LO7930609 Report a problem | ||
| 1/12/1998 | Sold | $266,950$80/sqft |
Source: Public Record Report a problem | ||
Public tax history
| Year | Property taxes | Tax assessment |
|---|---|---|
| 2025 | $7,698 +0.2% | $956,260 +7.7% |
| 2024 | $7,683 +1.8% | $888,210 +2.9% |
| 2023 | $7,549 +13.3% | $862,790 +15.3% |
| 2022 | $6,663 -0.3% | $748,620 +9.7% |
| 2021 | $6,686 +0% | $682,200 +5.7% |
| 2020 | $6,683 | $645,700 +4.5% |
| 2019 | $6,683 +1.3% | $618,040 +1.6% |
| 2018 | $6,597 -1.4% | $608,040 +2.2% |
| 2017 | $6,694 -0.8% | $595,020 +3% |
| 2016 | $6,750 | $577,410 +43.3% |
| 2015 | $6,750 +5.8% | $402,900 +8.7% |
| 2014 | $6,382 -1.9% | $370,730 -2.3% |
| 2013 | $6,506 | $379,350 |
| 2012 | -- | -- |
| 2011 | -- | -- |
| 2010 | -- | -- |
| 2009 | -- | $488,000 -6.9% |
| 2008 | -- | $524,400 -3.5% |
| 2007 | -- | $543,600 -15% |
| 2006 | -- | $639,600 +27.3% |
| 2005 | -- | $502,600 |
| 2004 | -- | $502,600 +19.8% |
| 2003 | -- | $419,500 +10% |
| 2002 | -- | $381,400 +12.4% |
| 2001 | -- | $339,300 |
Find assessor info on the county website
Neighborhood: 20147
Nearby homes
- $1,125,2004 bd4 ba3.2k sqft21577 Kouros Ct, Ashburn, VA 20147Off Market
- $1,041,4004 bd3 ba3.6k sqft21585 Kouros Ct, Ashburn, VA 20147Off Market
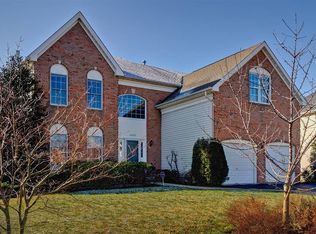
- $1,200,0005 bd5 ba4.5k sqft21573 Kouros Ct, Ashburn, VA 20147Sold

- $1,043,6004 bd3 ba3.8k sqft21576 Kouros Ct, Ashburn, VA 20147Off Market
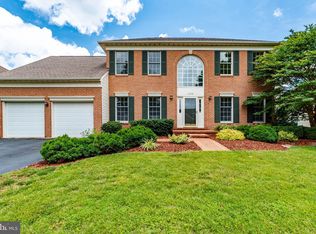
- $1,058,000-- bd3 ba2.8k sqft21584 Kouros Ct, Ashburn, VA 20147Off Market
- $1,108,300-- bd2 ba3.2k sqft21569 Kouros Ct, Ashburn, VA 20147Off Market
- $1,128,500-- bd3 ba3.3k sqft21568 Kouros Ct, Ashburn, VA 20147Off Market
- $1,132,100-- bd3 ba3.2k sqft43702 Frost Ct, Ashburn, VA 20147Off Market
Nearby schools
GreatSchools rating
- 6/10Discovery ElementaryGrades: PK-5Distance: 0.6 mi
- 8/10Farmwell Station Middle SchoolGrades: 6-8Distance: 1.5 mi
- 8/10Broad Run High SchoolGrades: 9-12Distance: 0.2 mi
Schools provided by the listing agent
- Elementary: Discovery
- Middle: Farmwell Station
- High: Broad Run
- District: Loudoun County Public Schools
Source: Bright MLS. This data may not be complete. We recommend contacting the local school district to confirm school assignments for this home.
Get a cash offer in 3 minutes
Find out how much your home could sell for in as little as 3 minutes with a no-obligation cash offer.
Estimated market value
$1,019,400
Get a cash offer in 3 minutes
Find out how much your home could sell for in as little as 3 minutes with a no-obligation cash offer.
Estimated market value
$1,019,400
- Virginia
- Loudoun County
- Ashburn
- 20147
- 21581 Kouros Ct
Nearby cities
Nearby neighborhoods
Nearby zip codes
Other Ashburn Topics
